Step into comfort, style, and savings with this beautifully maintained 4-bedroom, 2.5 bath home offering a VA ASSUMABLE LOAN at a 2.25% interest rate-a rare opportunity in today's market. Just a few updates include: recent roof replacement (2022), an upgraded Nelsen Water Softener system with extended lifetime warranty (8/23), and a 2022 HVAC system with recently cleaned & sanitized ducts and vents, upgraded in March '25 with UV sanitation & air purifying Solaris system. At a generous 2500+ SF, this Saddle Creek Ranch gem is move-in ready with peace of mind built in. Beautiful engineered bamboo hardwood flooring greets you upon entry, flowing from the dining room/flex space into the living room that is anchored by a lovely stone fireplace. The kitchen allows for plenty of seating at the breakfast bar, or adjacent seating area, featuring neutral tile floors, stainless steel appliances & a spacious W/I pantry-making cooking and gathering effortless. Head upstairs to find a roomy loft with balcony access, creating the perfect setting for a home office, playroom, or relaxation space. All bedrooms are generously sized, offering comfort, privacy, and flexibility for any lifestyle. Step outside and enjoy your backyard oasis with a covered patio & extended slab with pergola-ideal for BBQs, lounging, or hosting under the stars. Located on one of the deepest lots in the neighborhood, there is plenty of room to customize your outdoor space to fit your needs. Nestled in an active community, you can join your neighbors for summer Movie Nights at the community pool, enjoy walking trails, the playground, the clubhouse, basketball court, & the catch and release ponds! Located within the top-rated SCUCISD, you're just minutes to Steele High School, HEB, restaurants, shopping, movies & entertainment, and Randolph AFB with quick access to I-35. From its unbeatable financing option to the functional layout and upgrades, this is a home you'll love for years to come.
Sold
Price Unknown
220 Highland, Cibolo, TX 78108
4beds
2,538sqft
Single Family Residence
Built in 2012
7,797 Square Feet Lot
$362,100 Zestimate®
$--/sqft
$2,404 Estimated rent
Home value
$362,100
$337,000 - $391,000
$2,404/mo
Zestimate® history
Owner options
List your home for rent
$2,404/mo
Rent Zestimate®
Find your next renter with Zillow Rental Manager. Plus, with online applications, you can quickly screen prospective tenants – for free.
$2,404/mo
Rent Zestimate®
Refinance and save
$131/mo
Est. payment
Refinancing to a lower rate could help reduce your monthly payments and save thousands over the life of the loan.
$131/mo
Est. payment
Explore your selling options
Work with a Zillow partner agent
Leverage their expertise and Zillow's premium Showcase listings to get your home seen by more buyers.
Get startedList with your own agent
Get your home in front of millions of buyers by listing it on Zillow.
Learn how to do itSell it yourself
Take full control of how buyers see your home on Zillow by listing For Sale by Owner (FSBO).
List your homeWhat's special
Stone fireplaceBackyard oasisEngineered bamboo hardwood flooringCovered patioRecent roof replacementExtended slab with pergolaBreakfast bar
Zillow last checked:
Listing updated:
Listed by:
Melissa Carpenter TREC #675582 (210) 860-8318,
RE/MAX Corridor
Source: LERA MLS,MLS#: 1885673
Facts & features
Interior
Bedrooms & bathrooms
- Bedrooms: 4
- Bathrooms: 3
- Full bathrooms: 2
- 1/2 bathrooms: 1
Primary bedroom
- Features: Walk-In Closet(s), Ceiling Fan(s), Full Bath
- Level: Upper
- Area: 306
- Dimensions: 17 x 18
Bedroom 2
- Area: 165
- Dimensions: 11 x 15
Bedroom 3
- Area: 121
- Dimensions: 11 x 11
Bedroom 4
- Area: 110
- Dimensions: 10 x 11
Primary bathroom
- Features: Tub/Shower Separate, Double Vanity, Soaking Tub
- Area: 120
- Dimensions: 10 x 12
Dining room
- Area: 154
- Dimensions: 14 x 11
Kitchen
- Area: 180
- Dimensions: 10 x 18
Living room
- Area: 270
- Dimensions: 15 x 18
Heating
- Central, Heat Pump, 1 Unit, Electric
Cooling
- Ceiling Fan(s), Central Air, Heat Pump
Appliances
- Included: Self Cleaning Oven, Microwave, Range, Refrigerator, Disposal, Dishwasher, Plumbed For Ice Maker, Water Softener Owned, Vented Exhaust Fan, Electric Water Heater, Electric Cooktop, Double Oven
- Laundry: Upper Level, Laundry Room, Washer Hookup, Dryer Connection
Features
- Two Living Area, Separate Dining Room, Eat-in Kitchen, Breakfast Bar, Pantry, Loft, Utility Room Inside, All Bedrooms Upstairs, High Speed Internet, Walk-In Closet(s), Ceiling Fan(s), Programmable Thermostat
- Flooring: Carpet, Saltillo Tile, Wood
- Windows: Double Pane Windows, Window Coverings
- Has basement: No
- Attic: Pull Down Storage,Pull Down Stairs
- Number of fireplaces: 1
- Fireplace features: One, Living Room
Interior area
- Total interior livable area: 2,538 sqft
Property
Parking
- Total spaces: 2
- Parking features: Two Car Garage, Attached, Garage Door Opener
- Attached garage spaces: 2
Features
- Levels: Two
- Stories: 2
- Patio & porch: Covered, Deck
- Exterior features: Sprinkler System, Rain Gutters
- Pool features: None, Community
- Fencing: Privacy
Lot
- Size: 7,797 Square Feet
- Dimensions: 53x143x50x160
- Features: Level, Curbs, Sidewalks, Streetlights
- Residential vegetation: Mature Trees, Mature Trees (ext feat)
Details
- Additional structures: Shed(s)
- Parcel number: 1G3900301000700000
Construction
Type & style
- Home type: SingleFamily
- Property subtype: Single Family Residence
Materials
- Brick, Stone, Fiber Cement
- Foundation: Slab
- Roof: Composition
Condition
- Pre-Owned
- New construction: No
- Year built: 2012
Details
- Builder name: Armadillo
Utilities & green energy
- Electric: GVEC
- Sewer: CIBOLO, Sewer System
- Water: GRN VAL SUD, Water System
- Utilities for property: City Garbage service
Green energy
- Indoor air quality: Contaminant Control
Community & HOA
Community
- Features: Clubhouse, Playground, Sports Court, Cluster Mail Box
- Security: Smoke Detector(s), Security System Owned, Prewired, Carbon Monoxide Detector(s)
- Subdivision: Saddle Creek Ranch
HOA
- Has HOA: Yes
- HOA fee: $131 quarterly
- HOA name: SCR HOMEOWNERS ASSOCIATION, INC.
Location
- Region: Cibolo
Financial & listing details
- Tax assessed value: $332,696
- Annual tax amount: $6,489
- Date on market: 7/21/2025
- Cumulative days on market: 49 days
- Listing terms: Conventional,FHA,VA Loan,Cash,Assumable
- Road surface type: Paved, Asphalt
Price history
| Date | Event | Price |
|---|---|---|
| 9/26/2025 | Sold | -- |
Source:  LERA MLS #1885673 Report a problem LERA MLS #1885673 Report a problem | ||
| 9/8/2025 | Pending sale | $375,000$148/sqft |
Source: LERA MLS #1885673 Report a problem | ||
| 8/29/2025 | Contingent | $375,000$148/sqft |
Source: LERA MLS #1885673 Report a problem | ||
| 7/21/2025 | Listed for sale | $375,000-5.1%$148/sqft |
Source: LERA MLS #1885673 Report a problem | ||
| 6/9/2023 | Sold | -- |
Source: Agent Provided Report a problem | ||
| 3/20/2023 | Pending sale | $395,000$156/sqft |
Source: LERA MLS #1670601 Report a problem | ||
| 3/10/2023 | Contingent | $395,000$156/sqft |
Source: LERA MLS #1670601 Report a problem | ||
| 3/2/2023 | Listed for sale | $395,000+38.6%$156/sqft |
Source: LERA MLS #1670601 Report a problem | ||
| 1/9/2023 | Sold | -- |
Source: Agent Provided Report a problem | ||
| 6/29/2018 | Sold | -- |
Source: LERA MLS #1306385 Report a problem | ||
| 6/10/2018 | Pending sale | $285,000$112/sqft |
Source: My Castle Realty Inc. #1306385 Report a problem | ||
| 4/21/2018 | Listed for sale | $285,000$112/sqft |
Source: My Castle Realty Inc. #1306385 Report a problem | ||
Public tax history
| Year | Property taxes | Tax assessment |
|---|---|---|
| 2025 | $4,895 -24.6% | $332,696 +0.1% |
| 2024 | $6,490 +35% | $332,365 +3.7% |
| 2023 | $4,807 -12.1% | $320,650 +10% |
| 2022 | $5,466 +3.4% | $291,500 +10% |
| 2021 | $5,286 +1% | $265,000 +2.7% |
| 2020 | $5,234 | $258,000 -2.7% |
| 2019 | -- | $265,051 0% |
| 2018 | $5,807 +11.9% | $265,054 +10% |
| 2017 | $5,191 +0% | $240,958 -0.5% |
| 2016 | $5,188 +8.7% | $242,189 +8.5% |
| 2015 | $4,772 | $223,256 +3.7% |
| 2014 | $4,772 | $215,386 +2.1% |
| 2013 | -- | $211,033 |
Find assessor info on the county website
Neighborhood: 78108
Nearby homes
- $406,1004 bd3 ba2.5k sqft224 Highland Pl, Cibolo, TX 78108Off Market

- $401,9004 bd3 ba2.7k sqft216 Highland Pl, Cibolo, TX 78108Off Market

- $393,3005 bd3 ba2.5k sqft212 Highland Pl, Cibolo, TX 78108Off Market
- $355,6004 bd3 ba2.4k sqft228 Highland Pl, Cibolo, TX 78108Off Market
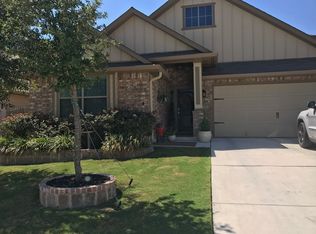
- $358,5004 bd3 ba1.6k sqft416 Wildcat Run, Cibolo, TX 78108Off Market
- $--5 bd4 ba3k sqft217 Dove Hl, Cibolo, TX 78108Sold
- $--5 bd4 ba3.2k sqft213 Dove Hl, Cibolo, TX 78108Sold
- $367,7005 bd3 ba2k sqft221 Dove Hl, Cibolo, TX 78108Off Market
Nearby schools
GreatSchools rating
- 5/10Cibolo Valley Elementary SchoolGrades: PK-4Distance: 0.8 mi
- 6/10Dobie Junior High SchoolGrades: 7-8Distance: 2.8 mi
- 7/10Byron P Steele II High SchoolGrades: 9-12Distance: 1.5 mi
Schools provided by the listing agent
- Elementary: Cibolo Valley
- Middle: Dobie J. Frank
- High: Byron Steele High
- District: Schertz-Cibolo-Universal City Isd
Source: LERA MLS. This data may not be complete. We recommend contacting the local school district to confirm school assignments for this home.
Get a cash offer in 3 minutes
Find out how much your home could sell for in as little as 3 minutes with a no-obligation cash offer.
Estimated market value
$362,100
Get a cash offer in 3 minutes
Find out how much your home could sell for in as little as 3 minutes with a no-obligation cash offer.
Estimated market value
$362,100
- Texas
- Guadalupe County
- Cibolo
- 78108
- 220 Highland
Nearby cities
Nearby zip codes
Other Cibolo Topics
