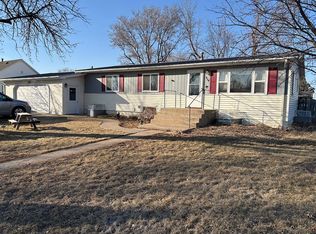
Charming 3-Bedroom, 3-Bath Ranch Home with Sunroom & Finished Basement in Oneill, NE
Welcome home to this beautifully maintained 3-bedroom, 3-bath ranch-style home located on a quiet street with wonderful neighbors. With thoughtful updates throughout and plenty of flexible living space, this home offers comfort, convenience, and room for everyone.
? Features You’ll Love:
* 3 Bedrooms
* 2 bedrooms on the main level
* 1 bedroom in the fully finished basement
* 3 Bathrooms
* Full main-level bath with tub/shower
* Private half bath in the primary bedroom
* Basement ¾ bath with shower
* Spacious living room with an additional flex area perfect for a dining room, home office, reading nook, playroom, or second TV/sitting room
* Eat-in kitchen with dedicated dining space
* Bright and inviting sunroom located behind the attached garage—perfect for morning coffee, entertaining, or relaxing year-round
* Fully finished basement offering a large family room, recreation space, office area, guest room, storage, and laundry room
* Convenient basement laundry
* Attached garage with new concrete floor
?? Recent Updates Include:
* New roof
* Fresh exterior paint
* Fresh interior paint
* New water heater
* New garage concrete
? Utilities
* All-electric home for simplified utility management
?? Outdoor Living
* Spacious yard with patio area
* Quiet neighborhood setting
* Great neighbors and a peaceful atmosphere
This move-in-ready home combines classic charm with modern updates and offers exceptional living space both upstairs and down. Whether you’re looking for room to grow, work from home, entertain guests, or simply enjoy a quiet neighborhood, this property has it all!
Schedule a showing today!
8 days
|
93
|
3
|
Listed by:
Property Owner(402) 415-1404
This property is for sale by owner and Zillow, Inc. is displaying it at the owner's request. It is not subject to a listing agreement with Zillow, Inc. or its affiliates.
Facts & features
Interior
Bedrooms & bathrooms
Bedrooms: 3
Bathrooms: 3
Full bathrooms: 1
3/4 bathrooms: 1
1/2 bathrooms: 1
Heating
Other
Cooling
Central
Features
Basement: Finished
Has fireplace: Yes
Interior area
Total interior livable area: 1,092 sqft
Property
Parking
Parking features: Garage - Attached
Features
Exterior features: Other
Lot
Size: 8,276 Square Feet
Details
Parcel number: 450023140
Construction
Type & style
Home type: SingleFamily
Materials
Foundation: Concrete Block
Roof: Composition
Condition
New construction: No
Year built: 1960
Community & HOA
Location
Region: Oneill
Financial & listing details
Price per square foot: $220/sqft
Tax assessed value: $129,673
Annual tax amount: $565
Date on market: 7/5/2026
Property Owner
Property Owner
(402) 415-1404
By pressing Contact owner, you agree that the property owner identified above may call/text you about your search, which may involve use of automated means and pre-recorded/artificial voices. You don't need to consent as a condition of buying any property, goods, or services. Message/data rates may apply. You also agree to our Terms of Use. Zillow does not endorse any real estate professionals. We may share information about your recent and future site activity with your agent to help them understand what you're looking for in a home.
Explore the cost of this home by adjusting the details. Changes won't be saved.
Principal & interest
$1,547
Mortgage insurance
$0
Property taxes
$170
Home insurance
$105
HOA fees
$0
Utilities
Not included
All calculations are estimates and provided by Zillow, Inc. for informational purposes only. Actual amounts may vary.
HOA fees may include property taxes on listings classified as Co-Ops. Contact the listing agent and/or owner for fee details.
Mortgage interest rates are dependent on a number of factors, including credit score, down payment, and repayment length. Interest rate data provided by Zillow Group Marketplace, Inc. as of 1/1/1970 from various mortgage lenders with which we have lead or other similar arrangements; the Estimated Payment is an average of those rates.
See how much you could borrow to make a competitive offer.