1st time on the market, this quintessential PNW custom built home w/main level living is what you have been waiting for! The private setting offers breathtaking views of the Shipping Lanes & the Cascades, including Mt Baker from almost every room.Well thought out floorplan has Cathedral ceilings throughout, gorgeous hardwood floors & space for everyone! Spacious Living rm has a f/p w/access to the oversized deck, formal dining room, spacious kitchen, bonus rm w/additional f/p & inviting sun rm will not disappoint. Sun room has radiant floor heat & will soon become your favorite room in the house! Main floor primary bdrm has a f/p, deck access, huge primary 5 piece bath. Just steps away from miles of trails, membership to the Bay Club & more
Sold
Listed by: Port Ludlow Brokers LLC • Lori Montone
Bought with: Keller Williams Greater 360
$1,050,000
213 Edgewood Drive, Port Ludlow, WA 98365
3beds
3,022sqft
Single Family Residence
Built in 1997
0.52 Acres Lot
$1,091,700 Zestimate®
$347/sqft
$3,665 Estimated rent
Home value
$1,091,700
$1.04M - $1.16M
$3,665/mo
Zestimate® history
Owner options
List your home for rent
$3,665/mo
Rent Zestimate®
Find your next renter with Zillow Rental Manager. Plus, with online applications, you can quickly screen prospective tenants – for free.
$3,665/mo
Rent Zestimate®
Refinance and save
$6,509/mo
Est. payment
Refinancing to a lower rate could help reduce your monthly payments and save thousands over the life of the loan.
$6,509/mo
Est. payment
Explore your selling options
Work with a Zillow partner agent
Leverage their expertise and Zillow's premium Showcase listings to get your home seen by more buyers.
Get startedList with your own agent
Get your home in front of millions of buyers by listing it on Zillow.
Learn how to do itSell it yourself
Take full control of how buyers see your home on Zillow by listing For Sale by Owner (FSBO).
List your homeWhat's special
Bonus rmDeck accessRadiant floor heatGorgeous hardwood floorsSun roomSpacious kitchenOversized deck
Zillow last checked:
Listing updated:
Listed by:
Lori Montone,
Port Ludlow Brokers LLC
Bought with:
Abby Dukes, 127496
Keller Williams Greater 360
Source: NWMLS as distributed by MLS GRID,MLS#: 2077291
Facts & features
Interior
Bedrooms & bathrooms
- Bedrooms: 3
- Bathrooms: 3
- Full bathrooms: 1
- 3/4 bathrooms: 1
- 1/2 bathrooms: 1
- Main level bedrooms: 1
Primary bedroom
- Level: Main
Bedroom
- Level: Lower
Bedroom
- Level: Lower
Bathroom full
- Level: Main
Bathroom three quarter
- Level: Lower
Other
- Level: Main
Other
- Level: Main
Other
- Level: Lower
Den office
- Level: Main
Dining room
- Level: Main
Entry hall
- Level: Main
Family room
- Level: Main
Kitchen with eating space
- Level: Main
Living room
- Level: Main
Utility room
- Level: Main
Heating
- Fireplace, Heat Pump, Radiant, Electric
Cooling
- Heat Pump
Appliances
- Included: Dishwasher_, Dryer, GarbageDisposal_, Microwave_, Refrigerator_, StoveRange_, Washer, Dishwasher, Garbage Disposal, Microwave, Refrigerator, StoveRange, Water Heater: electric
Features
- Bath Off Primary, Ceiling Fan(s), Dining Room
- Flooring: Ceramic Tile, Hardwood, Carpet
- Doors: French Doors
- Windows: Double Pane/Storm Window, Skylight(s)
- Basement: Daylight
- Number of fireplaces: 3
- Fireplace features: See Remarks, Main Level: 3, Fireplace
Interior area
- Total structure area: 3,022
- Total interior livable area: 3,022 sqft
Property
Parking
- Total spaces: 2
- Parking features: Driveway, Attached Garage
- Attached garage spaces: 2
Features
- Levels: One
- Stories: 1
- Entry location: Main
- Patio & porch: Ceramic Tile, Hardwood, Wall to Wall Carpet, Bath Off Primary, Ceiling Fan(s), Double Pane/Storm Window, Dining Room, Fireplace (Primary Bedroom), French Doors, Hot Tub/Spa, Skylight(s), Vaulted Ceiling(s), Walk-In Closet(s), Walk-In Pantry, Fireplace, Water Heater
- Pool features: Community
- Has spa: Yes
- Spa features: Indoor
- Has view: Yes
- View description: Bay, Canal, Sound, Strait
- Has water view: Yes
- Water view: Bay,Canal,Sound,Strait
Lot
- Size: 0.52 Acres
- Features: Cul-De-Sac, Paved, Secluded, Deck, High Speed Internet, Hot Tub/Spa, Patio, Propane
- Topography: Level,PartialSlope,Sloped
- Residential vegetation: Garden Space, Wooded
Details
- Parcel number: 948200012
- Zoning description: MPR-SF-4,Jurisdiction: County
- Special conditions: Standard
- Other equipment: Leased Equipment: propane tank
Construction
Type & style
- Home type: SingleFamily
- Architectural style: Northwest Contemporary,1 Story w/Bsmnt.
- Property subtype: Single Family Residence
Materials
- Wood Siding
- Foundation: Poured Concrete
- Roof: Composition
Condition
- Very Good
- Year built: 1997
- Major remodel year: 2010
Details
- Builder name: Dale Lyman
Utilities & green energy
- Electric: Company: PUD 1
- Sewer: Sewer Connected, Company: Olympic Water & Sewer
- Water: Private, Company: Olympic Water & Sewer
- Utilities for property: Astound/Wave, Astound/Wave
Community & HOA
Community
- Features: Athletic Court, CCRs, Clubhouse, Golf, Park, Trail(s)
- Subdivision: Edgewood
HOA
- HOA fee: $245 quarterly
Location
- Region: Port Ludlow
Financial & listing details
- Price per square foot: $347/sqft
- Tax assessed value: $927,050
- Annual tax amount: $5,989
- Date on market: 7/26/2023
- Cumulative days on market: 1092 days
- Listing terms: Conventional,FHA,VA Loan
- Inclusions: Dishwasher, Dryer, GarbageDisposal, Microwave, Refrigerator, StoveRange, Washer, LeasedEquipment
Price history
| Date | Event | Price |
|---|---|---|
| 12/14/2023 | Sold | $1,050,000-8.7%$347/sqft |
Source:  NWMLS as distributed by MLS GRID #2077291 Report a problem NWMLS as distributed by MLS GRID #2077291 Report a problem | ||
| 11/12/2023 | Pending sale | $1,150,000$381/sqft |
Source: NWMLS as distributed by MLS GRID #2077291 Report a problem | ||
| 10/10/2023 | Price change | $1,150,000-4.2%$381/sqft |
Source: NWMLS as distributed by MLS GRID #2077291 Report a problem | ||
| 9/10/2023 | Price change | $1,200,000-4%$397/sqft |
Source: NWMLS as distributed by MLS GRID #2077291 Report a problem | ||
| 7/20/2023 | Price change | $1,250,000-3.8%$414/sqft |
Source: NWMLS as distributed by MLS GRID #NWM2077291 Report a problem | ||
| 6/23/2023 | Listed for sale | $1,300,000$430/sqft |
Source: NWMLS as distributed by MLS GRID #NWM2077291 Report a problem | ||
Public tax history
| Year | Property taxes | Tax assessment |
|---|---|---|
| 2024 | $7,381 +2.3% | $927,050 +0.5% |
| 2023 | $7,212 +20.4% | $922,050 +17.4% |
| 2022 | $5,989 +5.5% | $785,421 +25.4% |
| 2021 | $5,675 -2.2% | $626,346 +16.6% |
| 2019 | $5,803 +8.4% | $537,304 +8.3% |
| 2018 | $5,354 +9.1% | $496,158 +7.4% |
| 2017 | $4,908 -4.9% | $461,762 |
| 2016 | $5,163 +2.5% | $461,762 +1.8% |
| 2015 | $5,035 -0.2% | $453,665 |
| 2014 | $5,046 | $453,665 +5% |
| 2013 | $5,046 -6.1% | $432,060 |
| 2010 | $5,374 | -- |
Find assessor info on the county website
Neighborhood: 98365
Nearby homes
- $875,0003 bd3 ba2.4k sqft105 Edgewood Dr, Port Ludlow, WA 98365Sold

- $555,0002 bd2 ba2.1k sqft70 Fernridge Ln, Port Ludlow, WA 98365Sold
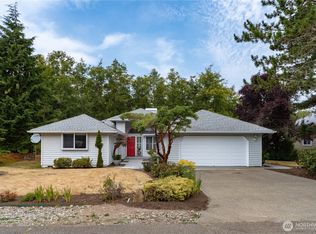
- $620,0004 bd2 ba1.8k sqft60 Fernridge Ln, Port Ludlow, WA 98365Sold
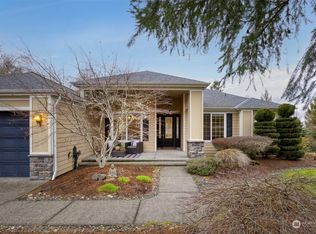
- $---- sqftLOT 24 Fernridge Ln, Port Ludlow, WA 98365Off Market
- $795,0003 bd3 ba2.8k sqft103 Deer Hollow Cir, Port Ludlow, WA 98365For Sale
- $559,0003 bd2 ba1.8k sqft50 Dunsmuir Rd, Port Ludlow, WA 98365Sold
- $764,0003 bd3 ba1.9k sqft28 Deer Hollow Rd, Port Ludlow, WA 98365Sold
- $795,0003 bd4 ba2.4k sqft20 Dunsmuir Rd, Port Ludlow, WA 98365For Sale
Nearby schools
GreatSchools rating
- 5/10Chimacum Elementary SchoolGrades: 2-6Distance: 8 mi
- 5/10Chimacum High SchoolGrades: 7-12Distance: 8 mi
- NAChimacum Creek Primary SchoolGrades: PK-1Distance: 9.3 mi


Get pre-qualified for a loan
At Zillow Home Loans, we can pre-qualify you in as little as 5 minutes with no impact to your credit score.An equal housing lender. NMLS #10287.
- Washington
- Jefferson County
- Port Ludlow
- 98365
- 213 Edgewood Drive
Nearby cities
Nearby zip codes
Other Port Ludlow Topics
