Skip main navigation
For sale
  • $1,100,000

    213 Galeton Ct, Greer, SC 29651

    4beds
    3,225sqft
    : 
    $6,432/mo
    Get pre-qualified
    Single Family Residence, Residential
    Built in 2011
    0.58 Acres Lot
    $1,051,100 Zestimate®
    $341/sqft
    $-- HOA

    What's special

    Welcoming foyerElevated finishesInviting rocking-chair front porchMeticulously maintained fenced groundsGenerous center islandRefined architectural detailsTimeless architecture
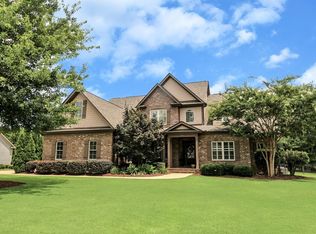
    **Luxury "Main Level" Living in Ledgestone | Five Forks.** Timeless architecture. Elevated finishes. Exceptional indoor-outdoor living. Welcome to this extraordinary 4-bedroom, 3BR on the Main, 4.5-bath custom residence nestled within Ledgestone, one of the most sought-after communities in Five Forks. From the moment you arrive, the home's impressive curb appeal and inviting rocking-chair front porch set the tone for what awaits inside. Step through the front door and discover gleaming hardwood floors, refined architectural details, and a thoughtfully designed floor plan created for both effortless everyday living and sophisticated entertaining. The welcoming foyer is framed by a beautifully appointed formal dining room and a versatile office or flex space, before opening into the home's impressive main living area. At the heart of the residence, the great room showcases a soaring cathedral wood ceiling, abundant natural light, and a striking fireplace that creates a warm, inviting atmosphere. The gourmet kitchen is equally impressive, designed with both style and function in mind. Custom cabinetry, granite countertops, a generous center island, gas range, and bright breakfast area create an exceptional culinary and gathering space. The main-level primary suite offers a true private retreat, featuring generous proportions, a spa-inspired bath, and an expansive walk-in closet. Two additional main-level bedrooms feature ample closet space and share a beautifully appointed Jack-and-Jill bath. A spacious laundry room and dedicated drop zone add convenience and organization to everyday life. Upstairs, a private guest suite with full bath provides an ideal retreat for overnight guests, while the large 13' x 16' bonus/media room offers endless possibilities as a home theater, playroom, office, fitness space, or sophisticated lounge. The true showstopper may be the home's exceptional outdoor living experience. The expansive screened porch features a wood-burning fireplace and outdoor grilling station, flowing seamlessly onto a beautiful paver patio. Overlooking the meticulously maintained, fenced grounds, this space is perfectly suited for relaxed mornings, memorable gatherings, and evenings spent entertaining under the stars. Residents also enjoy the convenience of Ledgestone's clubhouse and community pool, located just moments from the home. Perfectly positioned between Greenville and Spartanburg, this exceptional property offers easy access to I-85, Greenville-Spartanburg International Airport, BMW, Michelin, GE, Spartanburg Regional, and the region's premier employment, dining, and lifestyle destinations. Beautifully appointed, thoughtfully designed, and exceptionally located, this Ledgestone masterpiece delivers the elevated lifestyle today's luxury buyer is looking for at an affordable price-point. Come experience it in person—the photographs simply cannot capture the full impact of this remarkable home!
    3 days
    |
    784
    |
    53
    |

    Likely to sell faster than

    Zillow last checked:

    Listing updated:

    Listed by:

    Ty Savage 864-444-7399,

    Blackstream International RE,

    Christa Savage,

    Blackstream International RE

    Source: Greater Greenville AOR,MLS#: 1601332MLS Logo

      Facts & features

      Interior

      Bedrooms & bathrooms
      • Bedrooms: 4
      • Bathrooms: 4
      • Full bathrooms: 3
      • 1/2 bathrooms: 1
      • Main level bathrooms: 2
      • Main level bedrooms: 3
      Rooms
      • Room types: Laundry, Office/Study, Bonus Room/Rec Room, Attic, Breakfast Area
      Primary bedroom
      • Area: 308
      • Dimensions: 14 x 22
      Bedroom 2
      • Area: 156
      • Dimensions: 13 x 12
      Bedroom 3
      • Area: 182
      • Dimensions: 14 x 13
      Bedroom 4
      • Area: 154
      • Dimensions: 14 x 11
      Primary bathroom
      • Features: Double Sink, Full Bath, Shower-Separate, Tub-Separate, Tub-Jetted, Walk-In Closet(s)
      • Level: Main
      Dining room
      • Area: 168
      • Dimensions: 14 x 12
      Family room
      • Area: 360
      • Dimensions: 18 x 20
      Kitchen
      • Area: 180
      • Dimensions: 15 x 12
      Bonus room
      • Area: 270
      • Dimensions: 18 x 15
      Heating
      • Floor Furnace, Multi-Units, Natural Gas
      Cooling
      • Central Air, Electric, Multi Units
      Appliances
      • Included: Gas Cooktop, Dishwasher, Disposal, Self Cleaning Oven, Oven, Refrigerator, Electric Oven, Double Oven, Microwave, Range Hood, Gas Water Heater, Tankless Water Heater
      • Laundry: Sink, 1st Floor, Walk-in, Laundry Room
      Features
      • Bookcases, High Ceilings, Ceiling Fan(s), Vaulted Ceiling(s), Ceiling Smooth, Tray Ceiling(s), Granite Counters, Open Floorplan, Walk-In Closet(s), Coffered Ceiling(s), Pantry
      • Flooring: Carpet, Ceramic Tile, Wood
      • Basement: None
      • Attic: Pull Down Stairs,Storage
      • Number of fireplaces: 2
      • Fireplace features: Gas Log, Masonry, Outside
      Interior area
      • Total interior livable area: 3,225 sqft

      Property

      Parking
      • Total spaces: 3
      • Parking features: Attached, Garage Door Opener, Side/Rear Entry, Key Pad Entry, Parking Pad, Driveway, Concrete
      • Attached garage spaces: 3
      • Has uncovered spaces: Yes
      Features
      • Levels: Two
      • Stories: 2
      • Patio & porch: Patio, Front Porch, Screened, Rear Porch
      • Exterior features: Outdoor Fireplace, Outdoor Grill, Under Ground Irrigation
      • Has spa: Yes
      • Spa features: Bath
      • Fencing: Fenced
      Lot
      • Size: 0.58 Acres
      • Features: Cul-De-Sac, Few Trees, Sprklr In Grnd-Full Yard, 1/2 - Acre
      • Topography: Level
      Details
      • Parcel number: 0549050100400

      Construction

      Type & style
      • Home type: SingleFamily
      • Architectural style: Traditional
      • Property subtype: Single Family Residence, Residential
      Materials
      • Hardboard Siding, Stone, Brick Veneer
      • Foundation: Crawl Space
      • Roof: Architectural,Metal
      Condition
      • Year built: 2011

      Utilities & green energy

      • Sewer: Septic Tank
      • Water: Public
      • Utilities for property: Cable Available, Underground Utilities

      Community & HOA

      Community
      • Features: Clubhouse, Pool
      • Subdivision: Ledgestone
      HOA
      • Has HOA: Yes
      • Services included: Pool, Recreation Facilities, Street Lights, By-Laws, Restrictive Covenants
      Location
      • Region: Greer

      Financial & listing details

      • Price per square foot: $341/sqft
      • Tax assessed value: $827,970
      • Annual tax amount: $13,807
      • Date on market: 8/19/2026

        Estimated market value

        $1,051,100

        $999,000 - $1.10M

        $3,003/mo

        Price history

        DateEventPrice
        8/19/2026Listed for sale$1,100,000+37.5%$341/sqft
        Source: Greater Greenville AOR #1601332 Report a problem
        3/4/2022Sold$800,000+3.9%$248/sqft
        Source: Greater Greenville AOR #1463191 Report a problem
        1/29/2022Pending sale$769,900+43.2%$239/sqft
        Source: Greater Greenville AOR #1463191 Report a problem
        7/31/2017Sold$537,500-2.2%$167/sqft
        Source: Greater Greenville AOR #1344893 Report a problem
        6/29/2017Pending sale$549,500$170/sqft
        Source: Greenville SC #1344893 Report a problem
        6/10/2017Price change$549,500-2.3%$170/sqft
        Source: Greenville SC #1344893 Report a problem
        5/27/2017Listed for sale$562,500+18.4%$174/sqft
        Source: Keller Williams Grv Upst #1344893 Report a problem
        3/7/2012Sold$474,900-1%$147/sqft
        Source: Greater Greenville AOR #1218490 Report a problem
        12/9/2011Price change$479,900-2.8%$149/sqft
        Source: Woodmark Homes, LLC #1218490 Report a problem
        2/23/2011Listed for sale$493,900$153/sqft
        Source: Woodmark Homes, LLC #1218490 Report a problem

        Public tax history

        YearProperty taxesTax assessment
        2025$13,807 -2.9%$827,970 +7.7%
        2024$14,214 0%$768,960
        2023$14,218 +313.7%$768,960 +29.9%
        2022$3,437 +1.6%$592,190
        2021$3,383 +2.6%$592,190 +8.7%
        2020$3,298 +1.7%$544,740
        2019$3,244 -2.4%$544,740
        2018$3,322 $544,740 +2400%
        2017$3,322 $21,790 -96%
        2016$3,322 +3.9%$544,740
        2015$3,198 +0.1%$544,740 +15%
        2014$3,196 +15.3%$473,700
        2013$2,772 +30.4%$473,700
        2012$2,125 +567%--
        2011$319 +1.7%--
        2010$313 --
        2009-- --
        2008-- --
        Find assessor info on the county website

        Monthly payment

        Est. payment

        Payment breakdown

        Explore the cost of this home by adjusting the details. Changes won't be saved.
        All calculations are estimates and provided by Zillow, Inc. for informational purposes only. Actual amounts may vary.
        HOA fees may include property taxes on listings classified as Co-Ops. Contact the listing agent and/or owner for fee details.
        See how much you could borrow to make a competitive offer.

        Climate risks

        Neighborhood: 29651

        Getting around

        4 / 100
        Car-Dependent
        16 / 100
        Somewhat Bikeable

        Nearby schools

        GreatSchools rating
        Schools provided by the listing agent
        • Elementary: Oakview
        • Middle: Riverside
        • High: Mauldin

        Source: Greater Greenville AOR. This data may not be complete. We recommend contacting the local school district to confirm school assignments for this home.

        A local agent can set up tours, give advice and negotiate with sellers.

        A local lender can help you make sure your offer is ready when you are.

        Browse local experts

        Similar homes