Skip main navigation
Sold for $975,000
  • $975,000

    301 Galeton Ct, Greer, SC 29651

    4beds
    3,427sqft
    Single Family Residence, Residential
    Built in 2012
    0.58 Acres Lot
    $1,109,800 Zestimate®
    $285/sqft
    $3,751 Estimated rent

    Home value

    $1,109,800

    $1.05M - $1.18M

    $3,751/mo

    Zestimate® history
    Loading
    Loading...

    Owner options

    List your home for rent

    $3,751/mo

    Rent Zestimate®

    Find your next renter with Zillow Rental Manager. Plus, with online applications, you can quickly screen prospective tenants – for free.

    Learn more

    $3,751/mo

    Rent Zestimate®

    Refinance and save

    $4,536/mo

    Est. payment

    Refinancing to a lower rate could help reduce your monthly payments and save thousands over the life of the loan.

    See today's rates

    $4,536/mo

    Est. payment

    Explore your selling options

    Work with a Zillow partner agent

    Leverage their expertise and Zillow's premium Showcase listings to get your home seen by more buyers.

    Get started

    List with your own agent

    Get your home in front of millions of buyers by listing it on Zillow.

    Learn how to do it

    Sell it yourself

    Take full control of how buyers see your home on Zillow by listing For Sale by Owner (FSBO).

    List your home

    What's special

    Gas fireplaceGas log fireplaceContrasting islandScreened porchLarge laundry roomJetted tubLarge step-up bonus room
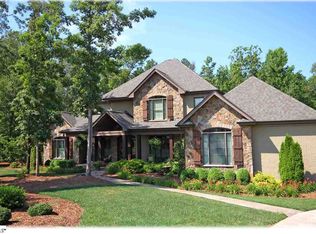
    Gorgeous full-brick custom home on a 1/2 acre cul-de-sac lot, only minutes from Five Forks, and less than 20 minutes from Downtown Greer, Simpsonville, Fountain Inn, and Woodruff! The rocking chair front porch is a great place to relax, and upon entering the two-story foyer, you're greeted by a formal dining room to your left, and an office (or 5th bedroom) on your right. Continue through the office, past the full bathroom, and you'll find the master suite on the main level. This retreat features a jetted tub, separate shower, and walk-in closet. You'll also find a seating area with access to the screened porch! From here, head out to the great room where you'll find a spectacular coffered ceiling, gas fireplace, bookcase, and more! This space is open to the eat-in kitchen with custom cabinetry and contrasting island, which makes the kitchen feel like an oasis. You will find Bosch appliances, and a gas cooktop. Head around the corner to find the large laundry room with sink, and a convenient door to the extended driveway. The oversized side-entry 3-car garage is also accessible from this side of the home. Upstairs you'll also find three spacious bedrooms and 2 full baths, one with a convenient split sink design. A large step-up bonus room is a great place for a theater room, play room, or game room. There is also walk-out attic storage, which could potentially be finished for even more space! Don't leave without checking out the screened porch, complete with gas log fireplace and TV mount, and speaker pre-wire. This overlooks the immaculate spacious fenced backyard.

    Zillow last checked:

    Listing updated:

    Listed by:

    Cameron Keegan 864-238-7109,

    RE/MAX Moves Simpsonville

    Bought with:

    Victoria Cottle

    Keller Williams Grv Upst

    Source: Greater Greenville AOR,MLS#: 1503916MLS Logo

    Facts & features

    Interior

    Bedrooms & bathrooms
    • Bedrooms: 4
    • Bathrooms: 4
    • Full bathrooms: 4
    • Main level bathrooms: 2
    • Main level bedrooms: 1
    Primary bedroom
    • Area: 270
    • Dimensions: 18 x 15
    Bedroom 2
    • Area: 156
    • Dimensions: 13 x 12
    Bedroom 3
    • Area: 156
    • Dimensions: 13 x 12
    Bedroom 4
    • Area: 156
    • Dimensions: 13 x 12
    Primary bathroom
    • Features: Double Sink, Full Bath, Shower-Separate, Tub-Separate, Tub-Jetted, Walk-In Closet(s)
    • Level: Main
    Dining room
    • Area: 182
    • Dimensions: 14 x 13
    Family room
    • Area: 304
    • Dimensions: 19 x 16
    Kitchen
    • Area: 187
    • Dimensions: 17 x 11
    Living room
    • Area: 168
    • Dimensions: 14 x 12
    Bonus room
    • Area: 320
    • Dimensions: 20 x 16
    Heating
    • Forced Air, Multi-Units, Natural Gas
    Cooling
    • Central Air, Electric, Multi Units
    Appliances
    • Included: Gas Cooktop, Dishwasher, Disposal, Self Cleaning Oven, Convection Oven, Oven, Electric Oven, Microwave, Range Hood, Tankless Water Heater
    • Laundry: Sink, 1st Floor, Walk-in, Electric Dryer Hookup, Washer Hookup, Laundry Room
    Features
    • High Ceilings, Ceiling Fan(s), Ceiling Smooth, Tray Ceiling(s), Central Vacuum, Granite Counters, Open Floorplan, Walk-In Closet(s), Coffered Ceiling(s), Pantry
    • Flooring: Carpet, Ceramic Tile, Wood
    • Windows: Tilt Out Windows, Vinyl/Aluminum Trim, Window Treatments
    • Basement: None
    • Attic: Pull Down Stairs,Storage
    • Number of fireplaces: 2
    • Fireplace features: Gas Log, Outside
    Interior area
    • Total structure area: 3,427
    • Total interior livable area: 3,427 sqft

    Property

    Parking
    • Total spaces: 3
    • Parking features: Attached, Garage Door Opener, Side/Rear Entry, Yard Door, Concrete
    • Attached garage spaces: 3
    • Has uncovered spaces: Yes
    Features
    • Levels: Two
    • Stories: 2
    • Patio & porch: Deck, Front Porch, Screened
    • Exterior features: Satellite Dish, Outdoor Fireplace, Under Ground Irrigation
    • Has spa: Yes
    • Spa features: Bath
    • Fencing: Fenced
    Lot
    • Size: 0.58 Acres
    • Dimensions: 132 x 208 x 162 x 169
    • Features: Cul-De-Sac, Few Trees, Sprklr In Grnd-Full Yard, 1/2 - Acre
    • Topography: Level
    Details
    • Parcel number: 0549050100500
    • Other equipment: Satellite Dish, Multi-Phone Lines

    Construction

    Type & style
    • Home type: SingleFamily
    • Architectural style: Traditional
    • Property subtype: Single Family Residence, Residential
    Materials
    • Concrete, Brick Veneer
    • Foundation: Crawl Space
    • Roof: Architectural
    Condition
    • Year built: 2012
    Details
    • Builder name: Woodmark Homes

    Utilities & green energy

    • Sewer: Septic Tank
    • Water: Public
    • Utilities for property: Cable Available, Underground Utilities

    Community & neighborhood

    Security
    • Security features: Smoke Detector(s), Prewired
    Community
    • Community features: Clubhouse, Common Areas, Street Lights, Pool
    Location
    • Region: Greer
    • Subdivision: Ledgestone

    Price history

    DateEventPrice
    10/20/2023Sold$975,000$285/sqft
    Source: Greater Greenville AOR #1503916 Report a problem
    8/23/2023Contingent$975,000$285/sqft
    Source: Greater Greenville AOR #1503916 Report a problem
    7/21/2023Listed for sale$975,000+71.1%$285/sqft
    Source: Greater Greenville AOR #1503916 Report a problem
    3/28/2018Sold$570,000-1.6%$166/sqft
    Source: Greater Greenville AOR #1361174 Report a problem
    2/22/2018Pending sale$579,000$169/sqft
    Source: Greenville SC #1361174 Report a problem
    2/17/2018Listed for sale$579,000$169/sqft
    Source: Keller Williams Grv Upst #1361174 Report a problem
    9/8/2017Listing removed$579,000$169/sqft
    Source: Greenville SC #1348279 Report a problem
    8/17/2017Price change$579,000-1%$169/sqft
    Source: Greenville SC #1348279 Report a problem
    7/15/2017Listed for sale$584,900+13.6%$171/sqft
    Source: Keller Williams Grv Upst #1348279 Report a problem
    7/26/2013Sold$515,000-0.9%$150/sqft
    Source: Greater Greenville AOR #1261436 Report a problem
    5/21/2013Price change$519,900-1%$152/sqft
    Source: Woodmark Homes, LLC #1249659 Report a problem
    11/2/2012Listed for sale$524,900+464.4%$153/sqft
    Source: Woodmark Homes, LLC #1249659 Report a problem
    8/30/2012Listing removed$93,000$27/sqft
    Source: Woodmark Homes, LLC #1139552 Report a problem
    4/11/2012Listed for sale$93,000$27/sqft
    Source: Woodmark Homes, LLC #1139552 Report a problem
    1/20/2012Listing removed$93,000$27/sqft
    Source: Woodmark Homes, LLC #1139552 Report a problem
    1/9/2012Listed for sale$93,000$27/sqft
    Source: Woodmark Homes, LLC #1139552 Report a problem

    Public tax history

    YearProperty taxesTax assessment
    2024$5,705 +57.8%$950,950 +59.9%
    2023$3,616 +4.8%$594,730
    2022$3,451 +1.6%$594,730
    2021$3,397 -3.6%$594,730 +2.1%
    2020$3,522 +1.7%$582,370
    2019$3,464 -2.4%$582,370
    2018$3,548 $582,370 +2400.5%
    2017$3,548 $23,290 -96%
    2016$3,548 +3.8%$582,370
    2015$3,417 +0.1%$582,370 +10.6%
    2014$3,414 +199.5%$526,710
    2013$1,140 +249.9%$526,710
    2012$326 +2.3%--
    2011$319 +1.7%--
    2010$313 --
    2009-- --
    2008-- --

    Find assessor info on the county website

    Neighborhood: 29651

    Nearby schools

    GreatSchools rating
    Schools provided by the listing agent
    • Elementary: Oakview
    • Middle: Riverside
    • High: Mauldin

    Source: Greater Greenville AOR. This data may not be complete. We recommend contacting the local school district to confirm school assignments for this home.

    Get a cash offer in 3 minutes
    Find out how much your home could sell for in as little as 3 minutes with a no-obligation cash offer.
    Estimated market value
    $1,109,800
    Get a cash offer in 3 minutes
    Find out how much your home could sell for in as little as 3 minutes with a no-obligation cash offer.
    Estimated market value
    $1,109,800