Under contract-accepting backup offers. Welcome to this beautiful 2018-built home offering 1,795 living square feet of thoughtfully designed space with 3 bedrooms, 2 bathrooms, and a 2-car garage on .52 acre. Featuring a durable metal roof and an open-concept floor plan, this home is perfect for both everyday living and entertaining. The spacious living room showcases vaulted ceilings, creating a bright and airy atmosphere that flows seamlessly into the stunning kitchen. The chef-inspired kitchen features a large center island, granite countertops, abundant cabinetry, and plenty of workspace for meal preparation and gatherings. The generous primary suite offers a peaceful retreat with a walk-in closet and a private en suite bathroom complete with dual granite vanities, a water closet, and ample storage. The two additional bedrooms provide flexibility for family, guests, or a home office. Both bathrooms feature granite countertops, and the convenient inside laundry room adds to the home's functionality. Step outside to the large covered rear patio overlooking a huge, fully fenced backyard—ideal for pets, play, gardening, or entertaining. Two storage sheds provide plenty of room for tools, equipment, and outdoor gear. Located in the heart of DeLand, close to SR 44, this home offers the perfect blend of comfort and convenience. Known for its charming brick-lined streets, beautifully preserved historic architecture, vibrant downtown, local restaurants, art galleries, and unique boutiques, DeLand offers a welcoming small-town atmosphere with a lively arts and cultural scene. Outdoor enthusiasts will enjoy nearby parks, nature trails, and recreational opportunities, while Florida's beautiful east coast beaches are just a short drive away. Don't miss your opportunity to own this move-in-ready home in one of Central Florida's most desirable communities!
Under contract
$419,900
213 Grand Ave, Deland, FL 32720
3beds
1,795sqft
:
Get pre-qualified$2,837/mo
Single Family Residence
Built in 2018
0.52 Acres Lot
$411,700 Zestimate®
$234/sqft
$-- HOA
What's special
Large center islandTwo additional bedroomsGranite countertopsDual granite vanitiesDurable metal roofPlenty of workspaceOpen-concept floor plan
- 11 days |
- 484 |
- 35 |
Likely to sell faster than
Zillow last checked:
Listing updated:
Listed by:
Victoria Worth 352-857-9127,
BERKSHIRE HATHAWAY HS FLORIDA 352-622-9700
Source: Stellar MLS,MLS#: OM728251 Originating MLS: Ocala - Marion
Originating MLS: Ocala - Marion
Facts & features
Interior
Bedrooms & bathrooms
- Bedrooms: 3
- Bathrooms: 2
- Full bathrooms: 2
Primary bedroom
- Features: En Suite Bathroom, Walk-In Closet(s)
- Level: First
- Area: 191.9 Square Feet
- Dimensions: 13.6x14.11
Bedroom 2
- Features: Ceiling Fan(s), Built-in Closet
- Level: First
- Area: 140.98 Square Feet
- Dimensions: 13.3x10.6
Bedroom 3
- Features: Ceiling Fan(s), Built-in Closet
- Level: First
- Area: 186.3 Square Feet
- Dimensions: 13.5x13.8
Primary bathroom
- Features: Dual Sinks, Granite Counters, Shower No Tub, Water Closet/Priv Toilet, Linen Closet
- Level: First
- Area: 131.92 Square Feet
- Dimensions: 13.6x9.7
Bathroom 2
- Features: Tub With Shower
- Level: First
- Area: 54.72 Square Feet
- Dimensions: 9.6x5.7
Dining room
- Level: First
- Area: 128.27 Square Feet
- Dimensions: 12.7x10.1
Kitchen
- Features: Granite Counters, Kitchen Island, Pantry
- Level: First
- Area: 173.81 Square Feet
- Dimensions: 9.1x19.1
Laundry
- Features: Storage Closet
- Level: First
- Area: 95.4 Square Feet
- Dimensions: 9x10.6
Living room
- Features: Ceiling Fan(s)
- Level: First
- Area: 349.53 Square Feet
- Dimensions: 18.3x19.1
Heating
- Central, Electric
Cooling
- Central Air
Appliances
- Included: Dishwasher, Electric Water Heater, Microwave, Range, Refrigerator
- Laundry: Electric Dryer Hookup, Inside, Laundry Room, Washer Hookup
Features
- Ceiling Fan(s), Open Floorplan, Solid Surface Counters, Split Bedroom, Vaulted Ceiling(s), Walk-In Closet(s)
- Flooring: Luxury Vinyl
- Doors: French Doors
- Has fireplace: No
Interior area
- Total structure area: 2,694
- Total interior livable area: 1,795 sqft
Video & virtual tour
Property
Parking
- Total spaces: 2
- Parking features: Garage - Attached
- Attached garage spaces: 2
Features
- Levels: One
- Stories: 1
- Patio & porch: Covered, Rear Porch
- Exterior features: Private Mailbox
- Fencing: Fenced,Other,Wood
Lot
- Size: 0.52 Acres
Details
- Additional structures: Shed(s)
- Parcel number: 791200000170
- Zoning: 01R1
- Special conditions: None
Construction
Type & style
- Home type: SingleFamily
- Property subtype: Single Family Residence
Materials
- Block, Concrete, Stucco
- Foundation: Slab
- Roof: Metal
Condition
- New construction: No
- Year built: 2018
Utilities & green energy
- Sewer: Septic Tank
- Water: Public, Well
- Utilities for property: BB/HS Internet Available, Cable Available, Sprinkler Well, Water Connected
Community & HOA
Community
- Pet fee: $0 monthly
- Subdivision: PERRI BUILDERS INC
HOA
- Has HOA: No
Location
- Region: Deland
Financial & listing details
- Price per square foot: $234/sqft
- Tax assessed value: $331,020
- Annual tax amount: $2,988
- Date on market: 7/13/2026
- Cumulative days on market: 12 days
- Listing terms: Cash,Conventional,FHA,VA Loan
- Ownership: Fee Simple
- Total actual rent: 0
- Road surface type: Paved
Estimated market value
$411,700
$391,000 - $432,000
$2,265/mo
Price history
| Date | Event | Price |
|---|---|---|
| 7/24/2026 | Pending sale | $419,900$234/sqft |
Source: BHHS broker feed #OM728251 Report a problem | ||
| 7/23/2026 | Contingent | $419,900$234/sqft |
Source:  Stellar MLS #OM728251 Report a problem Stellar MLS #OM728251 Report a problem | ||
| 7/13/2026 | Listed for sale | $419,900+63.4%$234/sqft |
Source: Stellar MLS #OM728251 Report a problem | ||
| 5/2/2018 | Sold | $257,000+1068.2%$143/sqft |
Source: Public Record Report a problem | ||
| 3/23/2017 | Sold | $22,000+238.5%$12/sqft |
Source: Public Record Report a problem | ||
| 1/30/2014 | Sold | $6,500$4/sqft |
Source: Public Record Report a problem | ||
Public tax history
| Year | Property taxes | Tax assessment |
|---|---|---|
| 2025 | $2,988 +1.8% | $192,353 +2.9% |
| 2024 | $2,935 +3.6% | $186,932 +3% |
| 2023 | $2,833 +2.2% | $181,488 +3% |
| 2022 | $2,771 | $176,202 +3% |
| 2021 | -- | $171,070 +1.4% |
| 2020 | $2,822 | $168,708 +3.5% |
| 2019 | $2,822 -1.6% | $163,011 +770.8% |
| 2018 | $2,866 +344.8% | $18,720 +22.6% |
| 2017 | $644 +87.1% | $15,267 +1.7% |
| 2016 | $344 +4.4% | $15,007 +11% |
| 2015 | $330 +65.2% | $13,520 +16.4% |
| 2014 | $200 | $11,612 +8.9% |
| 2003 | -- | $10,660 |
| 2002 | -- | $10,660 +95.2% |
| 2001 | -- | $5,460 +40% |
| 2000 | -- | $3,900 |
Find assessor info on the county website
Monthly payment
Est. payment
Payment breakdown
Explore the cost of this home by adjusting the details. Changes won't be saved.Climate risks
Neighborhood: 32720
Nearby schools
GreatSchools rating
- 4/10Woodward Avenue Elementary SchoolGrades: PK-5Distance: 1.7 mi
- 5/10Southwestern Middle SchoolGrades: 6-8Distance: 2.5 mi
- 6/10Deland High SchoolGrades: PK,9-12Distance: 3.9 mi
- $471,4002 bd1 ba652 sqft230 Grand Ave, Deland, FL 32720Off Market
- $44,175-- bd-- ba-- sqft207 Grand Ave, Deland, FL 32720Off Market
- $349,3003 bd2 ba1.6k sqft251 Grand Ave, Deland, FL 32720Off Market
- $347,1003 bd2 ba1.8k sqft253 Grand Ave, Deland, FL 32720Off Market

- $450,0004 bd2 ba2k sqft201 Grand Ave, Deland, FL 32720Sold
- $423,1003 bd2 ba1.7k sqft213 Grand, Deland, FL 32720Off Market
- $303,1003 bd2 ba1.8k sqft275 Grand Ave, Deland, FL 32720Off Market
- $404,3003 bd2 ba1.6k sqft271 Grand Ave, Deland, FL 32720Off Market
A local agent can set up tours, give advice and negotiate with sellers.
A local lender can help you make sure your offer is ready when you are.
Similar homes
- $425,0002 bd2 ba1.4k sqft2028 Old New York Ave, Deland, FL 32720For Sale
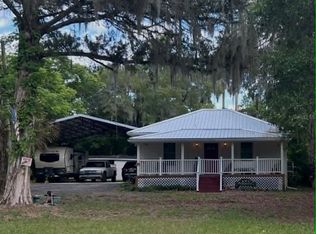
 MLS ID #A4699946, Moe Mossa, SAVVY AVENUE, LLC. Stellar MLS
 - $425,0003 bd2 ba1.9k sqft404 Country View Cir, Deland, FL 32720For Sale
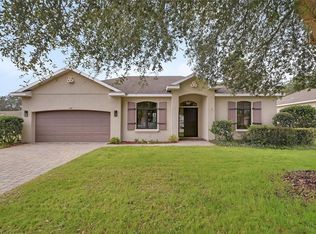 MLS ID #V4946595, Caitlin Dean, GREENE REALTY OF FLORIDA LLC. Stellar MLS
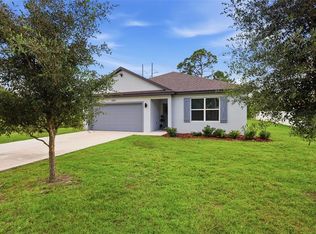
 - $405,9904 bd3 ba2.2k sqft1620 Norfolk Trl, Deland, FL 32720New Construction

 DBAMLS
 - $350,0003 bd2 ba1.5k sqft520 S Shell Rd, Deland, FL 32720For Sale
 MLS ID #V4950313, Charlie Peterson, KELLER WILLIAMS HERITAGE REALTY. Stellar MLS
 - $359,9003 bd2 ba1.5k sqft500 Bird Song Ct, Deland, FL 32720For SaleMLS ID #V4950191, Kim Laney, FLORIDA REALTY INVESTMENTS. Stellar MLS
- $420,0004 bd2 ba2.2k sqft603 Brittle Fern Ave, Deland, FL 32720For SaleMLS ID #O6417112, Juliana Garcia Moraes, PRISTINE INTERNATIONAL REALTY LLC. Stellar MLS
- $430,0002 bd2 ba1.5k sqft1095 S Ridgewood Ave, Deland, FL 32720For SaleMLS ID #V4949918, Mandy Evans, SOUTHERN EXCLUSIVE REALTY CORP. Stellar MLS
- $411,9004 bd3 ba2.4k sqft1037 River Otter Way, Deland, FL 32720For SaleMLS ID #V4949636, Virginia Clifton, CHARLES RUTENBERG REALTY ORLANDO. Stellar MLS
- $419,0004 bd2 ba2.2k sqft1356 Canary Dr, Deland, FL 32720For SaleMLS ID #1081576, Megan Hedrick. Space Coast AOR
- $428,0004 bd3 ba2.5k sqft609 Rhodes Dr, Deland, FL 32720For SaleMLS ID #V4950068, Jennifer Rhodes, BEE REALTY CORP. Stellar MLS
- $419,0004 bd3 ba2.6k sqft1726 Lady Fern Trl, Deland, FL 32720For SaleMLS ID #O6412059, Desmond Pollock, ENCORE INVESTMENT REALTY. Stellar MLS
- from $418,9503 bd2 ba1.9k sqftCopper Plan, Seasons at Grandview Gardens, Deland, FL 32720New ConstructionRichmond Homes
- $350,0003 bd2 ba1.6k sqft233 W Fiesta Key Loop, Deland, FL 32720For SaleMLS ID #O6425423, Jenny Wemert, WEMERT GROUP REALTY LLC. Stellar MLS
- $450,0004 bd3 ba2k sqft1060 River Otter Way, Deland, FL 32720For SaleMLS ID #O6415585, James Clark, CENTURY 21 ALTON CLARK. Stellar MLS
- $400,0004 bd3 ba2.6k sqft1517 Clapton Dr, Deland, FL 32720For SaleMLS ID #1228274, Megan Hedrick, Mark Spain Real Estate. DBAMLS
- $449,9003 bd2 ba1.4k sqft1624 Center St, Deland, FL 32720For SaleMLS ID #1227720, Dylan Gale, 1st Florida Realty LLC. DBAMLS
- from $386,9904 bd3 ba2.2k sqftMagellan Plan, Pelham Square, Deland, FL 32720New ConstructionStarlight Homes
- $390,0004 bd2 ba1.8k sqft1733 Carnelian St, Deland, FL 32720For SaleMLS ID #V4949693, J. Todd Swann, SWANN REAL ESTATE INC. Stellar MLS
- $365,0003 bd2 ba1.9k sqft172 E Fiesta Key Loop, Deland, FL 32720For SaleMLS ID #O6419152, Justin Lickman, LA ROSA REALTY PREMIER LLC. Stellar MLS
- $380,0003 bd2 ba1.4k sqft1160 W Rich Ave, Deland, FL 32720For SaleMLS ID #1226952, Paula Janan-Mitchell, RE/MAX Signature. DBAMLS
