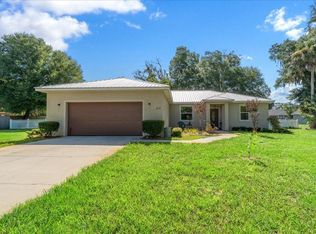
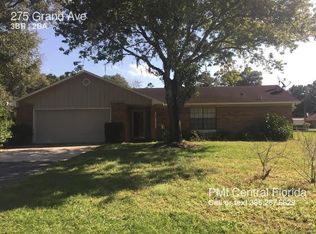
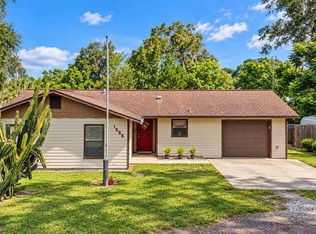
Discover the space, comfort, and freedom this DeLand home has to offer! Set on an impressive over half-acre lot with no HOA, this 3-bedroom, 2-bathroom home offers 1,833 square feet of inviting living space, a spacious layout, and an incredible backyard that truly steals the show. A welcoming living area featuring a cozy fireplace creates the perfect setting to unwind, with an easy flow into the beautifully appointed kitchen. Stainless steel appliances, a stylish range hood, solid-surface countertops, and a modern tile backsplash bring both function and contemporary appeal to the heart of the home. Just off the kitchen, a separate dining area provides additional room for everyday meals and entertaining. The primary bedroom offers a walk-in closet and an en-suite bathroom complete with a dual-sink vanity and walk-in shower. The additional bedrooms are generously sized, providing flexibility for guests, a home office, or hobbies. Major updates include a new roof in 2022 and a new AC system in 2024, adding peace of mind for years to come. The standout feature is the huge, fully fenced backyard! With over half an acre to enjoy, there is plenty of room for outdoor gatherings, gardening, recreation, or creating your own backyard retreat. The expansive outdoor space offers endless possibilities to make it your own. Conveniently located near local restaurants, entertainment, and major highways, this property also offers easy access to Daytona Beach and the beautiful Atlantic coast. With no HOA, a spacious interior, and an incredible outdoor setting, this DeLand property is ready to welcome you home! Mortgage savings may be available for buyers of this listing.
Pending
$385,000
253 GRAND AVENUE, DELAND, FL 32720
3beds
1,833sqft
Single Family Residence
Built in 1979
0.52 Acres Lot
$-- Zestimate®
$210/sqft
$-- HOA
What's special
Cozy fireplaceExpansive outdoor spaceIncredible backyardOver half-acre lotSpacious interiorSeparate dining areaSpacious layout
- 29 days
- 131
- 5
Zillow last checked:
Listing updated:
Listed by:
Tammy Shaver 386-409-1926,
REDFIN CORPORATION 407-708-9747
Source: Stellar MLS,MLS#: O6448617 Originating MLS: Orlando Regional
Facts & features
Interior
Bedrooms & bathrooms
- Bedrooms: 3
- Bathrooms: 2
- Full bathrooms: 2
Primary bedroom
- Features: Ceiling Fan(s), En Suite Bathroom, Walk-In Closet(s)
- Level: First
Primary bathroom
- Features: Dual Sinks, Shower No Tub
- Level: First
Kitchen
- Features: Breakfast Bar
- Level: First
Living room
- Level: First
Heating
- Central, Electric
Cooling
- Central Air
Appliances
- Included: Dishwasher, Microwave, Range, Range Hood, Refrigerator
- Laundry: In Garage
Features
- Ceiling Fan(s), Coffered Ceiling(s), Eating Space In Kitchen, High Ceilings, Other, Primary Bedroom Main Floor, Solid Surface Counters, Walk-In Closet(s)
- Flooring: Carpet, Tile
- Doors: Sliding Doors
- Has fireplace: Yes
- Fireplace features: Living Room
Interior area
- Total structure area: 2,727
- Total interior livable area: 1,833 sqft
Video & virtual tour
Property
Parking
- Total spaces: 2
- Parking features: Driveway
- Attached garage spaces: 2
- Has uncovered spaces: Yes
Features
- Levels: One
- Stories: 1
- Patio & porch: Covered, Patio, Screened
- Exterior features: Other, Rain Gutters, Sidewalk
- Fencing: Fenced
Lot
- Size: 0.52 Acres
Details
- Parcel number: 791200000155
- Zoning: R-1
- Special conditions: None
Construction
Type & style
- Home type: SingleFamily
- Property subtype: Single Family Residence
Materials
- Wood Frame
- Foundation: Slab
- Roof: Shingle
Condition
- New construction: No
- Year built: 1979
Utilities & green energy
- Sewer: Septic Tank
- Water: Public
- Utilities for property: Cable Available, Electricity Connected, Water Connected
Community & HOA
Community
- Pet fee: $0 monthly
HOA
- Has HOA: No
Location
- Region: Deland
Financial & listing details
- Price per square foot: $210/sqft
- Tax assessed value: $295,975
- Annual tax amount: $393
- Date on market: 10/12/2026
- Listing terms: Cash,Conventional,FHA,VA Loan
- Ownership: Fee Simple
- Total actual rent: 0
- Electric utility on property: Yes
- Road surface type: Asphalt, Paved
Estimated market value
Not available
Estimated sales range
Not available
$2,204/mo
Price history
| Date | Event | Price |
|---|---|---|
| 10/12/2026 | Pending sale | $385,000$210/sqft |
Source:  Stellar MLS #O6448617 Report a problem | ||
| 10/12/2026 | Listed for sale | $385,000+102.7%$210/sqft |
Source: Stellar MLS #O6448617 Report a problem | ||
| 9/27/2017 | Sold | $189,900-5%$104/sqft |
Source:  DBAMLS #1032457 Report a problem | ||
| 8/18/2017 | Listed for sale | $199,900$109/sqft |
Source: CHARLES RUTENBERG RLTY ORLANDO #V4720029 Report a problem | ||
| 8/18/2017 | Pending sale | $199,900$109/sqft |
Source: CHARLES RUTENBERG RLTY ORLANDO #V4720029 Report a problem | ||
| 8/7/2017 | Listed for sale | $199,900+161.3%$109/sqft |
Source: CHARLES RUTENBERG RLTY ORLANDO #V4720029 Report a problem | ||
| 4/24/2015 | Sold | $76,500$42/sqft |
Source: Public Record Report a problem | ||
| 1/17/2015 | Listed for sale | $76,500-20.1%$42/sqft |
Source: Watson Realty Corp #V4703572 Report a problem | ||
| 3/27/1997 | Sold | $95,700$52/sqft |
Source: Public Record Report a problem | ||
Public tax history
| Year | Property taxes | Tax assessment |
|---|---|---|
| 2025 | $393 +2.3% | $192,168 +2.9% |
| 2024 | $384 +7.6% | $186,753 +3% |
| 2023 | $357 +6.9% | $181,314 +3% |
| 2022 | $334 | $176,033 +3% |
| 2021 | -- | $170,906 +1.4% |
| 2020 | -- | $168,546 +2.3% |
| 2019 | $327 | $164,757 +1.9% |
| 2018 | $327 +5.5% | $161,685 +59.5% |
| 2017 | $310 -80.7% | $101,399 +2.1% |
| 2016 | $1,605 +5.3% | $99,313 +9.1% |
| 2015 | $1,525 +13.7% | $91,057 +1.9% |
| 2014 | $1,341 | $89,348 +1.5% |
| 2013 | -- | $88,028 +1.7% |
| 2012 | -- | $86,557 -3.7% |
| 2011 | -- | $89,883 -13.2% |
| 2010 | -- | $103,581 -7.7% |
| 2009 | -- | $112,238 +3.1% |
| 2007 | -- | $108,860 -0.5% |
| 2006 | -- | $109,391 +6.1% |
| 2005 | -- | $103,112 +3% |
| 2004 | -- | $100,109 +1.9% |
| 2003 | -- | $98,242 +2.4% |
| 2002 | -- | $95,939 +1.6% |
| 2001 | -- | $94,429 +3.9% |
| 2000 | -- | $90,901 |
Find assessor info on the county website
Monthly payment
Est. payment
Payment breakdown
Explore the cost of this home by adjusting the details. Changes won't be saved.Climate risks
Neighborhood: 32720
Nearby schools
Schools provided by the listing agent
- Elementary: Citrus Grove Elementary
- Middle: Southwestern Middle
- High: Deland High
Source: Stellar MLS. This data may not be complete. We recommend contacting the local school district to confirm school assignments for this home.
Similar homes
- $381,9904 bd2 ba1.8k sqft642 S Pearl St, Deland, FL 32720New Construction
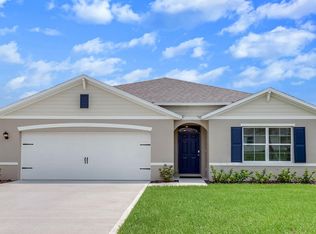
 MLS ID #1232287, Stephen Cline, D R Horton Realty of Central Florida. DBAMLS
- $381,9904 bd2 ba1.8k sqft668 S Pearl St, Deland, FL 32720New ConstructionMLS ID #1232291, Stephen Cline, D R Horton Realty of Central Florida. DBAMLS
- $--4 bd3 ba2.2k sqft1316 Weymouth Dr, Deland, FL 32720Auction
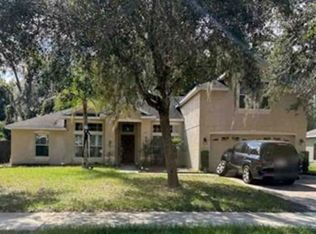 Xome
- $349,0003 bd2 ba1.9k sqft1555 ROWE LANE, DELAND, FL 32720For Sale
 MLS ID #V4950821, Bee Powell, BEE REALTY CORP. Stellar MLS
- $395,0002 bd2 ba1.4k sqft2028 OLD NEW YORK AVENUE, DELAND, FL 32720For SaleMLS ID #A4699946, Moe Mossa, SAVVY AVENUE, LLC. Stellar MLS
- $349,9903 bd2 ba1.3k sqft656 S Pearl St, Deland, FL 32720New ConstructionMLS ID #1232072, Stephen Cline, D R Horton Realty of Central Florida. DBAMLS
- $334,9004 bd2 ba1.8k sqft408 Country View Cir, Deland, FL 32720For SaleMLS ID #1231722, Corey Berman, Menu Realty. DBAMLS
- $389,9003 bd2 ba1.5k sqft743 W FLORENCE AVENUE, DELAND, FL 32720For SaleMLS ID #V4951961, Monica Menegay, WATSON REALTY CORP. Stellar MLS
- $349,9003 bd2 ba1.8k sqft1240 W VOORHIS AVENUE, DELAND, FL 32720For SaleMLS ID #O6364812, Kristin McLaughlin, OPTIMA REAL ESTATE. Stellar MLS
- $305,0003 bd2 ba1.2k sqft1710 HOLLY BOULEVARD, DELAND, FL 32720For SaleMLS ID #V4951669, Candiss Lunsford, KELLER WILLIAMS HERITAGE REALTY. Stellar MLS
- $374,9003 bd2 ba1.4k sqft1611 LADY FERN TRL, DELAND, FL 32720For SaleMLS ID #NS1089232, Kelly Beechler, BEECHLER REALTY GROUP. Stellar MLS
- $406,6404 bd3 ba2.2k sqft1620 Norfolk Trl, Deland, FL 32720New ConstructionDBAMLS
- $359,9003 bd2 ba1.7k sqft1544 CENTER STREET, DELAND, FL 32720For SaleMLS ID #V4951169, Cote Barton, LPT REALTY LLC. Stellar MLS
- $282,0003 bd2 ba1.5k sqft247 S HULL AVENUE, DELAND, FL 32720For SaleMLS ID #O6455456, Jose Villafana, AGENT TRUST REALTY CORPORATION. Stellar MLS
- $427,9544 bd3 ba2.6k sqft1758 CARNELIAN STREET, DELAND, FL 32720New ConstructionMLS ID #S5160946, Stephanie Morales, LLC, AXEN REALTY LLC. Stellar MLS
- $390,0004 bd2 ba1.8k sqft1733 CARNELIAN STREET, DELAND, FL 32720For SaleMLS ID #V4949693, J. Todd Swann, SWANN REAL ESTATE INC. Stellar MLS
- $419,9004 bd2 ba1.8k sqft600 SUGAR RIDGE DRIVE, DELAND, FL 32720For SaleMLS ID #V4951497, Tonya Jane Larsh, TONYA LARSH REAL ESTATE. Stellar MLS
- $329,9003 bd2 ba1.6k sqft1502 STEVENS AVENUE, DELAND, FL 32720For SaleMLS ID #V4950710, Maureen Kemp, KEMP REALTY GROUP. Stellar MLS
