Welcome home to this beautifully maintained 3-bedroom, 2.5-bath half duplex nestled in a quiet cul-de-sac in the desirable Westfield neighborhood. With no HOA, enjoy the freedom and lower costs! Step inside to a vaulted foyer that leads into a bright and spacious layout filled with natural light. The main level features durable LVP flooring in the foyer, kitchen, and dining room! The kitchen includes a pantry closet, while the adjacent dining area is perfect for gatherings. Relax in the living room by the cozy gas fireplace, or step outside to the back patio deck with lattice for shade, ideal for outdoor entertaining. Upstairs, you'll find a versatile loft space, perfect for a home office or reading nook. All three bedrooms feature ample closet space! The spacious primary bedroom features two closets and the third bedroom includes a large walk-in closet. The home also features a laundry closet on the main floor for added convenience. Enjoy the peace of mind with a new roof (2017) and windows (2023), plus a 2-car garage and a crawl space (brand new sump pump 2025) that provides plenty of extra storage. The yard space offers room for gardening, play, or pets. (AC new condenser & new coil 2024 w/10 year warranty) This home combines functionality, comfort, and charm-don't miss your chance to make it your own!
Closed
$292,000
213 Huntington Ct, Shorewood, IL 60404
3beds
1,938sqft
Duplex, Single Family Residence
Built in 1992
-- sqft lot
$306,700 Zestimate®
$151/sqft
$2,627 Estimated rent
Home value
$306,700
$282,000 - $334,000
$2,627/mo
Zestimate® history
Owner options
List your home for rent
$2,627/mo
Rent Zestimate®
Find your next renter with Zillow Rental Manager. Plus, with online applications, you can quickly screen prospective tenants – for free.
$2,627/mo
Rent Zestimate®
Refinance and save
$2,214/mo
Est. payment
Refinancing to a lower rate could help reduce your monthly payments and save thousands over the life of the loan.
$2,214/mo
Est. payment
Explore your selling options
Work with a Zillow partner agent
Leverage their expertise and Zillow's premium Showcase listings to get your home seen by more buyers.
Get startedList with your own agent
Get your home in front of millions of buyers by listing it on Zillow.
Learn how to do itSell it yourself
Take full control of how buyers see your home on Zillow by listing For Sale by Owner (FSBO).
List your homeWhat's special
Cozy gas fireplaceVersatile loft spaceQuiet cul-de-sacVaulted foyerBright and spacious layoutDurable lvp flooringAmple closet space
Zillow last checked:
Listing updated:
Listed by:
Melissa Urbancic 815-556-1077,
Re/Max Ultimate Professionals
Bought with:
Destiny Lyons
Metro Realty Group
Source: MRED as distributed by MLS GRID,MLS#: 12336493
Facts & features
Interior
Bedrooms & bathrooms
- Bedrooms: 3
- Bathrooms: 3
- Full bathrooms: 2
- 1/2 bathrooms: 1
Rooms
- Room types: Loft, Foyer
Primary bedroom
- Features: Flooring (Carpet), Bathroom (Full)
- Level: Second
- Area: 168 Square Feet
- Dimensions: 12X14
Bedroom 2
- Features: Flooring (Carpet)
- Level: Second
- Area: 180 Square Feet
- Dimensions: 15X12
Bedroom 3
- Features: Flooring (Carpet)
- Level: Second
- Area: 182 Square Feet
- Dimensions: 13X14
Dining room
- Features: Flooring (Vinyl)
- Level: Main
- Area: 132 Square Feet
- Dimensions: 11X12
Foyer
- Features: Flooring (Vinyl)
- Level: Main
- Area: 117 Square Feet
- Dimensions: 9X13
Kitchen
- Features: Kitchen (Eating Area-Table Space), Flooring (Vinyl)
- Level: Main
- Area: 209 Square Feet
- Dimensions: 19X11
Laundry
- Features: Flooring (Vinyl)
- Level: Main
- Area: 20 Square Feet
- Dimensions: 5X4
Living room
- Features: Flooring (Carpet)
- Level: Main
- Area: 204 Square Feet
- Dimensions: 17X12
Loft
- Features: Flooring (Carpet)
- Level: Second
- Area: 99 Square Feet
- Dimensions: 9X11
Heating
- Natural Gas
Cooling
- Central Air
Appliances
- Included: Range, Microwave, Refrigerator, Washer, Dryer, Gas Oven
- Laundry: Main Level, Laundry Closet
Features
- Cathedral Ceiling(s)
- Flooring: Laminate
- Basement: Crawl Space
- Number of fireplaces: 1
- Fireplace features: Gas Log, Gas Starter, Living Room
Interior area
- Total structure area: 0
- Total interior livable area: 1,938 sqft
Property
Parking
- Total spaces: 2
- Parking features: Concrete, Garage Door Opener, On Site, Attached, Garage
- Attached garage spaces: 2
- Has uncovered spaces: Yes
Accessibility
- Accessibility features: No Disability Access
Lot
- Size: 4,649 Square Feet
Details
- Parcel number: 0506161030350000
- Special conditions: None
Construction
Type & style
- Home type: MultiFamily
- Property subtype: Duplex, Single Family Residence
Materials
- Vinyl Siding
- Foundation: Concrete Perimeter
- Roof: Asphalt
Condition
- New construction: No
- Year built: 1992
Utilities & green energy
- Sewer: Public Sewer
- Water: Public
Community & HOA
Community
- Subdivision: Westfield
HOA
- Services included: None
Location
- Region: Shorewood
Financial & listing details
- Price per square foot: $151/sqft
- Tax assessed value: $257,772
- Annual tax amount: $5,280
- Date on market: 4/23/2025
- Listing terms: Conventional
- Ownership: Fee Simple
Price history
| Date | Event | Price |
|---|---|---|
| 5/28/2025 | Sold | $292,000+4.3%$151/sqft |
Source:  MRED as distributed by MLS GRID #12336493 Report a problem MRED as distributed by MLS GRID #12336493 Report a problem | ||
| 4/26/2025 | Contingent | $280,000$144/sqft |
Source: MRED as distributed by MLS GRID #12336493 Report a problem | ||
| 4/23/2025 | Listed for sale | $280,000$144/sqft |
Source: MRED as distributed by MLS GRID #12336493 Report a problem | ||
Public tax history
| Year | Property taxes | Tax assessment |
|---|---|---|
| 2024 | $5,796 +9.8% | $85,924 +11.3% |
| 2023 | $5,280 +15.7% | $77,200 +22% |
| 2022 | $4,565 +8.1% | $63,277 +6.3% |
| 2021 | $4,222 -0.2% | $59,527 |
| 2020 | $4,231 +3.8% | $59,527 +4.3% |
| 2019 | $4,076 -0.8% | $57,100 +1.6% |
| 2018 | $4,109 +5.9% | $56,200 +4.9% |
| 2017 | $3,881 +3.6% | $53,550 +5.6% |
| 2016 | $3,747 +10.8% | $50,700 +8.2% |
| 2015 | $3,383 | $46,878 +1.9% |
| 2014 | $3,383 +4% | $45,984 +1.3% |
| 2013 | $3,253 -14.3% | $45,372 -13.5% |
| 2012 | $3,794 +4.7% | $52,479 -6% |
| 2011 | $3,623 -3.7% | $55,829 -6.7% |
| 2010 | $3,763 -9.2% | $59,813 -10.7% |
| 2009 | $4,146 +0.2% | $67,016 |
| 2008 | $4,137 | $67,016 +2.2% |
| 2007 | -- | $65,580 +12.6% |
| 2006 | $3,950 +14.7% | $58,246 +11.6% |
| 2005 | $3,442 -1.9% | $52,182 +1.4% |
| 2004 | $3,509 -3.5% | $51,437 |
| 2003 | $3,636 +4.9% | $51,437 +7.3% |
| 2002 | $3,465 +29.5% | $47,925 +24.2% |
| 2001 | $2,676 +3.3% | $38,586 |
| 2000 | $2,591 | $38,586 |
Find assessor info on the county website
Neighborhood: 60404
Nearby homes
- $303,3003 bd3 ba1.7k sqft215 Huntington Ct, Shorewood, IL 60404Off Market
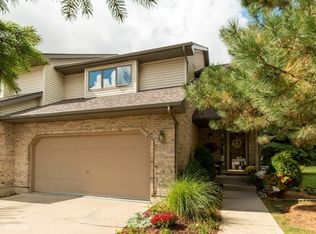
- $307,8003 bd3 ba1.8k sqft211 Huntington Ct, Shorewood, IL 60404Off Market
- $295,0003 bd3 ba1.9k sqft209 Huntington Ct, Shorewood, IL 60404Sold
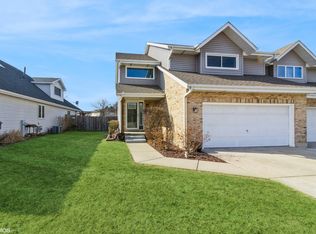
- $295,0003 bd2 ba1.2k sqft217 Huntington Ct, Shorewood, IL 60404Sold
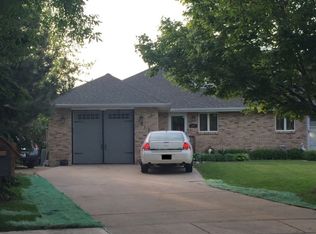
- $320,0003 bd2 ba1.4k sqft207 Huntington Ct, Shorewood, IL 60404Sold
- $268,3003 bd2 ba1.2k sqft219 Huntington Ct, Shorewood, IL 60404Off Market
- $274,5003 bd2 ba1.2k sqft219 Huntington Ct #0, Shorewood, IL 60404Off Market
- $335,1003 bd2 ba1.3k sqft202 Westwood Ct, Shorewood, IL 60404Off Market
Nearby schools
GreatSchools rating
- 7/10Troy Shorewood SchoolGrades: K-4Distance: 1.1 mi
- 8/10Troy Middle SchoolGrades: 7-8Distance: 2 mi
- 5/10Joliet West High SchoolGrades: 9-12Distance: 4.6 mi
Schools provided by the listing agent
- District: 30C
Source: MRED as distributed by MLS GRID. This data may not be complete. We recommend contacting the local school district to confirm school assignments for this home.
Get a cash offer in 3 minutes
Find out how much your home could sell for in as little as 3 minutes with a no-obligation cash offer.
Estimated market value
$306,700
Get a cash offer in 3 minutes
Find out how much your home could sell for in as little as 3 minutes with a no-obligation cash offer.
Estimated market value
$306,700
- Illinois
- Will County
- Shorewood
- 60404
- 213 Huntington Ct
