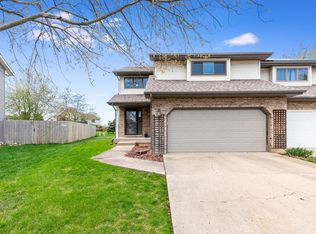
Welcome to this inviting Shorewood duplex with over 1,700 square feet that lives like a single-family home. The main level offers generous room sizes, plenty of windows, and a kitchen with abundant storage that flows into the eating area and living room. There. you will find a gas fireplace with tile surround which adds a cozy focal point. Sliding glass doors lead to a private deck and backyard. Upstairs, you'll find three large bedrooms with fantastic closet space. Some fresh painting has been done, along with a new vanity and faucet installed in primary bathroom. Main floor laundry, a two-car garage with newer chip-coated concrete flooring. A spacious concrete crawl space, easily reached by interior stairs, offers plenty of room for storage.. No HOA fees. Schedule your showing today.
New
$325,000
215 Huntington Ct, Shorewood, IL 60404
3beds
1,761sqft
Duplex, Single Family Residence
Built in 1992
-- sqft lot
$-- Zestimate®
$185/sqft
$-- HOA
What's special
Kitchen with abundant storagePlenty of windowsMain floor laundryGenerous room sizes
- --
- 121
- views
- 7
- saves
Zillow last checked:
Listing updated:
Listed by:
Blake Hardy 630-885-2075,
@properties Christies International Real Estate
Source: MRED as distributed by MLS GRID,MLS#: 12795645
Facts & features
Interior
Bedrooms & bathrooms
- Bedrooms: 3
- Bathrooms: 3
- Full bathrooms: 2
- 1/2 bathrooms: 1
Rooms
- Room types: Loft, Foyer
Primary bedroom
- Features: Flooring (Carpet), Window Treatments (Blinds), Bathroom (Full)
- Level: Second
- Area: 182 Square Feet
- Dimensions: 14X13
Bedroom 2
- Features: Flooring (Carpet), Window Treatments (Blinds)
- Level: Second
- Area: 195 Square Feet
- Dimensions: 15X13
Bedroom 3
- Features: Flooring (Carpet), Window Treatments (Blinds)
- Level: Second
- Area: 168 Square Feet
- Dimensions: 14X12
Dining room
- Features: Flooring (Vinyl), Window Treatments (Blinds)
- Level: Main
- Area: 120 Square Feet
- Dimensions: 12X10
Foyer
- Features: Flooring (Other)
- Level: Main
- Area: 42 Square Feet
- Dimensions: 7X6
Kitchen
- Features: Kitchen (Eating Area-Breakfast Bar, Pantry-Closet), Flooring (Vinyl)
- Level: Main
- Area: 144 Square Feet
- Dimensions: 12X12
Living room
- Features: Flooring (Carpet), Window Treatments (Blinds)
- Level: Main
- Area: 240 Square Feet
- Dimensions: 12X20
Loft
- Features: Flooring (Carpet)
- Level: Second
- Area: 45 Square Feet
- Dimensions: 9X5
Heating
- Forced Air
Cooling
- Central Air
Appliances
- Included: Range, Dishwasher, Refrigerator, Washer, Dryer
- Laundry: Main Level, Washer Hookup, Gas Dryer Hookup, In Unit, Laundry Closet
Features
- Walk-In Closet(s)
- Flooring: Carpet
- Basement: Crawl Space
- Number of fireplaces: 1
- Fireplace features: Living Room
Interior area
- Total structure area: 0
- Total interior livable area: 1,761 sqft
Property
Parking
- Total spaces: 2
- Parking features: Concrete, Garage Door Opener, Yes, Garage Owned, Attached, Garage
- Attached garage spaces: 2
- Has uncovered spaces: Yes
Accessibility
- Accessibility features: No Disability Access
Features
- Patio & porch: Deck
Lot
- Dimensions: 31 X 136 X 68 X 116
- Features: Irregular Lot
Details
- Parcel number: 0506161030360000
- Special conditions: None
Construction
Type & style
- Home type: MultiFamily
- Property subtype: Duplex, Single Family Residence
Materials
- Vinyl Siding, Brick
- Roof: Asphalt
Condition
- New construction: No
- Year built: 1992
Utilities & green energy
- Sewer: Public Sewer
- Water: Public
Community & HOA
HOA
- Amenities included: Ceiling Fan
- Services included: None
Location
- Region: Shorewood
Financial & listing details
- Price per square foot: $185/sqft
- Tax assessed value: $257,772
- Annual tax amount: $6,849
- Date on market: 11/13/2026
- Ownership: Fee Simple
Estimated market value
Not available
Estimated sales range
Not available
Not available
Price history
| Date | Event | Price |
|---|---|---|
| 9/16/2022 | Sold | $259,900$148/sqft |
Source:  MRED as distributed by MLS GRID #11468799 Report a problem | ||
| 8/9/2022 | Pending sale | $259,900$148/sqft |
Source: MRED as distributed by MLS GRID #11468799 Report a problem | ||
| 7/19/2022 | Listed for sale | $259,900+23.8%$148/sqft |
Source: MRED as distributed by MLS GRID #11468799 Report a problem | ||
| 2/19/2021 | Sold | $210,000$119/sqft |
Source: Public Record Report a problem | ||
| 11/16/2020 | Sold | $210,000$119/sqft |
Source: MRED as distributed by MLS GRID #10878831 Report a problem | ||
| 10/8/2020 | Pending sale | $210,000$119/sqft |
Source: Baird & Warner Real Estate #10878831 Report a problem | ||
| 9/30/2020 | Listed for sale | $210,000+15.1%$119/sqft |
Source: Baird & Warner Real Estate #10878831 Report a problem | ||
| 9/7/2006 | Sold | $182,500+46%$104/sqft |
Source: Public Record Report a problem | ||
| 1/28/1998 | Sold | $125,000+9.6%$71/sqft |
Source: Public Record Report a problem | ||
| 10/5/1993 | Sold | $114,000$65/sqft |
Source: Public Record Report a problem | ||
Public tax history
| Year | Property taxes | Tax assessment |
|---|---|---|
| 2024 | $6,459 +8.2% | $85,924 +11.3% |
| 2023 | $5,970 +8.2% | $77,200 +11.6% |
| 2022 | $5,519 +7.3% | $69,204 +6.3% |
| 2021 | $5,142 +14.6% | $65,103 +13.3% |
| 2020 | $4,485 +3.3% | $57,442 +4.3% |
| 2019 | $4,341 -0.9% | $55,100 +1.7% |
| 2018 | $4,381 +0.1% | $54,200 +1.7% |
| 2017 | $4,378 +2.7% | $53,300 +5.6% |
| 2016 | $4,262 +6.3% | $50,450 +4.4% |
| 2015 | $4,008 | $48,328 +3.4% |
| 2014 | $4,008 +4% | $46,724 |
| 2013 | $3,854 -7.2% | $46,724 -11% |
| 2012 | $4,151 +5.4% | $52,479 -6% |
| 2011 | $3,939 -3.1% | $55,829 -6.7% |
| 2010 | $4,066 -0.5% | $59,813 -3.8% |
| 2009 | $4,084 +0.2% | $62,165 |
| 2008 | $4,076 | $62,165 +2.2% |
| 2007 | -- | $60,833 +4.4% |
| 2006 | $3,950 +14.7% | $58,246 +11.6% |
| 2005 | $3,442 -1.9% | $52,182 +1.4% |
| 2004 | $3,509 -3.5% | $51,437 |
| 2003 | $3,636 +4.9% | $51,437 +7.3% |
| 2002 | $3,465 +29.5% | $47,925 +24.2% |
| 2001 | $2,676 +3.3% | $38,586 |
| 2000 | $2,591 | $38,586 |
Find assessor info on the county website
Monthly payment
Est. payment
Payment breakdown
Explore the cost of this home by adjusting the details. Changes won't be saved.Climate risks
Neighborhood: 60404
Nearby schools
Schools provided by the listing agent
- District: 30C
Source: MRED as distributed by MLS GRID. This data may not be complete. We recommend contacting the local school district to confirm school assignments for this home.
Similar homes
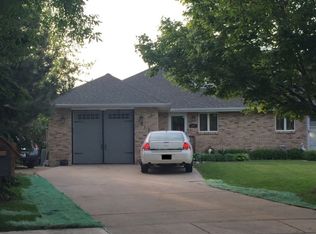
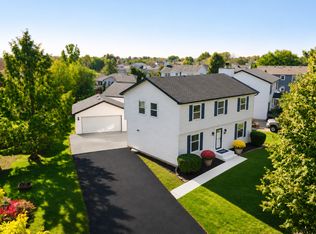
- $369,0004 bd2 ba1.8k sqft6514 Walter Adamic Ln, Plainfield, IL 60586New
 MLS ID #12805182, Krystal Ruggiero, Realty of America. MRED as distributed by MLS GRID
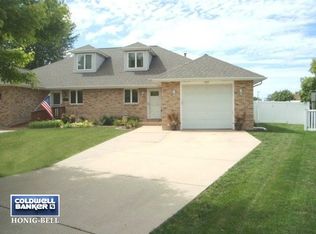
- $349,9004 bd3 ba1.9k sqft1101 Karen Dr, Joliet, IL 60431Active
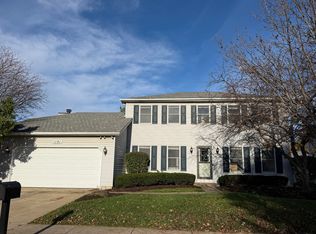 MLS ID #12803229, Ricky Gray, Spring Realty. MRED as distributed by MLS GRID
- $--4 bd3 ba2.1k sqft1920 Breckenridge Dr, Plainfield, IL 60586Auction
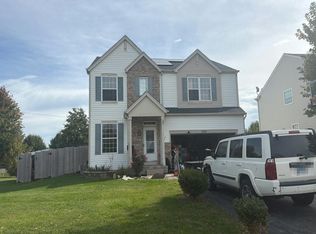 Auction.com 2
- $--3 bd2 ba1.5k sqft965 Shiloh Ct, Joliet, IL 60431Auction
 Auction.com 2
