Welcome to 213 Indigo Bay Circle located in desirable Back Bay Village in South Mt Pleasant. This new construction home is a picture perfect blend of modern luxury and timeless finishes. Boasting over 4,700 square feet of meticulously crafted living space the home has 5 bedrooms and 4.5 baths set over two levels. As you step through the front door, you're greeted by the light filled ambiance of a wide and open two story entrance that flows seamlessly throughout the home with custom site finished wide-plank white oak floors. When you pass through the home you will notice expert craftsmanship whether it is vertical V groove, shiplapped walls, or Birch wood trimmed walls, there was no space that was left untouched with custom millwork in mind. The main level features a thoughtfully designed open floor layout, including an expansive living area with poplar wooden accent beams, a gourmet kitchen + scullery, and a sophisticated dining space, perfect for entertaining guests or enjoying intimate family gatherings. The heart of the home, the kitchen, is a chef's dream come true, equipped with top-of-the-line paneled Thermador appliances, marble countertops, custom hardwood cabinets, and lighting fixtures from visual comfort. Just off the kitchen you will find a private office, ideal for those who work from home, as well as a convenient mudroom, ensuring that organization meets style at every turn. The mudroom features a second sink, multiple refrigerator drawers and a charming dutch door that leads to a screened in porch for outdoor dining. Located on this main floor, the primary suite is a haven of tranquility, accentuated with a vaulted beamed ceiling and completed with luxurious amenities and ample closet space. Venture upstairs to discover the private retreats that await. Four generously sized bedrooms, two accompanied by its own en suite bath, and two connected by a Jack and Jill bathroom fill the second story. No bathroom detail was overlooked with custom tile, fixtures and paint. The core of the upstairs is the oversized laundry that serves as as second office and command center for the home. Outside, off the living room, enjoy evenings grilling on your back deck and entertaining in your large private back yard which has plenty of room to add a pool (pool plans in hand!) Out front enjoy swinging of the branches of the oak tree or stroll around the ponds in the cul de sac neighborhood of Back Bay Village. With a 2 car garage, impact rated windows, meticulous landscaping, custom hardware and fixtures, an Aquasana whole home water filtration system, and much much more this home was built by a true expert. Conveniently located in south Mt Pleasant, this home offers easy access to the area's renowned schools, award winning dining options, and beautiful beaches ensuring that every day is filled with endless opportunities for exploration and enjoyment. Experience quintessential Lowcountry living at 213 Indigo Bay Circle, a place where every detail has been thoughtfully curated to elevate your lifestyle and create memories to last a lifetime.
Closed
Zillow last checked:
Listing updated:
Bought with:
Carolina One Real Estate
Source: CTMLS,MLS#: 24025429
Price history
| Date | Event | Price |
|---|---|---|
| 1/23/2025 | Sold | $3,100,000-3.1%$652/sqft |
Source:  CTMLS #24025429 Report a problem CTMLS #24025429 Report a problem | ||
| 12/17/2024 | Pending sale | $3,199,900$673/sqft |
Source: CTMLS #24025429 Report a problem | ||
| 11/26/2024 | Listed for sale | $3,199,900$673/sqft |
Source: CTMLS #24025429 Report a problem | ||
| 11/12/2024 | Contingent | $3,199,900$673/sqft |
Source: CTMLS #24025429 Report a problem | ||
| 11/7/2024 | Price change | $3,199,900-1.5%$673/sqft |
Source: CTMLS #24025429 Report a problem | ||
| 10/23/2024 | Price change | $3,248,0000%$683/sqft |
Source: CTMLS #24025429 Report a problem | ||
| 10/16/2024 | Price change | $3,249,0000%$683/sqft |
Source: CTMLS #24025429 Report a problem | ||
| 10/3/2024 | Listed for sale | $3,250,000+828.6%$683/sqft |
Source: CTMLS #24025429 Report a problem | ||
| 4/27/2021 | Sold | $350,000+18.6%$74/sqft |
Source: Public Record Report a problem | ||
| 9/11/2016 | Listing removed | $295,000$62/sqft |
Source: Keller Williams - Charleston / Mt. Pleasant #16006408 Report a problem | ||
| 4/27/2016 | Price change | $295,000-1.7%$62/sqft |
Source: Keller Williams - Charleston / Mt. Pleasant #16006408 Report a problem | ||
| 3/12/2016 | Listed for sale | $300,000+36.4%$63/sqft |
Source: Keller Williams - Charleston / Mt. Pleasant #16006408 Report a problem | ||
| 10/28/2005 | Sold | $220,000$46/sqft |
Source: Public Record Report a problem | ||
Nearby homes
- $1,566,7004 bd4 ba2.6k sqft209 Indigo Bay Cir, Mount Pleasant, SC 29464Off Market
- $1,919,4004 bd4 ba4.8k sqft217 Indigo Bay Cir, Mount Pleasant, SC 29464Off Market
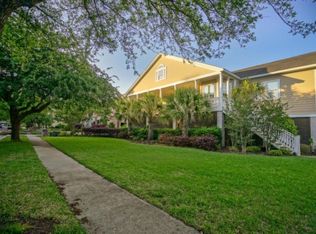
- $1,840,6004 bd5 ba4.1k sqft412 Bay Crossing Rd, Mount Pleasant, SC 29464Off Market
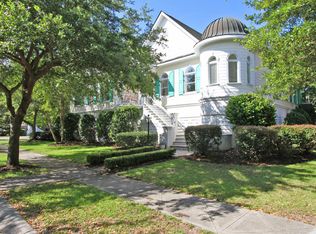
- $1,913,8000.29 acres205 Indigo Bay Cir, Mount Pleasant, SC 29464Off Market

Get a cash offer in 3 minutes
Find out how much your home could sell for in as little as 3 minutes with a no-obligation cash offer.
Estimated market value
$3,101,800
