Skip main navigation
Closed
  • Tax assessed value
    $1,200,000

    221 Indigo Bay Cir, Mount Pleasant, SC 29464

    5beds
    3,700sqft
    Single Family Residence
    Built in 2004
    0.29 Acres Lot
    $1,207,200 Zestimate®
    $324/sqft
    $8,000 Estimated rent

    Home value

    $1,207,200

    $1.12M - $1.29M

    $8,000/mo

    Zestimate® history
    Loading
    Loading...

    Owner options

    List your home for rent

    $8,000/mo

    Rent Zestimate®

    Find your next renter with Zillow Rental Manager. Plus, with online applications, you can quickly screen prospective tenants – for free.

    Learn more

    $8,000/mo

    Rent Zestimate®

    Refinance and save

    $6,779/mo

    Est. payment

    Refinancing to a lower rate could help reduce your monthly payments and save thousands over the life of the loan.

    See today's rates

    $6,779/mo

    Est. payment

    Explore your selling options

    Work with a Zillow partner agent

    Leverage their expertise and Zillow's premium Showcase listings to get your home seen by more buyers.

    Get started

    List with your own agent

    Get your home in front of millions of buyers by listing it on Zillow.

    Learn how to do it

    Sell it yourself

    Take full control of how buyers see your home on Zillow by listing For Sale by Owner (FSBO).

    List your home

    What's special

    Poolside barMother-in-law suiteCenter islandTile backsplashJetted tubGas rangeBack veranda
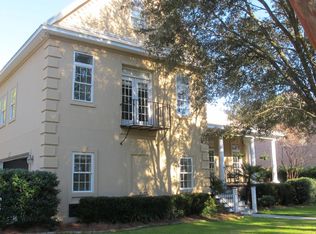
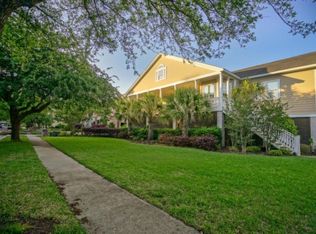
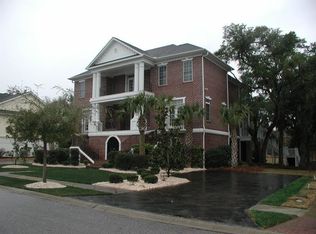
    Located in the highly sought after neighborhood of Back Bay Village in South Mount Pleasant , 221 Indigo Bay Circle is coastal living at its finest. Once inside, you are greeted by an open floor plan concept that maximizes both the living, dining and overall entertaining. Entering inside the bright and airy main living area, where vaulted ceilings and an open floor plan create a spacious feel. The gourmet kitchen comes fully equipped with granite countertops, a tile backsplash, a gas range, and a center island that overlooks the living space.idealThe primary bedroom is a true retreat, featuring a spa-like en suite with double vanities, a tiled walk-in shower, a jetted tub, and a large walk-in closet.Needs a little TLC, PRICED BELOW MARKET VALUE-GREAT DEALOn the main level three additional bedrooms share two bathrooms, one of which serves as a second primary suite with its own dual vanity en suite and walk-in closet. French doors off the living room open to a serene back veranda, the perfect spot to unwind after a swim in the pool or enjoying a drink crafted at the poolside bar. On the lower level, STUDIO STYLE APT, 1-bedroom, 1-bath living space complete with its own entryway, HVAC system, washer, dryer, full kitchen, and dining area, perfect for a mother-in-law suite or rental income. Close to the beaches, shopping, restaurants, Shem Creek, medical facilities, I-526 and HWY 17, & historical downtown Charleston. There is an observation deck for the neighborhood that offers views of the marsh.

    Zillow last checked:

    Listing updated:

    Listed by:

    The Boulevard Company

    Bought with:

    NON MEMBER

    Source: CTMLS,MLS#: 25005293MLS Logo

    Facts & features

    Interior

    Bedrooms & bathrooms
    • Bedrooms: 5
    • Bathrooms: 4
    • Full bathrooms: 4
    Heating
    • Electric
    Cooling
    • Central Air
    Appliances
    • Laundry: Washer Hookup, Laundry Room
    Features
    • Ceiling - Cathedral/Vaulted, Ceiling - Smooth, Tray Ceiling(s), High Ceilings, Garden Tub/Shower, Kitchen Island, Walk-In Closet(s), Ceiling Fan(s), Eat-in Kitchen, Formal Living, Entrance Foyer, In-Law Floorplan, Pantry, Sauna
    • Flooring: Carpet, Stone, Wood
    • Windows: Window Treatments
    • Number of fireplaces: 1
    • Fireplace features: Family Room, Gas Log, One
    Interior area
    • Total structure area: 3,700
    • Total interior livable area: 3,700 sqft

    Property

    Parking
    • Total spaces: 3
    • Parking features: Garage, Garage Door Opener
    • Garage spaces: 3
    Features
    • Levels: One
    • Stories: 1
    • Patio & porch: Covered, Front Porch
    • Exterior features: Balcony, Lawn Irrigation, Rain Gutters
    • Has private pool: Yes
    • Pool features: In Ground
    • Fencing: Privacy,Wood
    Lot
    • Size: 0.29 Acres
    • Features: 0 - .5 Acre
    Details
    • Parcel number: 5601200085

    Construction

    Type & style
    • Home type: SingleFamily
    • Architectural style: Cape Cod,Colonial,Ranch
    • Property subtype: Single Family Residence
    Materials
    • Brick Veneer
    • Foundation: Raised
    • Roof: Architectural
    Condition
    • New construction: No
    • Year built: 2004

    Utilities & green energy

    • Sewer: Public Sewer
    • Water: Public
    • Utilities for property: Dominion Energy, Mt. P. W/S Comm

    Community & neighborhood

    Security
    • Security features: Fire Sprinkler System, Security System
    Community
    • Community features: Park, Trash, Walk/Jog Trails
    Location
    • Region: Mount Pleasant
    • Subdivision: Back Bay Village

    Other

    Other facts
    • Listing terms: Cash,Conventional,FHA,VA Loan

    Price history

    DateEventPrice
    4/16/2025Sold$1,200,000-11%$324/sqft
    Source: CTMLS #25005293 Report a problem
    3/16/2025Contingent$1,348,000$364/sqft
    Source: CTMLS #25005293 Report a problem
    2/28/2025Listed for sale$1,348,000-0.1%$364/sqft
    Source: CTMLS #25005293 Report a problem
    2/26/2025Listing removed$1,350,000$365/sqft
    Source: CTMLS #25002422 Report a problem
    2/16/2025Price change$1,350,000-3.6%$365/sqft
    Source: CTMLS #25002422 Report a problem
    1/30/2025Listed for sale$1,400,000-9.7%$378/sqft
    Source: CTMLS #25002422 Report a problem
    1/30/2025Listing removed$1,550,000$419/sqft
    Source: CTMLS #24029539 Report a problem
    1/20/2025Price change$1,550,000-3.1%$419/sqft
    Source: CTMLS #24029539 Report a problem
    11/25/2024Listed for sale$1,599,000$432/sqft
    Source: CTMLS #24029539 Report a problem
    11/11/2024Listing removed$1,599,000$432/sqft
    Source: CTMLS #24026167 Report a problem
    11/10/2024Price change$1,599,000-5.9%$432/sqft
    Source: CTMLS #24026167 Report a problem
    10/11/2024Listed for sale$1,699,000+112.4%$459/sqft
    Source: CTMLS #24026167 Report a problem
    2/12/2008Sold$800,000+1107.5%$216/sqft
    Source: Agent Provided Report a problem
    10/16/2002Sold$66,250$18/sqft
    Source: Public Record Report a problem

    Public tax history

    YearProperty taxesTax assessment
    2025$3,792 +12.7%$39,910 +15%
    2024$3,365 +4.4%$34,700
    2023$3,224 +3.3%$34,700
    2022$3,120 -9.3%$34,700
    2021$3,440 -2.6%$34,700
    2020$3,530 $34,700 +15%
    2019$3,530 $30,180
    2017$3,530 +16.9%$30,180
    2016$3,020 +5.3%$30,180
    2015$2,869 -4.5%$30,180
    2014$3,005 --
    2011$3,005 +1%--
    2010$2,974 -0.8%$30,400
    2009$2,999 +47.3%$30,400 +36%
    2008$2,036 -40.7%$22,360
    2006$3,434 -1.9%$22,360
    2005$3,501 +1559%$22,360 +1142.2%
    2004$211 -62.6%$1,800 -33.3%
    2003$564 +4.1%$2,700
    2002$542 $2,700

    Find assessor info on the county website

    Neighborhood: 29464

    Nearby schools

    GreatSchools rating
    Schools provided by the listing agent
    • Elementary: Mamie Whitesides
    • Middle: Moultrie
    • High: Lucy Beckham

    Source: CTMLS. This data may not be complete. We recommend contacting the local school district to confirm school assignments for this home.

    Get a cash offer in 3 minutes
    Find out how much your home could sell for in as little as 3 minutes with a no-obligation cash offer.
    Estimated market value
    $1,207,200
    Get a cash offer in 3 minutes
    Find out how much your home could sell for in as little as 3 minutes with a no-obligation cash offer.
    Estimated market value
    $1,207,200