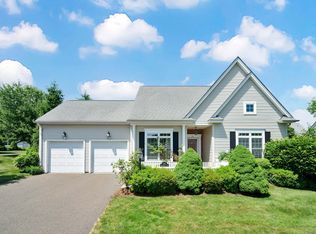
The captivating setting that heralds the beauty of Ballymeade's 55 and over community is showcased in this stunning, four bedroom and three full bath home. Two bedrooms and two full baths on the main level render the ever-desirable opportunity for one-level living. A gorgeous kitchen features an abundance of maple cabinetry, a glass-tile backsplash, granite countertops, recessed and undermount lighting, hardwood flooring and a dine-in area. Open and elegant, the dining room and living room boast gleaming hardwood flooring, crown molding, recessed lighting and a gas log fireplace. With tile flooring and a slider to the inviting three-season porch, the den beckons you to sit back and relax. The oasis that is the first level Primary bedroom suite features hardwood flooring, crown molding and a designated full bath. A second bedroom with hardwood flooring and crown molding, a full guest bath and a laundry area complete the first level. On the second level you will find two additional bedrooms with beautiful hardwood flooring, walk-in closets, built-in bookcases and a second full bath. There is tremendous value in the newer furnace (2018), new hot water heater, freshly painted interior, central air, hardwood flooring throughout, nine foot ceilings, 200 amp electrical service and two car garage. Ballymeade is conveniently located near great restaurants, a variety of shopping, a grocery store, hiking and walking trails and major commuter routes. Come on...Let's take a look inside!
Sold for $602,000
$602,000
213 Kenswick Lane #213, Windsor, CT 06095
4beds
2,008sqft
Condominium, Single Family Residence
Built in 2004
-- sqft lot
$602,100 Zestimate®
$300/sqft
$3,258 Estimated rent
Home value
$602,100
$554,000 - $650,000
$3,258/mo
Zestimate® history
Owner options
List your home for rent
$3,258/mo
Rent Zestimate®
Find your next renter with Zillow Rental Manager. Plus, with online applications, you can quickly screen prospective tenants – for free.
$3,258/mo
Rent Zestimate®
Refinance and save
$4,095/mo
Est. payment
Refinancing to a lower rate could help reduce your monthly payments and save thousands over the life of the loan.
$4,095/mo
Est. payment
Explore your selling options
Work with a Zillow partner agent
Leverage their expertise and Zillow's premium Showcase listings to get your home seen by more buyers.
Get startedList with your own agent
Get your home in front of millions of buyers by listing it on Zillow.
Learn how to do itSell it yourself
Take full control of how buyers see your home on Zillow by listing For Sale by Owner (FSBO).
List your homeWhat's special
Gas log fireplaceDine-in areaTwo car garageInviting three-season porchCrown moldingNine foot ceilingsTile flooring
Zillow last checked:
Listing updated:
Listed by:
Sharon D. Rispoli (860)205-9316,
Berkshire Hathaway NE Prop. 860-688-7531
Bought with:
Pam Moriarty, RES.0779115
Coldwell Banker Realty
Source: Smart MLS,MLS#: 24149359
Facts & features
Interior
Bedrooms & bathrooms
- Bedrooms: 4
- Bathrooms: 3
- Full bathrooms: 3
Primary bedroom
- Features: High Ceilings, Full Bath, Hardwood Floor
- Level: Main
- Area: 195 Square Feet
- Dimensions: 15 x 13
Bedroom
- Features: High Ceilings, Hardwood Floor
- Level: Main
- Area: 140.4 Square Feet
- Dimensions: 12 x 11.7
Bedroom
- Features: Bookcases, Built-in Features, Walk-In Closet(s), Hardwood Floor
- Level: Upper
- Area: 273.7 Square Feet
- Dimensions: 23 x 11.9
Bedroom
- Features: Bookcases, Built-in Features, Walk-In Closet(s), Hardwood Floor
- Level: Upper
- Area: 225 Square Feet
- Dimensions: 15 x 15
Dining room
- Features: High Ceilings, Combination Liv/Din Rm, Hardwood Floor
- Level: Main
- Area: 104.72 Square Feet
- Dimensions: 11.9 x 8.8
Kitchen
- Features: High Ceilings, Granite Counters, Dining Area, Pantry, Hardwood Floor
- Level: Main
- Area: 194.4 Square Feet
- Dimensions: 18 x 10.8
Living room
- Features: High Ceilings, Gas Log Fireplace, Hardwood Floor
- Level: Main
- Area: 229.5 Square Feet
- Dimensions: 15.3 x 15
Sun room
- Features: Ceiling Fan(s), Sliders, Tile Floor
- Level: Main
- Area: 178.25 Square Feet
- Dimensions: 15.5 x 11.5
Heating
- Forced Air, Natural Gas
Cooling
- Central Air
Appliances
- Included: Oven/Range, Microwave, Refrigerator, Freezer, Dishwasher, Disposal, Washer, Dryer, Gas Water Heater, Water Heater, Humidifier
- Laundry: Main Level
Features
- Open Floorplan, Entrance Foyer
- Doors: Storm Door(s)
- Windows: Thermopane Windows
- Basement: Full,Unfinished,Storage Space,Interior Entry
- Attic: Access Via Hatch
- Number of fireplaces: 1
- Common walls with other units/homes: End Unit
Interior area
- Total structure area: 2,008
- Total interior livable area: 2,008 sqft
- Finished area above ground: 2,008
Property
Parking
- Total spaces: 4
- Parking features: Attached, Paved, Driveway, Garage Door Opener
- Attached garage spaces: 2
- Has uncovered spaces: Yes
Features
- Stories: 2
- Patio & porch: Enclosed, Porch
- Exterior features: Rain Gutters, Underground Sprinkler
Lot
- Features: Few Trees, Level
Details
- Parcel number: 2470707
- Zoning: RES-AA
Construction
Type & style
- Home type: Condo
- Architectural style: Ranch
- Property subtype: Condominium, Single Family Residence
- Attached to another structure: Yes
Materials
- Vinyl Siding
Condition
- New construction: No
- Year built: 2004
Utilities & green energy
- Sewer: Public Sewer
- Water: Public
- Utilities for property: Underground Utilities, Cable Available
Green energy
- Energy efficient items: Thermostat, Doors, Windows
Community & HOA
Community
- Features: Park, Public Rec Facilities, Shopping/Mall
- Security: Security System
- Subdivision: Hayden Station
HOA
- Has HOA: Yes
- Amenities included: Guest Parking, Management
- Services included: Maintenance Grounds, Snow Removal, Road Maintenance, Insurance
- HOA fee: $466 monthly
Location
- Region: Windsor
Financial & listing details
- Price per square foot: $300/sqft
- Tax assessed value: $263,970
- Annual tax amount: $7,510
- Date on market: 6/23/2026
Price history
| Date | Event | Price |
|---|---|---|
| 7/9/2026 | Sold | $602,000+29.5%$300/sqft |
Source:  Smart MLS #24149359 Report a problem Smart MLS #24149359 Report a problem | ||
| 6/26/2026 | Pending sale | $464,900$232/sqft |
Source: Smart MLS #24149359 Report a problem | ||
| 6/23/2026 | Listed for sale | $464,900+48.5%$232/sqft |
Source: Smart MLS #24149359 Report a problem | ||
| 12/20/2004 | Sold | $312,965$156/sqft |
Source: Smart MLS #G339082 Report a problem | ||
Public tax history
Tax history is unavailable.
Neighborhood: 06095
Nearby homes
- $602,0004 bd3 ba2k sqft213 Kenswick Ln, Windsor, CT 06095Sold
- $451,4003 bd3 ba1.9k sqft209 Kenswick Ln, Windsor, CT 06095Off Market
- $418,0003 bd3 ba1.9k sqft310 Beckenham Ln, Windsor, CT 06095Sold
- $425,0003 bd3 ba1.7k sqft226 Kenswick Ln #226, Windsor, CT 06095Off Market

- $437,6003 bd3 ba1.7k sqft226 Kenswick Ln, Windsor, CT 06095Off Market
- $439,2003 bd3 ba1.9k sqft222 Kenswick Ln #222, Windsor, CT 06095Off Market
- $451,5003 bd2 ba1.9k sqft222 Kenswick Ln, Windsor, CT 06095Off Market
- $418,5002 bd2 ba1.5k sqft205 Kenswick Ln, Windsor, CT 06095Off Market
Nearby schools
GreatSchools rating
- NAOliver Ellsworth SchoolGrades: PK-2Distance: 0.6 mi
- 6/10Sage Park Middle SchoolGrades: 6-8Distance: 3.4 mi
- 3/10Windsor High SchoolGrades: 9-12Distance: 3.3 mi
Schools provided by the listing agent
- Middle: Sage Park
- High: Windsor
Source: Smart MLS. This data may not be complete. We recommend contacting the local school district to confirm school assignments for this home.


Get pre-qualified for a loan
At Zillow Home Loans, we can pre-qualify you in as little as 5 minutes with no impact to your credit score.An equal housing lender. NMLS #10287.
Sell for more on Zillow
Get a Zillow Showcase℠ listing at no additional cost and you could sell for .
$602,100
2% more
+$12,042
With Zillow Showcase(estimated)
$614,142
- Connecticut
- Hartford County
- Windsor
- 06095
- 213 Kenswick Lane Unit 213
Nearby cities
Nearby zip codes
Other Windsor Topics
