Don't miss this rare opportunity to see this beautiful three-bed and three-full-bath home nestled on a desirable corner lot in the highly sought-after Ballymaede active adult community. As you step through the covered front entry, you're greeted by an inviting ambiance and an abundance of natural light, courtesy of the expansive windows and soaring 9-foot ceilings. The first-floor primary bedroom retreat features a luxurious attached full bath, offering ultimate convenience and privacy. Entertain with ease in the well-appointed kitchen, complete with an eat-in dining area, or in the den featuring a convenient slider that leads to the enclosed porch, where you can soak in the serene surroundings and enjoy the fresh air year-round. Additional highlights of this exceptional home include central air, a gas log fireplace, and proximity to local restaurants, shopping, and outdoor recreational activities. Conveniently located just minutes away from Bradley International Airport, travel is a breeze. This home is ideal for anyone looking for the perfect blend of comfort, convenience, and community living.
Sold for $418,000
$418,000
310 Beckenham Lane, Windsor, CT 06095
3beds
1,960sqft
Condominium, Single Family Residence
Built in 2004
-- sqft lot
$452,700 Zestimate®
$213/sqft
$3,103 Estimated rent
Home value
$452,700
$430,000 - $475,000
$3,103/mo
Zestimate® history
Owner options
List your home for rent
$3,103/mo
Rent Zestimate®
Find your next renter with Zillow Rental Manager. Plus, with online applications, you can quickly screen prospective tenants – for free.
$3,103/mo
Rent Zestimate®
Refinance and save
$3,607/mo
Est. payment
Refinancing to a lower rate could help reduce your monthly payments and save thousands over the life of the loan.
$3,607/mo
Est. payment
Explore your selling options
Work with a Zillow partner agent
Leverage their expertise and Zillow's premium Showcase listings to get your home seen by more buyers.
Get startedList with your own agent
Get your home in front of millions of buyers by listing it on Zillow.
Learn how to do itSell it yourself
Take full control of how buyers see your home on Zillow by listing For Sale by Owner (FSBO).
List your homeWhat's special
Zillow last checked:
Listing updated:
Listed by:
DANAIS AND GORDON TEAM AT COLDWELL BANKER REALTY,
Jeannette Westwood 860-490-9918,
Coldwell Banker Realty 860-644-2461
Bought with:
Nancy B. Sparks, RES.0804919
Coldwell Banker Realty
Source: Smart MLS,MLS#: 24024482
Facts & features
Interior
Bedrooms & bathrooms
- Bedrooms: 3
- Bathrooms: 3
- Full bathrooms: 3
Primary bedroom
- Features: High Ceilings, Ceiling Fan(s), Full Bath, Wall/Wall Carpet
- Level: Main
- Area: 144 Square Feet
- Dimensions: 12 x 12
Bedroom
- Features: High Ceilings, Ceiling Fan(s), Wall/Wall Carpet
- Level: Main
- Area: 195 Square Feet
- Dimensions: 15 x 13
Bedroom
- Features: High Ceilings, Wall/Wall Carpet
- Level: Upper
- Area: 225 Square Feet
- Dimensions: 15 x 15
Den
- Features: High Ceilings, Ceiling Fan(s), Sliders, Wall/Wall Carpet
- Level: Main
- Area: 121 Square Feet
- Dimensions: 11 x 11
Kitchen
- Features: High Ceilings, Eating Space, Tile Floor
- Level: Main
- Area: 170 Square Feet
- Dimensions: 17 x 10
Living room
- Features: High Ceilings, Combination Liv/Din Rm, Gas Log Fireplace, Wall/Wall Carpet
- Level: Main
- Area: 315 Square Feet
- Dimensions: 21 x 15
Heating
- Forced Air, Zoned, Natural Gas
Cooling
- Ceiling Fan(s), Central Air
Appliances
- Included: Electric Range, Microwave, Refrigerator, Ice Maker, Disposal, Gas Water Heater, Water Heater
- Laundry: Main Level
Features
- Entrance Foyer
- Basement: Full,Storage Space,Interior Entry,Concrete
- Attic: None
- Number of fireplaces: 1
- Common walls with other units/homes: End Unit
Interior area
- Total structure area: 1,960
- Total interior livable area: 1,960 sqft
- Finished area above ground: 1,960
Property
Parking
- Total spaces: 2
- Parking features: Attached, Garage Door Opener
- Attached garage spaces: 2
Features
- Stories: 2
Lot
- Features: Few Trees, Level
Details
- Parcel number: 2470732
- Zoning: Per Town
Construction
Type & style
- Home type: Condo
- Property subtype: Condominium, Single Family Residence
- Attached to another structure: Yes
Materials
- Vinyl Siding
Condition
- New construction: No
- Year built: 2004
Utilities & green energy
- Sewer: Public Sewer
- Water: Public
Community & HOA
Community
- Features: Adult Community 55, Park, Public Rec Facilities, Shopping/Mall
- Senior community: Yes
HOA
- Has HOA: Yes
- Amenities included: Management
- Services included: Maintenance Grounds, Snow Removal, Road Maintenance, Insurance
- HOA fee: $438 monthly
Location
- Region: Windsor
Financial & listing details
- Price per square foot: $213/sqft
- Tax assessed value: $183,050
- Annual tax amount: $6,150
- Date on market: 7/29/2024
Price history
| Date | Event | Price |
|---|---|---|
| 7/26/2024 | Sold | $418,000-0.2%$213/sqft |
Source:  Smart MLS #24024482 Report a problem Smart MLS #24024482 Report a problem | ||
| 6/17/2024 | Listed for sale | $419,000+43.3%$214/sqft |
Source: Smart MLS #24024482 Report a problem | ||
| 12/1/2004 | Sold | $292,360$149/sqft |
Source: Public Record Report a problem | ||
Public tax history
| Year | Property taxes | Tax assessment |
|---|---|---|
| 2025 | $7,303 -6.2% | $256,690 |
| 2024 | $7,783 +26.6% | $256,690 +40.2% |
| 2023 | $6,150 +1% | $183,050 |
| 2022 | $6,090 | $183,050 |
| 2021 | $6,090 +0.5% | $183,050 |
| 2020 | $6,061 +2.3% | $183,050 |
| 2019 | $5,927 +0.9% | $183,050 +2.8% |
| 2018 | $5,872 +1.6% | $178,150 |
| 2017 | $5,781 +3% | $178,150 |
| 2016 | $5,615 +1.9% | $178,150 |
| 2015 | $5,508 +1.5% | $178,150 |
| 2014 | $5,428 -3.2% | $178,150 -13.1% |
| 2013 | $5,605 -2.2% | $205,100 |
| 2012 | $5,733 -0.3% | $205,100 |
| 2011 | $5,749 +7.8% | $205,100 +9.1% |
| 2010 | $5,335 -8.2% | $187,988 -8.3% |
| 2009 | $5,813 +9.3% | $205,100 +13% |
| 2008 | $5,320 | $181,580 |
| 2007 | $5,320 | $181,580 |
| 2006 | $5,320 +129.8% | $181,580 +125.4% |
| 2005 | $2,315 | $80,570 |
Find assessor info on the county website
Neighborhood: 06095
Nearby homes
- $463,7004 bd3 ba1.9k sqft306 Beckenham Ln, Windsor, CT 06095Off Market
- $602,0004 bd3 ba2k sqft213 Kenswick Ln UNIT 213, Windsor, CT 06095Sold

- $602,0004 bd3 ba2k sqft213 Kenswick Ln, Windsor, CT 06095Sold
- $473,3004 bd3 ba2.4k sqft305 Beckenham Ln, Windsor, CT 06095Off Market
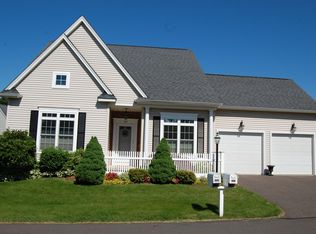
- $459,5003 bd3 ba2.6k sqft262 Kenswick Ln UNIT 262, Windsor, CT 06095Off Market
- $407,9002 bd2 ba1.5k sqft309 Beckenham Ln, Windsor, CT 06095Off Market
- $393,1002 bd2 ba1.5k sqft309 Beckenham Ln #309, Windsor, CT 06095Off Market
- $445,8003 bd3 ba1.9k sqft209 Kenswick Ln, Windsor, CT 06095Off Market
Nearby schools
GreatSchools rating
- NAOliver Ellsworth SchoolGrades: PK-2Distance: 0.6 mi
- 7/10Sage Park Middle SchoolGrades: 6-8Distance: 3.4 mi
- 4/10Windsor High SchoolGrades: 9-12Distance: 3.3 mi
Schools provided by the listing agent
- Middle: Sage Park
- High: Windsor
Source: Smart MLS. This data may not be complete. We recommend contacting the local school district to confirm school assignments for this home.
Sell for more on Zillow
Get a Zillow Showcase℠ listing at no additional cost and you could sell for .
$452,700
2% more
+$9,054
With Zillow Showcase(estimated)
$461,754
Sell for more on Zillow
Get a Zillow Showcase℠ listing at no additional cost and you could sell for .
$452,700
2% more
+$9,054
With Zillow Showcase(estimated)
$461,754
- Connecticut
- Hartford County
- Windsor
- 06095
- 310 Beckenham Lane
