Skip main navigation
Off market
  • $474,600

    262 Kenswick Lane #262, Windsor, CT 06095

    3beds
    2,651sqft
    Condominium, Single Family Residence
    Built in 2005
    -- sqft lot
    $474,600 Zestimate®
    $179/sqft
    $3,331 Estimated rent

    Home value

    $474,600

    $441,000 - $513,000

    $3,331/mo

    Zestimate® history
    Loading
    Loading...

    Owner options

    List your home for rent

    $3,331/mo

    Rent Zestimate®

    Find your next renter with Zillow Rental Manager. Plus, with online applications, you can quickly screen prospective tenants – for free.

    Learn more

    $3,331/mo

    Rent Zestimate®

    Refinance and save

    $3,737/mo

    Est. payment

    Refinancing to a lower rate could help reduce your monthly payments and save thousands over the life of the loan.

    See today's rates

    $3,737/mo

    Est. payment

    Explore your selling options

    Work with a Zillow partner agent

    Leverage their expertise and Zillow's premium Showcase listings to get your home seen by more buyers.

    Get started

    List with your own agent

    Get your home in front of millions of buyers by listing it on Zillow.

    Learn how to do it

    Sell it yourself

    Take full control of how buyers see your home on Zillow by listing For Sale by Owner (FSBO).

    List your home

    What's special

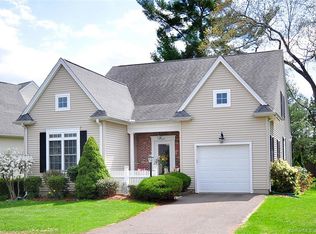
    Make this award winning Ballymeade adult community your new home. The fabulous free standing Eastham model is located on the perimeter of Kenswick Lane to the rear of the community. You will fall in love with everything this home has to offer. From the outside with its beautiful landscaping to the many great features inside, you will not be disappointed. With finished space on all three levels, there is 2650 sf to use and enjoy. The main level has nine ft ceilings which adds to the open feeling. The first floor master bedroom suite with full bath and walk-in closet is located to the rear of the unit. Also to the rear of the unit is the four season room which overlooks a beautiful private yard and has access to an upper deck. The kitchen has hardwood flooring, newer granite counters, beautiful travertine back splash, motion sensor faucet, and SS appliances. The dining room with hardwood floors opens to the formal living room with a gas log fireplace. Foyer has wood floors and wainscoting which extends up the stair case. Upstairs there are two very large bedrooms each with ceiling fans. Also a large full bath and a sitting area at the top of the stairs. From one room there is access to great storage area in the eaves. Finally the professionally finished lower level will exceed your expectations. With beautiful white wainscoting and natural light from large windows and slider, this area is bright and welcoming. This room offers an entertainment area as well as an area for a work station with built-in bookcases. French doors lead to what is presently a laundry/utility area which has a sink and cabinets. For those who prefer a first floor laundry, hook ups are already installed in what is used as a pantry. There is also spotless work area for those who enjoy do it yourself projects. Off the lower level there are sliders which lead to a very private concrete patio. There is a security system as well as a heat indicator that will notify the security company if temperature falls below certain level. A newer gas hot water heater also has a sensor which will shut off water if a leak occurs. The unit is wired for speakers on first and lower levels. Each unit has a sprinkler system for fire protection and this unit has a "knox box" available to emergency personnel. The community has an in-ground irrigation system and gazebos where neighbors can gather. There is easy access to Bradley International Airport, highways and shopping.

    This property is off market, which means it's not currently listed for sale or rent on Zillow. This may be different from what's available on other websites or public sources.

    Zillow last checked:

    Listing updated:

    Listed by:

    Joan Frenette 860-539-4888,

    William Raveis/First Town RE 860-688-1868

    Bought with:

    Penny Gitberg, RES.0752742

    Berkshire Hathaway NE Prop.

    Source: Smart MLS,MLS#: 170075964MLS Logo

    Facts & features

    Interior

    Bedrooms & bathrooms
    • Bedrooms: 3
    • Bathrooms: 3
    • Full bathrooms: 2
    • 1/2 bathrooms: 1
    Rooms
    • Room types: Laundry, Workshop
    Primary bedroom
    • Features: High Ceilings, Full Bath, Walk-In Closet(s), Wall/Wall Carpet
    • Level: Main
    • Area: 180 Square Feet
    • Dimensions: 12 x 15
    Bedroom
    • Features: Ceiling Fan(s), Wall/Wall Carpet
    • Level: Upper
    • Area: 255 Square Feet
    • Dimensions: 15 x 17
    Bathroom
    • Features: High Ceilings
    • Level: Main
    Bathroom
    • Features: Stall Shower
    • Level: Upper
    Den
    • Features: Ceiling Fan(s), Wall/Wall Carpet
    • Level: Upper
    • Area: 216 Square Feet
    • Dimensions: 12 x 18
    Dining room
    • Features: High Ceilings, Hardwood Floor
    • Level: Main
    • Area: 150 Square Feet
    • Dimensions: 10 x 15
    Family room
    • Features: Built-in Features, French Doors, Sliders, Wall/Wall Carpet
    • Level: Lower
    • Area: 442 Square Feet
    • Dimensions: 13 x 34
    Kitchen
    • Features: High Ceilings, Granite Counters, Hardwood Floor
    • Level: Main
    • Area: 200 Square Feet
    • Dimensions: 10 x 20
    Living room
    • Features: High Ceilings, Gas Log Fireplace, Wall/Wall Carpet
    • Level: Main
    • Area: 225 Square Feet
    • Dimensions: 15 x 15
    Sun room
    • Level: Main
    • Area: 130 Square Feet
    • Dimensions: 10 x 13
    Heating
    • Forced Air, Natural Gas
    Cooling
    • Central Air
    Appliances
    • Included: Oven/Range, Microwave, Refrigerator, Disposal, Water Heater, Gas Water Heater
    • Laundry: Lower Level, Main Level
    Features
    • Open Floorplan, Entrance Foyer
    • Windows: Thermopane Windows
    • Basement: Full,Partially Finished,Storage Space
    • Attic: Floored,Storage
    • Number of fireplaces: 1
    • Fireplace features: Insert
    • Common walls with other units/homes: End Unit
    Interior area
    • Total structure area: 2,651
    • Total interior livable area: 2,651 sqft
    • Finished area above ground: 1,923
    • Finished area below ground: 728

    Property

    Parking
    • Total spaces: 2
    • Parking features: Attached
    • Attached garage spaces: 2
    Features
    • Stories: 3
    • Patio & porch: Deck, Patio
    Lot
    • Features: Sloped
    Details
    • Parcel number: 2470723
    • Zoning: Res

    Construction

    Type & style
    • Home type: Condo
    • Architectural style: Ranch
    • Property subtype: Condominium, Single Family Residence
    • Attached to another structure: Yes
    Materials
    • Vinyl Siding
    Condition
    • New construction: No
    • Year built: 2005

    Utilities & green energy

    • Sewer: Public Sewer
    • Water: Public
    • Utilities for property: Cable Available
    Green energy
    • Energy efficient items: Thermostat, Windows

    Community & HOA

    Community
    • Features: Adult Community 55
    • Security: Security System
    • Senior community: Yes
    HOA
    • Has HOA: Yes
    • Amenities included: Management
    • Services included: Maintenance Grounds, Snow Removal, Road Maintenance, Insurance
    • HOA fee: $331 monthly
    Location
    • Region: Windsor

    Financial & listing details

    • Price per square foot: $179/sqft
    • Tax assessed value: $183,330
    • Annual tax amount: $6,043
    • Date on market: 5/31/2023

    Price history

    DateEventPrice
    7/31/2018Sold$330,000+8.2%$124/sqft
    Source: Smart MLS #170075964 Report a problem
    5/13/2005Sold$304,904$115/sqft
    Source: Smart MLS #G366226 Report a problem

    Public tax history

    Tax history is unavailable.

    Neighborhood: 06095

    Nearby schools

    GreatSchools rating
    Schools provided by the listing agent
    • High: Windsor

    Source: Smart MLS. This data may not be complete. We recommend contacting the local school district to confirm school assignments for this home.

    Get pre-qualified for a loan
    At Zillow Home Loans, we can pre-qualify you in as little as 5 minutes with no impact to your credit score.

    An equal housing lender. NMLS #10287.

    Sell for more on Zillow
    Get a Zillow Showcase℠ listing at no additional cost and you could sell for .
    $474,600
    2% more
    +$9,492
    With Zillow Showcase(estimated)
    $484,092