Live above the ordinary in vibrant Charlotte, where modern design meets exceptional craftsmanship. This completed 4-story tonwhome stands out with curated upgrades and thoughtful details throughout including a pool. . Walkable to trendy Camp North End & just minutes from electric NoDa & the charm of Plaza Midwood, this is urban living at its finest. Featuring 3 beds, 3.5 baths, & expansive outdoor living, including a rooftop terrace w/city views.The ground floor offers a 1-car garage, entry, & private ensuite w/ bath, mini kitchen, & laundry-great for guests or ideal for rental/Airbnb w/ potential to close off for privacy. The 2nd floor showcases open-concept living, dining, & a sleek kitchen w/deck access. The 3rd floor features a luxe primary suite w/ spa bath & dual walk-ins, guest suite, & secondary laundry. Lives like a single-family home. And the best part? No HOA dues, so you can enjoy the lifestyle without the extra
Closed
$855,900
213 Keswick Ave, Charlotte, NC 28206
3beds
2,201sqft
Townhouse
Built in 2025
0.1 Acres Lot
$863,500 Zestimate®
$389/sqft
$3,455 Estimated rent
Home value
$863,500
$803,000 - $933,000
$3,455/mo
Zestimate® history
Owner options
List your home for rent
$3,455/mo
Rent Zestimate®
Find your next renter with Zillow Rental Manager. Plus, with online applications, you can quickly screen prospective tenants – for free.
$3,455/mo
Rent Zestimate®
Refinance and save
$5,133/mo
Est. payment
Refinancing to a lower rate could help reduce your monthly payments and save thousands over the life of the loan.
$5,133/mo
Est. payment
Explore your selling options
Work with a Zillow partner agent
Leverage their expertise and Zillow's premium Showcase listings to get your home seen by more buyers.
Get startedList with your own agent
Get your home in front of millions of buyers by listing it on Zillow.
Learn how to do itSell it yourself
Take full control of how buyers see your home on Zillow by listing For Sale by Owner (FSBO).
List your homeWhat's special
Zillow last checked:
Listing updated:
Listed by:
Jamie Werkman isharerealtyllc@gmail.com,
I SHARE REALTY LLC
Bought with:
Andy Griesinger
EXP Realty LLC Ballantyne
Source: Canopy MLS as distributed by MLS GRID,MLS#: 4271120
Facts & features
Interior
Bedrooms & bathrooms
- Bedrooms: 3
- Bathrooms: 4
- Full bathrooms: 3
- 1/2 bathrooms: 1
- Main level bedrooms: 1
Primary bedroom
- Level: Third
Bedroom s
- Level: Main
Kitchen
- Level: Upper
Heating
- Natural Gas
Cooling
- Central Air
Appliances
- Included: Bar Fridge, Convection Oven, Dishwasher, Disposal, Dryer, Microwave, Refrigerator, Washer
- Laundry: Multiple Locations
Features
- Has basement: No
Interior area
- Total structure area: 1,297
- Total interior livable area: 2,201 sqft
- Finished area above ground: 2,201
- Finished area below ground: 0
Property
Parking
- Total spaces: 1
- Parking features: Attached Garage, Garage on Main Level
- Attached garage spaces: 1
Features
- Levels: Four
- Stories: 4
- Entry location: Main
- Has private pool: Yes
- Pool features: In Ground, Outdoor Pool
- Fencing: Back Yard
- Has view: Yes
- View description: Winter
- Waterfront features: None
Lot
- Size: 0.1 Acres
- Features: End Unit
Details
- Parcel number: 07910526
- Zoning: N1-D
- Special conditions: Standard
Construction
Type & style
- Home type: Townhouse
- Architectural style: Modern
- Property subtype: Townhouse
Materials
- Fiber Cement
- Foundation: Slab
Condition
- New construction: Yes
- Year built: 2025
Utilities & green energy
- Sewer: Public Sewer
- Water: City
Community & HOA
Community
- Subdivision: Lockwood
Location
- Region: Charlotte
Financial & listing details
- Price per square foot: $389/sqft
- Tax assessed value: $170,300
- Date on market: 6/14/2025
- Cumulative days on market: 8 days
- Road surface type: Concrete
Price history
| Date | Event | Price |
|---|---|---|
| 4/1/2026 | Listing removed | $3,995$2/sqft |
Source: Zillow Rentals Report a problem | ||
| 3/20/2026 | Price change | $3,995-6%$2/sqft |
Source: Zillow Rentals Report a problem | ||
| 1/19/2026 | Price change | $4,250-5.6%$2/sqft |
Source: Zillow Rentals Report a problem | ||
| 12/23/2025 | Listed for rent | $4,500$2/sqft |
Source: Zillow Rentals Report a problem | ||
| 11/20/2025 | Sold | $855,900$389/sqft |
Source:  Canopy MLS as distributed by MLS GRID #4271120 Report a problem Canopy MLS as distributed by MLS GRID #4271120 Report a problem | ||
| 6/14/2025 | Listed for sale | $855,900$389/sqft |
Source: Canopy MLS as distributed by MLS GRID #4271120 Report a problem | ||
Public tax history
| Year | Property taxes | Tax assessment |
|---|---|---|
| 2025 | -- | $576,200 +238.3% |
| 2024 | -- | $170,300 |
| 2023 | -- | -- |
Find assessor info on the county website
Neighborhood: Lockwood
Nearby homes
- $708,4003 bd4 ba2.1k sqft215 Keswick Ave, Charlotte, NC 28206Off Market

- $868,4003 bd3 ba2.1k sqft211 Keswick Ave, Charlotte, NC 28206Off Market
- $759,9003 bd4 ba2.1k sqft217 Keswick Ave, Charlotte, NC 28206Sold
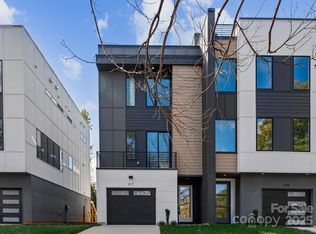
- $889,0003 bd4 ba2.2k sqft209 Keswick Ave, Charlotte, NC 28206Off Market

- $749,9003 bd4 ba2.1k sqft219 Keswick Ave, Charlotte, NC 28206Sold
- $1,479,8996 bd8 ba4.4k sqft209 & 211 Keswick Ave, Charlotte, NC 28206Sold
- $581,6008,712 Square Feet223 Keswick Ave, Charlotte, NC 28206Off Market
- $597,0003 bd2 ba1.6k sqft223 Keswick Ave #18, Charlotte, NC 28206Off Market
Nearby schools
GreatSchools rating
- 6/10Highland Renaissance AcademyGrades: PK-5Distance: 1.7 mi
- 3/10Martin Luther King Jr MiddleGrades: 6-8Distance: 3 mi
- 1/10Garinger High SchoolGrades: 9-12Distance: 2.5 mi
Get a cash offer in 3 minutes
Find out how much your home could sell for in as little as 3 minutes with a no-obligation cash offer.
Estimated market value
$863,500
Get a cash offer in 3 minutes
Find out how much your home could sell for in as little as 3 minutes with a no-obligation cash offer.
Estimated market value
$863,500
- North Carolina
- Mecklenburg County
- Charlotte
- 28206
- Lockwood
- 213 Keswick Ave
Nearby cities
Nearby neighborhoods
Nearby zip codes
Other Charlotte Topics
