Skip main navigation
Closed
  • $749,900

    219 Keswick Ave, Charlotte, NC 28206

    3beds
    2,180sqft
    Townhouse
    Built in 2024
    0.1 Acres Lot
    $747,400 Zestimate®
    $344/sqft
    $3,313 Estimated rent

    Home value

    $747,400

    $695,000 - $800,000

    $3,313/mo

    Zestimate® history
    Loading
    Loading...

    Owner options

    List your home for rent

    $3,313/mo

    Rent Zestimate®

    Find your next renter with Zillow Rental Manager. Plus, with online applications, you can quickly screen prospective tenants – for free.

    Learn more

    $3,313/mo

    Rent Zestimate®

    Refinance and save

    $4,429/mo

    Est. payment

    Refinancing to a lower rate could help reduce your monthly payments and save thousands over the life of the loan.

    See today's rates

    $4,429/mo

    Est. payment

    Explore your selling options

    Work with a Zillow partner agent

    Leverage their expertise and Zillow's premium Showcase listings to get your home seen by more buyers.

    Get started

    List with your own agent

    Get your home in front of millions of buyers by listing it on Zillow.

    Learn how to do it

    Sell it yourself

    Take full control of how buyers see your home on Zillow by listing For Sale by Owner (FSBO).

    List your home

    What's special

    Space for a poolCity viewsLarge rooftop terraceFenced backyardOne-car garageDual walk-in closetsSpa-like en suite bath
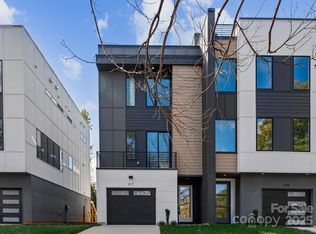
    DREAM BIG in Charlotte! Live surrounded by trendy Camp North End, eclectic NODA & charming Plaza Midwood! Introducing 1 of 6 modern 4-story modern townhomes.This stunning home features 3 beds, 3.5 baths, and expansive outdoor living with a large rooftop terrace boasting city views—perfect for entertaining! Enjoy a fenced backyard with space for a pool and gatherings. The ground level includes a one-car garage, a welcoming entry, and a bedroom suite with a private bath, mini kitchen, and laundry—ideal for guests or rentals.The 2nd floor showcases an open-concept living/dining area and a sleek modern kitchen, with access to a deck for outdoor relaxation. The 3rd floor is dedicated to the primary bedroom, featuring a spa-like en suite bath and dual walk-in closets, plus a convenient second laundry and guest suite. With no HOA and a layout that feels just like a single-family home, this is urban living at its finest. Don’t miss your chance to experience this incredible lifestyle!

    Zillow last checked:

    Listing updated:

    Listed by:

    Jamie Werkman isharerealtyllc@gmail.com,

    I SHARE REALTY LLC

    Bought with:

    Anna Marinelli

    Mossy Oak Properties Land and Luxury

    Source: Canopy MLS as distributed by MLS GRID,MLS#: 4188442MLS Logo

    Facts & features

    Interior

    Bedrooms & bathrooms
    • Bedrooms: 3
    • Bathrooms: 4
    • Full bathrooms: 3
    • 1/2 bathrooms: 1
    • Main level bedrooms: 1
    Primary bedroom
    • Level: Third
    Primary bedroom
    • Level: Third
    Bedroom s
    • Level: Upper
    Bedroom s
    • Level: Upper
    Bathroom full
    • Level: Main
    Bathroom half
    • Level: Upper
    Bathroom full
    • Level: Third
    Bathroom full
    • Level: Third
    Bathroom full
    • Level: Main
    Bathroom half
    • Level: Upper
    Bathroom full
    • Level: Third
    Bathroom full
    • Level: Third
    Other
    • Level: Main
    Other
    • Level: Main
    Bar entertainment
    • Level: Upper
    Bar entertainment
    • Level: Upper
    Dining area
    • Level: Upper
    Dining area
    • Level: Upper
    Kitchen
    • Level: Upper
    Kitchen
    • Level: Upper
    Laundry
    • Level: Main
    Laundry
    • Level: Upper
    Laundry
    • Level: Main
    Laundry
    • Level: Upper
    Living room
    • Level: Upper
    Living room
    • Level: Upper
    Heating
    • Natural Gas
    Cooling
    • Central Air, Electric
    Appliances
    • Included: Dishwasher, Disposal, Microwave, Self Cleaning Oven
    • Laundry: Laundry Closet, Main Level, Third Level
    Features
    • Breakfast Bar, Drop Zone, Kitchen Island, Open Floorplan, Walk-In Closet(s), Other - See Remarks
    • Flooring: Tile, Vinyl
    • Doors: Sliding Doors
    • Has basement: No
    • Fireplace features: Living Room
    Interior area
    • Total structure area: 1,326
    • Total interior livable area: 2,180 sqft
    • Finished area above ground: 2,180
    • Finished area below ground: 0

    Property

    Parking
    • Total spaces: 1
    • Parking features: Driveway, Attached Garage, On Street, Garage on Main Level
    • Attached garage spaces: 1
    • Has uncovered spaces: Yes
    Features
    • Levels: Four
    • Stories: 4
    • Entry location: Main
    • Patio & porch: Deck, Patio, Terrace
    • Exterior features: Rooftop Terrace
    • Fencing: Back Yard,Privacy,Wood
    • Has view: Yes
    • View description: City
    Lot
    • Size: 0.1 Acres
    • Features: End Unit, Level, Views
    Details
    • Parcel number: 07910525
    • Zoning: N1-D
    • Special conditions: Standard

    Construction

    Type & style
    • Home type: Townhouse
    • Architectural style: Modern
    • Property subtype: Townhouse
    Materials
    • Other
    • Foundation: Slab
    • Roof: Other - See Remarks
    Condition
    • New construction: Yes
    • Year built: 2024
    Details
    • Builder name: The Cloninger Group

    Utilities & green energy

    • Sewer: Public Sewer
    • Water: City

    Community & HOA

    Community
    • Security: Carbon Monoxide Detector(s), Smoke Detector(s)
    • Subdivision: Lockwood
    Location
    • Region: Charlotte

    Financial & listing details

    • Price per square foot: $344/sqft
    • Tax assessed value: $262,700
    • Annual tax amount: $4,825
    • Date on market: 10/6/2024
    • Cumulative days on market: 11 days
    • Listing terms: Cash,Conventional,VA Loan
    • Road surface type: Concrete, Paved

    Price history

    DateEventPrice
    11/13/2024Sold$749,900$344/sqft
    Source: Canopy MLS as distributed by MLS GRID #4188442 Report a problem
    10/6/2024Listed for sale$749,900+1149.8%$344/sqft
    Source: Canopy MLS as distributed by MLS GRID #4188442 Report a problem
    10/21/2014Listing removed$60,000$28/sqft
    Source: EG Real Estate Consultants #3034522 Report a problem
    9/12/2014Listed for sale$60,000-28.6%$28/sqft
    Source: EG Real Estate Consultants #3034522 Report a problem
    9/12/2008Sold$84,000$39/sqft
    Source: Public Record Report a problem

    Public tax history

    YearProperty taxesTax assessment
    2025$4,825 $606,500 +130.9%
    2024-- $262,700
    2023-- --
    2022-- $80,000
    2021-- $80,000
    2020-- $80,000
    2019$772 +130.8%$80,000 +213.7%
    2018$335 +1.4%$25,500
    2017$330 $25,500
    2016$330 $25,500
    2015$330 -66.4%$25,500 -66.6%
    2014$981 $76,400 -17.3%
    2013-- $92,400
    2012-- $92,400
    2011-- $92,400 +76%
    2010-- $52,500
    2009-- $52,500
    2008-- $52,500
    2007-- $52,500
    2006-- $52,500
    2005-- $52,500
    2004-- $52,500
    2003-- $52,500 +9.1%
    2002-- $48,110
    2001-- $48,110
    2000-- $48,110
    Find assessor info on the county website

    Neighborhood: Lockwood

    Nearby schools

    GreatSchools rating
    Get a cash offer in 3 minutes
    Find out how much your home could sell for in as little as 3 minutes with a no-obligation cash offer.
    Estimated market value
    $747,400
    Get a cash offer in 3 minutes
    Find out how much your home could sell for in as little as 3 minutes with a no-obligation cash offer.
    Estimated market value
    $747,400