Hidden among towering pines near the banks of Pine Creek Lake, Bella Louise is the kind of cabin that feels like it was pulled from the pages of a luxury travel magazine. Designed with romance, privacy, and comfort in mind, this one-of-a-kind retreat offers an unforgettable escape for two. Step inside and you’ll immediately be drawn to the stunning double-sided, floor-to-ceiling stone fireplace that serves as the heart of the cabin separating a warm and inviting living space with soaring ceilings and hand-scraped wood floors and sleeping space with a king-sized bed positioned perfectly for cozy evenings watching the fire. Beautifully appointed kitchen with upscale finishes, modern appliances, and a wine cooler, creates the perfect setting for intimate dinners. Spa-inspired ensuite bathroom with spacious tiled shower, dual vanities, and a classic clawfoot soaking tub are thoughtfully placed in front of their own lovely fireplace. It is the perfect place to unwind after a day of adventure or simply indulge in a quiet evening together. Outside, the magic continues. French doors lead to a covered deck where a heart-shaped hot tub, gas fireplace, and multiple seating areas invite you to slow down and savor every moment. Gather around the fire pit beneath the stars or enjoy your morning coffee surrounded by the peaceful sounds of nature. The property backs to Corps land and features a private nature trail that winds through the trees and leads directly to the banks of beautiful Pine Creek Lake, offering an experience that is both peaceful and unforgettable. Currently operating as a successful short-term rental and being offered fully furnished and turnkey, Bella Louise is more than an investment opportunity. It is a destination, a romantic retreat, and a place where memories are made. Whether you’re searching for a luxury honeymoon cabin, a private getaway, or an income-producing investment near Pine Creek Lake, this is a rare opportunity to own something truly special.
For sale
$345,000
213 Laurel Leaf Ln, Ringold, OK 74754
1beds
956sqft
Single Family Residence
Built in 2020
1.08 Acres Lot
$324,000 Zestimate®
$361/sqft
$-- HOA
What's special
Heart-shaped hot tubModern appliancesClassic clawfoot soaking tubDual vanitiesSpacious tiled showerSpa-inspired ensuite bathroomHand-scraped wood floors
- 51 days
- 105
- 5
Zillow last checked:
Listing updated:
Listed by:
Anitra Babcock 580-317-0006,
Babcock Real Estate
Source: MLS Technology, Inc.,MLS#: 2625926 Originating MLS: MLS Technology
Originating MLS: MLS TechnologyFacts & features
Interior
Bedrooms & bathrooms
- Bedrooms: 1
- Bathrooms: 1
- Full bathrooms: 1
Heating
- Central, Electric
Cooling
- Central Air
Appliances
- Included: Dishwasher, Electric Water Heater, Microwave, Oven, Range, Refrigerator
- Laundry: Washer Hookup, Electric Dryer Hookup
Features
- Granite Counters, High Ceilings, Vaulted Ceiling(s), Ceiling Fan(s), Electric Oven Connection, Electric Range Connection
- Flooring: Wood
- Windows: Vinyl
- Basement: Crawl Space
- Number of fireplaces: 2
- Fireplace features: Insert
Interior area
- Total structure area: 956
- Total interior livable area: 956 sqft
Property
Features
- Levels: One
- Stories: 1
- Patio & porch: Covered, Porch
- Pool features: None
- Has spa: Yes
- Spa features: Hot Tub
- Fencing: None
Lot
- Size: 1.08 Acres
- Features: Mature Trees
Details
- Additional structures: None
- Parcel number: 016100000002000000
Construction
Type & style
- Home type: SingleFamily
- Property subtype: Single Family Residence
Materials
- Log, Wood Frame
- Foundation: Crawlspace
- Roof: Metal
Condition
- Year built: 2020
Utilities & green energy
- Sewer: Septic Tank
- Water: Rural
- Utilities for property: Electricity Available, Water Available
Community & HOA
Community
- Security: No Safety Shelter, Smoke Detector(s)
- Subdivision: Mccurtain Co Unplatted
HOA
- Has HOA: No
Location
- Region: Ringold
Financial & listing details
- Price per square foot: $361/sqft
- Annual tax amount: $1,351
- Date on market: 7/15/2026
- Cumulative days on market: 52 days
- Listing terms: Conventional
Estimated market value
$324,000
$308,000 - $340,000
$933/mo
Price history
| Date | Event | Price |
|---|---|---|
| 7/16/2026 | Listed for sale | $345,000$361/sqft |
Source:  MLS Technology, Inc. #2625926 Report a problem MLS Technology, Inc. #2625926 Report a problem | ||
| 7/14/2026 | Listing removed | $345,000$361/sqft |
Source: eXp Realty #1191220 Report a problem | ||
| 12/9/2025 | Price change | $345,000-1.4%$361/sqft |
Source:  MLSOK/OKCMAR as distributed by MLS GRID #1191220 Report a problem MLSOK/OKCMAR as distributed by MLS GRID #1191220 Report a problem | ||
| 9/13/2025 | Listed for sale | $350,000$366/sqft |
Source: MLSOK/OKCMAR as distributed by MLS GRID #1191220 Report a problem | ||
Public tax history
Tax history is unavailable.
Monthly payment
Est. payment
Payment breakdown
Explore the cost of this home by adjusting the details. Changes won't be saved.Climate risks
Neighborhood: 74754
Nearby schools
Schools provided by the listing agent
- Elementary: Wright City
- High: Wright City
- District: Wright City - Sch Dist (M13)
Source: MLS Technology, Inc.. This data may not be complete. We recommend contacting the local school district to confirm school assignments for this home.
Similar homes
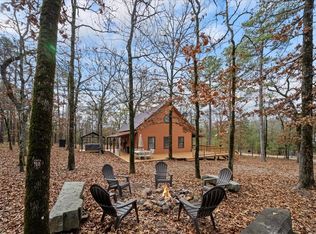
- $337,5002 bd2 ba1.2k sqft3626 Cypress School Trl, Ringold, OK 74754For Sale
 MLS ID #11868839, Chantea Cleckler, Native Territory Realty LLC. My State MLS
 - $355,0002 bd2 ba988 sqft22 E G Ln, Broken Bow, OK 74728For Sale
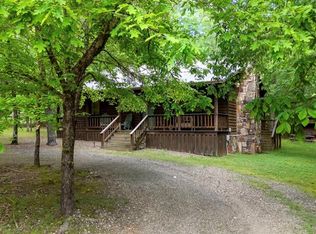 MLS ID #1220693, Paula Beauchamp, Salt Real Estate Broken Bow. MLSOK/OKCMAR as distributed by MLS GRID
 - $364,0001 bd1 ba1k sqft83 Bent Pine Trl, Broken Bow, OK 74728For Sale
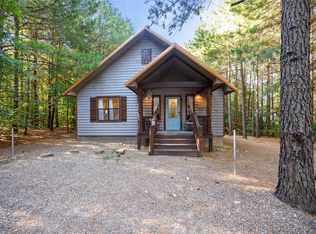 MLS ID #2614733, Sylvia Murphy, Coldwell Banker Select. MLS Technology, Inc.
 - $474,9001 bd1 ba1k sqft38 Rough Cut Ct, Broken Bow, OK 74728For Sale
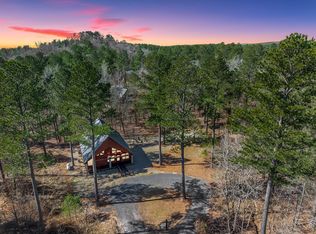 MLS ID #1247277, Savanna Schrader, Real Broker LLC. MLSOK/OKCMAR as distributed by MLS GRID
