**Hunter's Paradise on 18.72 Acres!** Discover the perfect combination of country living, recreation, and investment potential on this beautiful 18.72-acre property bordering the Wildlife Management Area (WMA). Featuring established trails throughout the property, multiple deer stand locations, and abundant wildlife, this is a dream property for hunters and outdoor enthusiasts. The 3-bedroom, 1.5-bath home, built in 1975 with updates, offers comfortable living in a peaceful, private setting. Enjoy covered front and back porches that span the length of the home, perfect for relaxing and taking in the surrounding nature. Property features include a private well, septic system, Choctaw Electric service, storm shelter, security camera system with audio, storage shed, mature shade trees, and a garden area. A sturdy treehouse provides a fun outdoor space for children. Whether you're looking for a primary residence, weekend retreat, hunting camp, or short-term rental opportunity, this property offers endless possibilities. Experience the privacy, natural beauty, and abundant wildlife this one-of-a-kind property has to offer. Schedule your private showing today!
For sale
Price cut: $33.4M (7/9)
$337,500
3626 Cypress School Trl, Ringold, OK 74754
2beds
1,248sqft
:
Get pre-qualified$2,126/mo
Single Family Residence
Built in 1975
18.72 Acres Lot
$-- Zestimate®
$270/sqft
$-- HOA
What's special
Mature shade treesGarden areaStorage shedComfortable livingPrivate wellMultiple deer stand locations
- 29 days |
- 425 |
- 26 |
Likely to sell faster than
Zillow last checked:
Listing updated:
Listed by:
Chantea Cleckler 580-579-7080,
Native Territory Realty LLC
Source: My State MLS,MLS#: 11868839
Facts & features
Interior
Bedrooms & bathrooms
- Bedrooms: 2
- Bathrooms: 2
- Full bathrooms: 1
- 1/2 bathrooms: 1
Rooms
- Room types: Dining Room, Kitchen, Living Room
Kitchen
- Features: Eat-in Kitchen
Basement
- Area: 0
Heating
- Electric, Heat Pump
Cooling
- Central
Appliances
- Included: Refrigerator, Oven
Features
- Flooring: Hardwood
- Has basement: No
- Has fireplace: No
Interior area
- Total structure area: 1,248
- Total interior livable area: 1,248 sqft
- Finished area above ground: 1,248
Property
Parking
- Parking features: Driveway
- Has uncovered spaces: Yes
Accessibility
- Accessibility features: Handicap
Features
- Stories: 1
- Patio & porch: Covered Porch
- Has view: Yes
- View description: Private, Scenic, Wooded
Lot
- Size: 18.72 Acres
- Features: Trees
Details
- Additional structures: Shed(s), General Outbuilding
- Parcel number: 450003612
- Lease amount: $0
Construction
Type & style
- Home type: SingleFamily
- Architectural style: Transitional
- Property subtype: Single Family Residence
Materials
- Post and Beam, Wood Siding
- Roof: Asphalt
Condition
- New construction: No
- Year built: 1975
- Major remodel year: 2012
Utilities & green energy
- Electric: Amps(0)
- Sewer: Private Septic
- Water: Well
Community & HOA
Community
- Subdivision: Rural
HOA
- Has HOA: No
Location
- Region: Ringold
Financial & listing details
- Price per square foot: $270/sqft
- Annual tax amount: $281
- Date on market: 7/3/2026
- Date available: 07/03/2026
Estimated market value
Not available
Estimated sales range
Not available
$1,175/mo
Price history
| Date | Event | Price |
|---|---|---|
| 7/9/2026 | Price change | $337,500-99%$270/sqft |
Source: My State MLS #11868839 Report a problem | ||
| 7/3/2026 | Listed for sale | $33,750,000$27,043/sqft |
Source: My State MLS #11868839 Report a problem | ||
Public tax history
Tax history is unavailable.
Monthly payment
Est. payment
Payment breakdown
Explore the cost of this home by adjusting the details. Changes won't be saved.Climate risks
Neighborhood: 74754
Nearby schools
GreatSchools rating
- 4/10Wright City Elementary SchoolGrades: PK-6Distance: 10.2 mi
- 6/10Wright City Junior High SchoolGrades: 7-8Distance: 10.1 mi
- 6/10Wright City High SchoolGrades: 9-12Distance: 10.1 mi
Schools provided by the listing agent
- District: Wright City
Source: My State MLS. This data may not be complete. We recommend contacting the local school district to confirm school assignments for this home.
- $388,0003 bd2 ba1k sqft13230 Billy Belle Trl, Ringold, OK 74754Off Market
- $28,4242 bd1 ba952 sqft12735 Billy Belle Trl, Ringold, OK 74754Off Market
- $3,349-- bd-- ba-- sqft14180 Billy Belle Trl, Ringold, OK 74754Off Market
- $34,4342 bd1 ba1.2k sqft2338 Cypress School Trl, Valliant, OK 74764Off Market
- $406,3002 bd1 ba1.7k sqft1464 Cypress Creek Loop, Valliant, OK 74764Off Market
- $322,8002 bd2 ba2.5k sqft1332 Cypress Creek Loop #J, Valliant, OK 74764Off Market
- $162,4003 bd1 ba840 sqft1245 Cypress Creek Loop, Valliant, OK 74764Off Market
- $279,6003 bd1 ba1.6k sqft1810 Cypress School Trl, Valliant, OK 74764Off Market
A local agent can set up tours, give advice and negotiate with sellers.
A local lender can help you make sure your offer is ready when you are.
Similar homes
- $345,0001 bd1 ba956 sqft213 Laurel Leaf Ln, Ringold, OK 74754For Sale
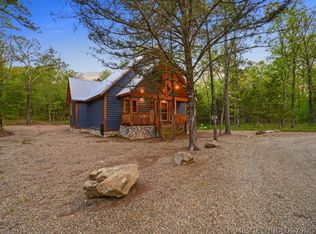 MLS ID #2625926, Anitra Babcock, Babcock Real Estate. MLS Technology, Inc.
 - $279,0002 bd2 ba1.7k sqft222 Laurel Leaf Ln, Ringold, OK 74754For Sale
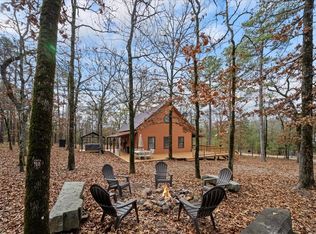 MLS ID #1204010, Michael Gregory, Real Broker LLC. MLSOK/OKCMAR as distributed by MLS GRID
 - $384,0002 bd2 ba1.2k sqft47 Tahnee Ln, Broken Bow, OK 74728For Sale
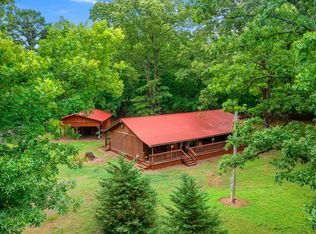 MLS ID #2627695, Wendy June Rangel, Avenue 23 Realty. MLS Technology, Inc.
 - $229,9003 bd1 ba1.6k sqft678 Baggs Rd, Pickens, OK 74752For Sale
 MLS ID #11776617, Chantea Cleckler, Native Territory Realty LLC. My State MLS
 - $355,0002 bd2 ba988 sqft22 E G Ln, Broken Bow, OK 74728For SaleMLS ID #1220693, Paula Beauchamp, Salt Real Estate Broken Bow. MLSOK/OKCMAR as distributed by MLS GRID
- $325,0003 bd2 ba1.2k sqft183 Old Hochatown Rd, Broken Bow, OK 74728For SaleMLS ID #1140378, Debra Elliott, ABW Edmond Inc (BO). MLSOK/OKCMAR as distributed by MLS GRID
- $334,9003 bd2 ba1.3k sqft106 Tranquil Ln, Broken Bow, OK 74728For SaleMLS ID #1220089, Dawn Hibben, eXp Realty, LLC. MLSOK/OKCMAR as distributed by MLS GRID
- $250,0002 bd2 ba1k sqft351 Rufe Rd, Valliant, OK 74764For SaleMLS ID #109955, Fisher Grayson. REALSTACK
- $350,0003 bd2 ba1.7k sqft180 Johnboat Ln, Broken Bow, OK 74728For SaleMLS ID #1210722, Terry Ivie, Ivie Realty. MLSOK/OKCMAR as distributed by MLS GRID
- $339,0002 bd1 ba864 sqft17 Halibut Bay Rd, Broken Bow, OK 74728For SaleMLS ID #1224841, Braden Bartlett, eXp Realty, LLC. MLSOK/OKCMAR as distributed by MLS GRID
- $255,0003 bd2 ba1.1k sqft4339 E 2030th Rd, Fort Towson, OK 74735For SaleMLS ID #110792, Fisher Grayson. REALSTACK
- $339,0003 bd2 ba1.5k sqft86 Crooked Oaks Ln, Broken Bow, OK 74728For SaleMLS ID #1240557, Wendy Bell, Real Broker LLC. MLSOK/OKCMAR as distributed by MLS GRID
- $399,0002 bd2 ba1.1k sqft141 Lost Oaks Trl, Broken Bow, OK 74728For SaleMLS ID #1196097, Kelli Haus, eXp Realty, LLC. MLSOK/OKCMAR as distributed by MLS GRID
- $450,0002 bd2 ba1.2k sqft184 Mangrove Rd, Broken Bow, OK 74728For SaleMLS ID #1237568, Shara Limoges, Salt Real Estate Inc. MLSOK/OKCMAR as distributed by MLS GRID
- $319,9002 bd2 ba912 sqft320 Orca Rd, Broken Bow, OK 74728For SaleMLS ID #1190676, Sharon Ferguson, eXp Realty, LLC. MLSOK/OKCMAR as distributed by MLS GRID
- $450,0003 bd2 ba1k sqft115 Laurel Branch Ln, Broken Bow, OK 74728For SaleMLS ID #1236895, Dawn Hibben, eXp Realty, LLC. MLSOK/OKCMAR as distributed by MLS GRID
- $250,0002 bd2 ba1.8k sqft400 E Mosely St, Valliant, OK 74764For SaleMLS ID #11661419, Chantea Cleckler, Native Territory Realty LLC. My State MLS
- $215,0002 bd2 ba1.6k sqft727 N 4410th Rd, Fort Towson, OK 74735For SaleMLS ID #101442, Rustin Bryant. REALSTACK
- $215,0002 bd2 ba1.6k sqft727 N Rd #441O, Fort Towson, OK 74735For SaleMLS ID #11681922, Rustin Bryant, Mossy Oak Properties - Oklahoma AgRec Land, LLC. My State MLS
- $355,0002 bd2 ba1k sqft158 Lionfish Rd, Broken Bow, OK 74728For SaleMLS ID #1228000, Ashly Kuma, eXp Realty, LLC. MLSOK/OKCMAR as distributed by MLS GRID
