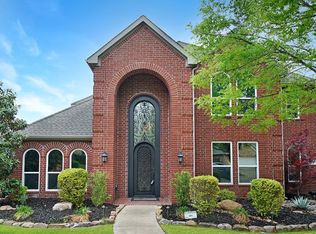
Welcome to a home designed for living, relaxing, and making memories. Nestled in one of the area’s most desirable neighborhoods, this beautiful 4-bedroom, 3.5-bath home offers the perfect balance of comfort, style, and everyday fun. Step inside and you’re immediately greeted by an open, airy layout filled with natural light and inviting spaces that make you feel right at home. Whether you’re hosting friends or enjoying a quiet evening in, the flow of this home makes every moment feel effortless. The kitchen is truly the heart of the home. With a gas cooktop, generous counter space, and quality appliances, it’s the perfect place to cook, gather, and connect. Open to the family room, it keeps everyone together—whether you're preparing a great meal, sharing stories, or cheering on your favorite team during game night. The private primary suite offers a relaxing escape at the end of the day. Spacious and serene, it features a large walk-in closet and a spa-like bathroom with double vanity, a soaking tub, and a separate shower—perfect for unwinding and recharging. Upstairs, you’ll find three spacious bedrooms, two full baths, and a versatile entertainment room ready for movie nights, game days, or the ultimate kids’ hangout space. Step outside and the fun really begins. Your backyard oasis features a sparkling swimming pool and relaxing spa—perfect for summer pool parties, weekend BBQs, or simply soaking under the stars after a long day. The lifestyle continues beyond your front door. Located in a wonderful neighborhood with great schools and a nearby park just a short walk away, it’s easy to enjoy morning jogs, evening strolls, and outdoor fun with family and friends. This isn’t just a house—it’s a place where life happens, laughter is shared, and memories are made. Come see it for yourself… because homes like this aren’t just great to view—they’re even better to own.
Sold
Price Unknown
213 Ledgenest Dr, McKinney, TX 75072
4beds
2,301sqft
Single Family Residence
Built in 1996
7,840 Square Feet Lot
$517,700 Zestimate®
$--/sqft
$3,220 Estimated rent
Home value
$517,700
$492,000 - $544,000
$3,220/mo
Zestimate® history
Owner options
List your home for rent
$3,220/mo
Rent Zestimate®
Find your next renter with Zillow Rental Manager. Plus, with online applications, you can quickly screen prospective tenants – for free.
$3,220/mo
Rent Zestimate®
Refinance and save
$1,003/mo
Est. payment
Refinancing to a lower rate could help reduce your monthly payments and save thousands over the life of the loan.
$1,003/mo
Est. payment
Explore your selling options
Work with a Zillow partner agent
Leverage their expertise and Zillow's premium Showcase listings to get your home seen by more buyers.
Get startedList with your own agent
Get your home in front of millions of buyers by listing it on Zillow.
Learn how to do itSell it yourself
Take full control of how buyers see your home on Zillow by listing For Sale by Owner (FSBO).
List your homeWhat's special
Relaxing spaInviting spacesLarge walk-in closetSoaking tubGenerous counter spaceGas cooktopPrivate primary suite
Zillow last checked:
Listing updated:
Listed by:
Geri Cook-Lenahan 0324003 214-682-9108,
Coldwell Banker Realty Plano 972-596-9100,
Geri Cook-Lenahan 0324003 214-682-9108,
Coldwell Banker Realty Plano
Bought with:
Heather Baker
C21 Fine Homes Judge Fite
Source: NTREIS,MLS#: 21208482
Facts & features
Interior
Bedrooms & bathrooms
- Bedrooms: 4
- Bathrooms: 4
- Full bathrooms: 3
- 1/2 bathrooms: 1
Primary bedroom
- Features: Ceiling Fan(s), Dual Sinks, En Suite Bathroom, Garden Tub/Roman Tub, Sitting Area in Primary, Walk-In Closet(s)
- Level: First
- Dimensions: 18 x 13
Bedroom
- Features: Ceiling Fan(s), Split Bedrooms
- Level: Second
- Dimensions: 12 x 10
Bedroom
- Features: Ceiling Fan(s), Walk-In Closet(s)
- Level: Second
- Dimensions: 13 x 12
Bedroom
- Level: Second
- Dimensions: 14 x 10
Breakfast room nook
- Level: First
- Dimensions: 12 x 10
Dining room
- Level: First
- Dimensions: 12 x 11
Game room
- Features: Ceiling Fan(s)
- Level: Second
- Dimensions: 16 x 12
Kitchen
- Features: Breakfast Bar, Built-in Features, Granite Counters, Pantry, Stone Counters
- Level: First
- Dimensions: 13 x 13
Living room
- Features: Fireplace
- Level: First
- Dimensions: 17 x 16
Heating
- Central, Fireplace(s), Natural Gas
Cooling
- Central Air, Electric
Appliances
- Included: Some Gas Appliances, Dishwasher, Electric Oven, Gas Cooktop, Disposal, Gas Water Heater, Plumbed For Gas, Vented Exhaust Fan
Features
- Wet Bar, Chandelier, Decorative/Designer Lighting Fixtures, Granite Counters, High Speed Internet, Open Floorplan, Pantry, Cable TV, Vaulted Ceiling(s), Walk-In Closet(s), Wired for Sound
- Flooring: Carpet, Ceramic Tile, Luxury Vinyl Plank
- Has basement: No
- Number of fireplaces: 1
- Fireplace features: Gas, Gas Log, Gas Starter, Living Room
Interior area
- Total interior livable area: 2,301 sqft
Property
Parking
- Total spaces: 2
- Parking features: Door-Single, Deeded, Driveway, Garage, Garage Door Opener, Kitchen Level, Garage Faces Side
- Attached garage spaces: 2
- Has uncovered spaces: Yes
Features
- Levels: Two
- Stories: 2
- Pool features: Gunite, In Ground, Pool, Pool/Spa Combo, Waterfall, Community
- Fencing: Wood
Lot
- Size: 7,840 Square Feet
- Dimensions: 81 x 23 x 66 x x 103 x 75 x 9
- Features: Corner Lot, Landscaped, Few Trees
Details
- Parcel number: R334100B01301
- Other equipment: Irrigation Equipment
Construction
Type & style
- Home type: SingleFamily
- Architectural style: Traditional,Detached
- Property subtype: Single Family Residence
- Attached to another structure: Yes
Materials
- Brick
- Foundation: Slab
- Roof: Composition
Condition
- Year built: 1996
Utilities & green energy
- Sewer: Public Sewer
- Water: Public
- Utilities for property: Electricity Available, Electricity Connected, Natural Gas Available, Sewer Available, Separate Meters, Water Available, Cable Available
Community & HOA
Community
- Features: Clubhouse, Lake, Playground, Park, Pool, Trails/Paths, Curbs, Sidewalks
- Subdivision: Falcon Creek Ph II
HOA
- Has HOA: Yes
- Services included: All Facilities, Association Management, Maintenance Grounds
- HOA fee: $1,003 annually
- HOA name: Stonebridge Ranch Community Assoc
- HOA phone: 214-733-5800
Location
- Region: Mckinney
Financial & listing details
- Tax assessed value: $528,033
- Annual tax amount: $9,226
- Date on market: 3/14/2026
- Cumulative days on market: 10 days
- Listing terms: Cash,Conventional,FHA,VA Loan
- Exclusions: Washer & Dryer, Kitchen Refrigerator, All Security Cameras, Ring Door Bell and Security System.
- Electric utility on property: Yes
Price history
| Date | Event | Price |
|---|---|---|
| 4/20/2026 | Sold | -- |
Source: NTREIS #21208482 Report a problem | ||
| 4/7/2026 | Pending sale | $520,000$226/sqft |
Source: NTREIS #21208482 Report a problem | ||
| 3/24/2026 | Contingent | $520,000$226/sqft |
Source: NTREIS #21208482 Report a problem | ||
| 3/14/2026 | Listed for sale | $520,000-7.6%$226/sqft |
Source: NTREIS #21208482 Report a problem | ||
| 10/4/2025 | Listing removed | $562,500$244/sqft |
Source: NTREIS #20975594 Report a problem | ||
| 6/20/2025 | Listed for sale | $562,500+8.4%$244/sqft |
Source: NTREIS #20975594 Report a problem | ||
| 12/5/2022 | Sold | -- |
Source: Ebby Halliday solds #20184837_75072 Report a problem | ||
| 11/22/2022 | Pending sale | $519,000$226/sqft |
Source: NTREIS #20184837 Report a problem | ||
| 11/12/2022 | Contingent | $519,000$226/sqft |
Source: NTREIS #20184837 Report a problem | ||
| 10/29/2022 | Listed for sale | $519,000+64.8%$226/sqft |
Source: NTREIS #20184837 Report a problem | ||
| 12/3/2015 | Sold | -- |
Source: Agent Provided Report a problem | ||
| 10/25/2015 | Pending sale | $315,000$137/sqft |
Source: Nu Home Source Realty, LLC #13257316 Report a problem | ||
| 10/19/2015 | Price change | $315,000-3.1%$137/sqft |
Source: Nu Home Source Realty, LLC #13257316 Report a problem | ||
| 10/12/2015 | Listed for sale | $325,000+47.8%$141/sqft |
Source: Nu Home Source Realty, LLC #13257316 Report a problem | ||
| 2/13/2013 | Listing removed | $219,900$96/sqft |
Source: Nu Home Source Realty, LLC #11881008 Report a problem | ||
| 2/10/2013 | Price change | $219,900-4.3%$96/sqft |
Source: Nu Home Source Realty, LLC #11881008 Report a problem | ||
| 1/10/2013 | Price change | $229,900-8%$100/sqft |
Source: Nu Home Source Realty, LLC #11881008 Report a problem | ||
| 1/5/2013 | Listed for sale | $249,900$109/sqft |
Source: Nu Home Source Realty, LLC #11881008 Report a problem | ||
Public tax history
| Year | Property taxes | Tax assessment |
|---|---|---|
| 2025 | $7,467 -19.8% | $528,033 +0.5% |
| 2024 | $9,308 +2.4% | $525,515 +25.5% |
| 2023 | $9,087 +28.6% | $418,831 +10% |
| 2022 | $7,067 +1.3% | $380,755 +10% |
| 2021 | $6,974 -2.2% | $346,141 +2.8% |
| 2020 | $7,131 +3% | $336,738 +3.8% |
| 2019 | $6,926 -5.5% | $324,321 -0.7% |
| 2018 | $7,330 +10.9% | $326,463 +7.2% |
| 2017 | $6,609 | $304,539 +7.3% |
| 2016 | $6,609 +11.7% | $283,734 +12.6% |
| 2015 | $5,916 | $252,018 +9.5% |
| 2014 | $5,916 | $230,189 +13.7% |
| 2013 | -- | $202,455 +6% |
| 2012 | -- | $191,044 -4.6% |
| 2011 | -- | $200,209 +2.8% |
| 2010 | -- | $194,763 -4.6% |
| 2009 | -- | $204,244 +1.1% |
| 2008 | -- | $202,089 +5.6% |
| 2007 | -- | $191,344 +1.5% |
| 2006 | -- | $188,541 +17.7% |
| 2005 | -- | $160,125 -1.8% |
| 2004 | -- | $162,996 -1.6% |
| 2003 | -- | $165,585 -0.1% |
| 2002 | -- | $165,693 0% |
| 2001 | -- | $165,742 +5.7% |
| 2000 | -- | $156,863 |
Find assessor info on the county website
Neighborhood: Stonebridge Ranch
Nearby homes
- $478,0004 bd2 ba2.3k sqft211 Ledgenest Dr, McKinney, TX 75072Off Market
- $--5 bd3 ba2.4k sqft204 Peregrine Dr, McKinney, TX 75072Sold

- $539,300-- bd-- ba-- sqft204 Peregrine Dr, McKinney, TX 75072Off Market
- $--4 bd3 ba2.5k sqft209 Ledgenest Dr, McKinney, TX 75072Sold
- $412,0003 bd2 ba1.8k sqft202 Peregrine Dr, McKinney, TX 75070Off Market
- $433,4004 bd2 ba2k sqft8705 Talon Ct, McKinney, TX 75072Off Market
- $--4 bd2 ba2.4k sqft210 Ledgenest Dr, McKinney, TX 75070Sold
- $450,4004 bd2 ba2.1k sqft8703 Talon Ct, McKinney, TX 75072Off Market
Nearby schools
GreatSchools rating
- 9/10C T Eddins Elementary SchoolGrades: K-5Distance: 0.2 mi
- 9/10Dowell Middle SchoolGrades: 6-8Distance: 2 mi
- 7/10Mckinney Boyd High SchoolGrades: 9-12Distance: 3 mi
Schools provided by the listing agent
- Elementary: Eddins
- Middle: Dowell
- High: Mckinney Boyd
- District: McKinney ISD
Source: NTREIS. This data may not be complete. We recommend contacting the local school district to confirm school assignments for this home.
Get a cash offer in 3 minutes
Find out how much your home could sell for in as little as 3 minutes with a no-obligation cash offer.
Estimated market value
$517,700
Get a cash offer in 3 minutes
Find out how much your home could sell for in as little as 3 minutes with a no-obligation cash offer.
Estimated market value
$517,700
- Texas
- Collin County
- McKinney
- 75072
- Stonebridge Ranch
- 213 Ledgenest Dr
Nearby cities
Nearby neighborhoods
Nearby zip codes
Other McKinney Topics
