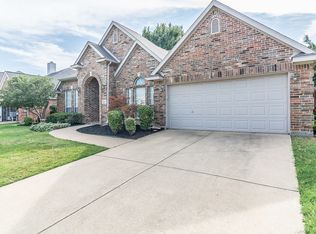
Beautiful home with custom touches throughout, located on a large corner lot in Stonebridge Ranch. Discover this inviting 4-bedroom, 2-bathroom residence nestled in the heart of McKinney, TX, perfect for those seeking a harmonious blend of style and convenience.Step inside to find a spacious, open-concept living area bathed in natural light, ideal for relaxation and entertaining alike. The gourmet kitchen boasts sleek quartz countertops, state-of-the-art stainless steel appliances, and a huge island that makes meal preparation a delight. Adjacent to the kitchen, the open living area effortlessly accommodates gatherings of all sizes. Retreat to the primary suite, a tranquil haven featuring a private en-suite bath with dual sinks, a luxurious soaking tub, and a separate shower. Three additional bedrooms provide ample space for guests, a home office, or a hobby room. Recent updates include quartz countertops, backsplash, appliances, kitchen island, luxury vinyl plank flooring, paint, and more. A new roof is being installed prior to closing. The home's exterior is equally impressive, showcasing a oversize cedar covered patio, a well-maintained landscape and ample yard space perfect for outdoor activities or gardening. Relax on the covered patio and enjoy serene evenings under the Texas sky, ideal for entertaining or unwinding after a busy day. Situated in a desirable McKinney neighborhood, this property offers access to walking trails, parks, ponds, and other vibrant community amenities, and convenient proximity to shopping, dining, and entertainment options. Designed for today's busy lifestyle, this home is a true McKinney treasure ready to welcome you. A new roof is being installed on the property prior to closing. Showings to begin Saturday March 21st.
Sold
Price Unknown
210 Ledgenest Dr, McKinney, TX 75070
4beds
2,461sqft
Single Family Residence
Built in 1996
8,276 Square Feet Lot
$553,900 Zestimate®
$--/sqft
$2,805 Estimated rent
Home value
$553,900
$526,000 - $587,000
$2,805/mo
Zestimate® history
Owner options
List your home for rent
$2,805/mo
Rent Zestimate®
Find your next renter with Zillow Rental Manager. Plus, with online applications, you can quickly screen prospective tenants – for free.
$2,805/mo
Rent Zestimate®
Refinance and save
$1,003/mo
Est. payment
Refinancing to a lower rate could help reduce your monthly payments and save thousands over the life of the loan.
$1,003/mo
Est. payment
Explore your selling options
Work with a Zillow partner agent
Leverage their expertise and Zillow's premium Showcase listings to get your home seen by more buyers.
Get startedList with your own agent
Get your home in front of millions of buyers by listing it on Zillow.
Learn how to do itSell it yourself
Take full control of how buyers see your home on Zillow by listing For Sale by Owner (FSBO).
List your homeWhat's special
Zillow last checked:
Listing updated:
Listed by:
Mark Wallar 0444388 972-333-4027,
Coldwell Banker Apex, REALTORS 972-783-1919
Bought with:
Katherine Niesman
Ebby Halliday Realtors
Source: NTREIS,MLS#: 21202940
Facts & features
Interior
Bedrooms & bathrooms
- Bedrooms: 4
- Bathrooms: 2
- Full bathrooms: 2
Primary bedroom
- Features: Walk-In Closet(s)
- Level: First
- Dimensions: 20 x 14
Bedroom
- Level: First
- Dimensions: 12 x 11
Bedroom
- Level: First
- Dimensions: 12 x 10
Breakfast room nook
- Features: Breakfast Bar, Built-in Features
- Level: First
- Dimensions: 12 x 11
Dining room
- Level: First
- Dimensions: 12 x 12
Kitchen
- Features: Breakfast Bar, Built-in Features, Eat-in Kitchen, Granite Counters, Kitchen Island, Solid Surface Counters
- Level: First
- Dimensions: 12 x 12
Living room
- Features: Ceiling Fan(s), Fireplace
- Level: First
- Dimensions: 19 x 16
Living room
- Level: First
- Dimensions: 12 x 12
Utility room
- Level: First
- Dimensions: 8 x 5
Heating
- Fireplace(s), Natural Gas
Cooling
- Ceiling Fan(s), Electric
Appliances
- Included: Some Gas Appliances, Dishwasher, Electric Cooktop, Electric Oven, Electric Range, Gas Cooktop, Disposal, Microwave, Plumbed For Gas
Features
- Eat-in Kitchen, High Speed Internet, Kitchen Island, Open Floorplan, Other, Pantry, Cable TV, Vaulted Ceiling(s), Walk-In Closet(s)
- Flooring: Carpet, Luxury Vinyl Plank
- Windows: Window Coverings
- Has basement: Yes
- Number of fireplaces: 1
- Fireplace features: Gas, Gas Log, Masonry
Interior area
- Total interior livable area: 2,461 sqft
Property
Parking
- Total spaces: 2
- Parking features: Driveway, Garage
- Attached garage spaces: 2
- Has uncovered spaces: Yes
Features
- Levels: One
- Stories: 1
- Patio & porch: Covered
- Exterior features: Rain Gutters
- Pool features: None, Community
- Fencing: Wood
Lot
- Size: 8,276 Square Feet
- Features: Back Yard, Corner Lot, Interior Lot, Lawn, Landscaped, Many Trees, Few Trees
Details
- Parcel number: R334100C02301
Construction
Type & style
- Home type: SingleFamily
- Architectural style: Traditional,Detached
- Property subtype: Single Family Residence
Materials
- Brick
- Foundation: Slab
- Roof: Composition
Condition
- Year built: 1996
Utilities & green energy
- Sewer: Public Sewer
- Water: Public
- Utilities for property: Electricity Available, Sewer Available, Water Available, Cable Available
Community & HOA
Community
- Features: Clubhouse, Playground, Park, Pool, Trails/Paths, Curbs, Sidewalks
- Subdivision: Falcon Creek Ph II
HOA
- Has HOA: Yes
- Services included: Association Management, Maintenance Grounds
- HOA fee: $1,003 annually
- HOA name: Stone Bridge Ranch Community Association
- HOA phone: 214-733-5800
Location
- Region: Mckinney
Financial & listing details
- Tax assessed value: $553,720
- Annual tax amount: $8,829
- Date on market: 3/17/2026
- Cumulative days on market: 6 days
- Listing terms: Cash,Conventional,FHA,See Agent,VA Loan
- Exclusions: Wood accent piece in primary bathroom. All Tv's.
- Electric utility on property: Yes
Price history
| Date | Event | Price |
|---|---|---|
| 4/13/2026 | Sold | -- |
Source: NTREIS #21202940 Report a problem | ||
| 3/29/2026 | Pending sale | $564,900$230/sqft |
Source: NTREIS #21202940 Report a problem | ||
| 3/24/2026 | Contingent | $564,900$230/sqft |
Source: NTREIS #21202940 Report a problem | ||
| 3/18/2026 | Listed for sale | $564,900$230/sqft |
Source: NTREIS #21202940 Report a problem | ||
| 3/17/2026 | Contingent | $564,900$230/sqft |
Source: NTREIS #21202940 Report a problem | ||
| 3/17/2026 | Listed for sale | $564,900+88.4%$230/sqft |
Source: NTREIS #21202940 Report a problem | ||
| 7/21/2016 | Listing removed | $299,900$122/sqft |
Source: Nu Home Source Realty, LLC #13387220 Report a problem | ||
| 5/29/2016 | Pending sale | $299,900$122/sqft |
Source: Nu Home Source Realty, LLC #13387220 Report a problem | ||
| 5/27/2016 | Listed for sale | $299,900$122/sqft |
Source: Nu Home Source Realty, LLC #13387220 Report a problem | ||
Public tax history
| Year | Property taxes | Tax assessment |
|---|---|---|
| 2025 | $7,152 +3.9% | $505,339 +10% |
| 2024 | $6,881 +10.9% | $459,399 +10% |
| 2023 | $6,203 -11.9% | $417,635 +10% |
| 2022 | $7,044 +1.3% | $379,668 +10% |
| 2021 | $6,953 -1.6% | $345,153 +3.4% |
| 2020 | $7,064 +4.1% | $333,704 +4.9% |
| 2019 | $6,787 -4.7% | $318,181 +0.2% |
| 2018 | $7,118 +74% | $317,546 +7.8% |
| 2017 | $4,091 | $294,473 +7.5% |
| 2016 | $4,091 +1.7% | $273,868 +14% |
| 2015 | $4,023 | $240,244 +11.8% |
| 2014 | $4,023 | $214,959 +13.7% |
| 2013 | -- | $189,012 -0.9% |
| 2012 | -- | $190,724 -1.4% |
| 2011 | -- | $193,368 +3.4% |
| 2010 | -- | $187,088 -4.3% |
| 2009 | -- | $195,502 +9.8% |
| 2008 | -- | $178,000 -3.9% |
| 2007 | -- | $185,218 +1.5% |
| 2006 | -- | $182,529 +5.6% |
| 2005 | -- | $172,867 +2.3% |
| 2004 | -- | $168,940 -1.7% |
| 2003 | -- | $171,837 -0.1% |
| 2002 | -- | $171,932 0% |
| 2001 | -- | $171,986 +5.7% |
| 2000 | -- | $162,707 |
Find assessor info on the county website
Neighborhood: Stonebridge Ranch
Nearby homes
- $429,0003 bd2 ba1.9k sqft208 Ledgenest Dr, McKinney, TX 75070Off Market
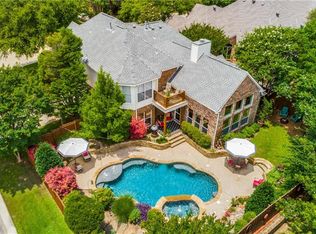
- $563,0004 bd3 ba2.7k sqft8900 Talon Ct, McKinney, TX 75072Off Market
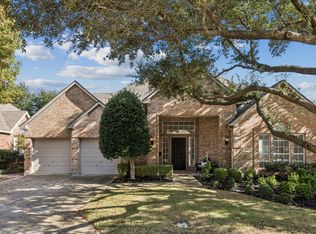
- $--3 bd2 ba2.1k sqft8902 Talon Ct, McKinney, TX 75072Sold
- $501,1004 bd2 ba2.4k sqft206 Ledgenest Dr, McKinney, TX 75072Off Market

- $--3 bd2 ba1.7k sqft8801 Talon Ct, McKinney, TX 75072Sold
- $518,1004 bd2 ba2.4k sqft206 Ledgenest Dr, McKinney, TX 75070Off Market
- $447,500-- bd-- ba2k sqft8803 Talon Ct, McKinney, TX 75072Off Market
- $--4 bd4 ba2.3k sqft213 Ledgenest Dr, McKinney, TX 75072Sold
Nearby schools
GreatSchools rating
- 9/10C T Eddins Elementary SchoolGrades: K-5Distance: 0.2 mi
- 9/10Dowell Middle SchoolGrades: 6-8Distance: 2 mi
- 7/10Mckinney Boyd High SchoolGrades: 9-12Distance: 3 mi
Schools provided by the listing agent
- Elementary: Eddins
- Middle: Dowell
- High: Mckinney Boyd
- District: McKinney ISD
Source: NTREIS. This data may not be complete. We recommend contacting the local school district to confirm school assignments for this home.
Get a cash offer in 3 minutes
Find out how much your home could sell for in as little as 3 minutes with a no-obligation cash offer.
Estimated market value
$553,900
Get a cash offer in 3 minutes
Find out how much your home could sell for in as little as 3 minutes with a no-obligation cash offer.
Estimated market value
$553,900
- Texas
- Collin County
- McKinney
- 75070
- Stonebridge Ranch
- 210 Ledgenest Dr
Nearby cities
Nearby neighborhoods
Nearby zip codes
Other McKinney Topics
