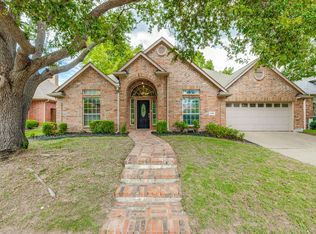
This is a fantastic opportunity to own a single story, 3 bedroom, 2 bathroom home located in highly sought-after Falcon Creek at Stonebridge Ranch. The property features excellent curb appeal and is beautifully landscaped, with detailed brickwork that makes a striking impression as soon as you arrive. The home boasts several arched windows that allow abundant natural light to fill the interior, creating a bright and welcoming atmosphere. Soaring ceilings throughout the house add to the spacious and open feel. The huge primary bedroom includes an ensuite bathroom, which features a relaxing garden tub and a separate walk-in shower for added convenience and luxury. The front room of the home offers flexibility and can be used as either a dining area or a study, allowing you to tailor the space to your needs. The expansive living room benefits from great natural light, seamlessly bringing the outdoors indoors. The large kitchen is equipped with brand new KitchenAid appliances, making it the perfect space for preparing meals and entertaining guests. Buyer will have the opportunity to make cosmetic improvements, but the major items have been taken care of -- HVAC replaced 2025, Roof replaced 2023, Appliances 2025. Living in Stonebridge Ranch means enjoying a wide range of community amenities and a prime location. The area is known for its top-rated schools, making it an ideal place for families. This is an amazing opportunity for first time buyers, investors, or for those looking to downsize into an amazing community.
Sold
Price Unknown
8801 Talon Ct, McKinney, TX 75072
3beds
1,796sqft
Single Family Residence
Built in 1996
6,534 Square Feet Lot
$387,300 Zestimate®
$--/sqft
$2,406 Estimated rent
Home value
$387,300
$364,000 - $411,000
$2,406/mo
Zestimate® history
Owner options
List your home for rent
$2,406/mo
Rent Zestimate®
Find your next renter with Zillow Rental Manager. Plus, with online applications, you can quickly screen prospective tenants – for free.
$2,406/mo
Rent Zestimate®
Refinance and save
$1,003/mo
Est. payment
Refinancing to a lower rate could help reduce your monthly payments and save thousands over the life of the loan.
$1,003/mo
Est. payment
Explore your selling options
Work with a Zillow partner agent
Leverage their expertise and Zillow's premium Showcase listings to get your home seen by more buyers.
Get startedList with your own agent
Get your home in front of millions of buyers by listing it on Zillow.
Learn how to do itSell it yourself
Take full control of how buyers see your home on Zillow by listing For Sale by Owner (FSBO).
List your homeWhat's special
Arched windowsAbundant natural lightExcellent curb appealLarge kitchenSoaring ceilingsEnsuite bathroomDetailed brickwork
Zillow last checked:
Listing updated:
Listed by:
Cody Robinson 0554269 972-347-9970,
Robinson Team Real Estate, LLC 972-347-9970
Bought with:
Elizabeth Eady
EXP REALTY
Source: NTREIS,MLS#: 21103932
Facts & features
Interior
Bedrooms & bathrooms
- Bedrooms: 3
- Bathrooms: 2
- Full bathrooms: 2
Primary bedroom
- Features: En Suite Bathroom, Garden Tub/Roman Tub, Separate Shower, Walk-In Closet(s)
- Level: First
- Dimensions: 15 x 13
Bedroom
- Features: Split Bedrooms
- Level: First
- Dimensions: 12 x 10
Bedroom
- Features: Split Bedrooms
- Level: First
- Dimensions: 11 x 10
Dining room
- Level: First
- Dimensions: 11 x 10
Kitchen
- Features: Pantry
- Level: First
- Dimensions: 13 x 11
Living room
- Features: Ceiling Fan(s), Fireplace
- Level: First
- Dimensions: 17 x 14
Utility room
- Features: Utility Room
- Level: First
- Dimensions: 6 x 6
Heating
- Central
Cooling
- Central Air
Appliances
- Included: Dishwasher, Electric Cooktop, Electric Oven, Disposal
Features
- Decorative/Designer Lighting Fixtures, Open Floorplan, Walk-In Closet(s)
- Flooring: Carpet, Ceramic Tile
- Windows: Window Coverings
- Has basement: No
- Number of fireplaces: 1
- Fireplace features: Gas, Living Room
Interior area
- Total interior livable area: 1,796 sqft
Property
Parking
- Total spaces: 2
- Parking features: Direct Access, Garage
- Attached garage spaces: 2
Features
- Levels: One
- Stories: 1
- Patio & porch: Patio
- Pool features: None
- Fencing: Wood
Lot
- Size: 6,534 Square Feet
- Features: Interior Lot
- Residential vegetation: Grassed
Details
- Parcel number: R334100C00501
Construction
Type & style
- Home type: SingleFamily
- Architectural style: Traditional,Detached
- Property subtype: Single Family Residence
Materials
- Brick, Rock, Stone
- Foundation: Slab
- Roof: Composition
Condition
- Year built: 1996
Utilities & green energy
- Sewer: Public Sewer
- Water: Public
- Utilities for property: Sewer Available, Water Available
Community & HOA
Community
- Features: Playground
- Subdivision: Falcon Creek Ph II
HOA
- Has HOA: Yes
- Services included: Association Management
- HOA fee: $1,003 annually
- HOA name: Stonebridge Ranch HOA
- HOA phone: 214-733-5800
Location
- Region: Mckinney
Financial & listing details
- Tax assessed value: $431,592
- Annual tax amount: $7,152
- Date on market: 11/6/2025
- Cumulative days on market: 3 days
- Listing terms: Cash,Conventional,FHA,VA Loan
Price history
| Date | Event | Price |
|---|---|---|
| 12/8/2025 | Sold | -- |
Source: NTREIS #21103932 Report a problem | ||
| 11/19/2025 | Pending sale | $384,990$214/sqft |
Source: NTREIS #21103932 Report a problem | ||
| 11/9/2025 | Contingent | $384,990$214/sqft |
Source: NTREIS #21103932 Report a problem | ||
| 11/6/2025 | Listed for sale | $384,990+116.3%$214/sqft |
Source: NTREIS #21103932 Report a problem | ||
| 5/6/2013 | Sold | -- |
Source: Agent Provided Report a problem | ||
| 3/15/2013 | Listed for sale | $178,000$99/sqft |
Source: Portico Realty, LLC #11916626 Report a problem | ||
| 11/13/2006 | Sold | -- |
Source: Public Record Report a problem | ||
Public tax history
| Year | Property taxes | Tax assessment |
|---|---|---|
| 2025 | $1,780 -29.3% | $403,802 +10% |
| 2024 | $2,519 +4% | $367,093 +10% |
| 2023 | $2,422 -42.2% | $333,721 +10% |
| 2022 | $4,191 -0.6% | $303,383 +10% |
| 2021 | $4,218 +0.7% | $275,803 +4% |
| 2020 | $4,187 -0.2% | $265,103 +0.5% |
| 2019 | $4,194 0% | $263,673 +1.2% |
| 2018 | $4,196 +1.9% | $260,432 +7.4% |
| 2017 | $4,116 | $242,421 +7.2% |
| 2016 | $4,116 -4.3% | $226,182 +14.3% |
| 2015 | $4,300 | $197,954 +11.3% |
| 2014 | $4,300 | $177,878 +13% |
| 2013 | -- | $157,430 -0.9% |
| 2012 | -- | $158,780 -1.3% |
| 2011 | -- | $160,864 +3.2% |
| 2010 | -- | $155,915 -4.1% |
| 2009 | -- | $162,545 -1.5% |
| 2008 | -- | $164,983 +8.5% |
| 2007 | -- | $152,021 +1.4% |
| 2006 | -- | $149,946 +4.3% |
| 2005 | -- | $143,803 +2.8% |
| 2004 | -- | $139,859 -1% |
| 2003 | -- | $141,249 -0.1% |
| 2002 | -- | $141,352 0% |
| 2001 | -- | $141,391 +5.4% |
| 2000 | -- | $134,105 |
Find assessor info on the county website
Neighborhood: Stonebridge Ranch
Nearby homes
- $462,7004 bd2 ba2.4k sqft8707 Talon Ct, McKinney, TX 75072Off Market

- $441,400-- bd-- ba2k sqft8803 Talon Ct, McKinney, TX 75072Off Market
- $454,3003 bd3 ba2.2k sqft8708 Falcon View Dr, McKinney, TX 75072Off Market
- $457,9004 bd2 ba2.5k sqft8706 Falcon View Dr, McKinney, TX 75072Off Market
- $483,0003 bd2 ba2.1k sqft8800 Falcon View Dr, McKinney, TX 75072Off Market
- $429,6004 bd2 ba2k sqft8705 Talon Ct, McKinney, TX 75072Off Market
- $455,6004 bd3 ba2.3k sqft8805 Talon Ct, McKinney, TX 75072Off Market
- $--4 bd2 ba2.4k sqft210 Ledgenest Dr, McKinney, TX 75070Sold
Nearby schools
GreatSchools rating
- 9/10C T Eddins Elementary SchoolGrades: K-5Distance: 0.2 mi
- 9/10Dowell Middle SchoolGrades: 6-8Distance: 2 mi
- 7/10McKinney Boyd High SchoolGrades: 9-12Distance: 3 mi
Schools provided by the listing agent
- Elementary: Eddins
- Middle: Dowell
- High: Mckinney Boyd
- District: McKinney ISD
Source: NTREIS. This data may not be complete. We recommend contacting the local school district to confirm school assignments for this home.
Get a cash offer in 3 minutes
Find out how much your home could sell for in as little as 3 minutes with a no-obligation cash offer.
Estimated market value
$387,300
Get a cash offer in 3 minutes
Find out how much your home could sell for in as little as 3 minutes with a no-obligation cash offer.
Estimated market value
$387,300
- Texas
- Collin County
- McKinney
- 75072
- Stonebridge Ranch
- 8801 Talon Ct
