Welcome home to your peaceful cul-de-sac retreat in Stonebridge Ranch, perfectly positioned in the heart of McKinney and just minutes from Frisco and Prosper. The curb appeal immediately impresses with manicured landscaping and mature trees that set the tone for the warm, inviting spaces inside. Step through the front door to a charming 3 bedroom, 2 bath home offering a thoughtful layout designed for both everyday living and effortless entertaining. A welcoming entryway flows seamlessly into the spacious family room, creating the ideal setting for gathering, relaxing, and enjoying time together. Enjoy casual meals in the eat-in kitchen, while the dedicated dining room provides a wonderful space for hosting holidays, dinner parties, or special occasions. Just off the two generously sized secondary bedrooms, you’ll find a versatile flex room that’s perfect for a playroom, study, TV room, gaming space, or anything your lifestyle calls for. The spacious primary suite sits on its own wing of the home and features an ensuite bath with double vanities, a separate tub and shower, and an oversized walk-in closet with tall ceilings and exceptional storage. The backyard is just as inviting, offering an extended patio ideal for grilling, outdoor dining, or unwinding at the end of the day in a peaceful, private setting. Conveniently located near all the amenities McKinney has to offer, this home is also within walking distance to the neighborhood bus stop, the elementary school, and a community park just around the corner. It’s truly the perfect blend of comfort, charm, and convenience—and it’s ready to welcome its next owner!
Sold
Price Unknown
8902 Talon Ct, McKinney, TX 75072
3beds
2,178sqft
Single Family Residence
Built in 1996
7,840 Square Feet Lot
$447,500 Zestimate®
$--/sqft
$2,587 Estimated rent
Home value
$447,500
$421,000 - $474,000
$2,587/mo
Zestimate® history
Owner options
List your home for rent
$2,587/mo
Rent Zestimate®
Find your next renter with Zillow Rental Manager. Plus, with online applications, you can quickly screen prospective tenants – for free.
$2,587/mo
Rent Zestimate®
Refinance and save
$1,003/mo
Est. payment
Refinancing to a lower rate could help reduce your monthly payments and save thousands over the life of the loan.
$1,003/mo
Est. payment
Explore your selling options
Work with a Zillow partner agent
Leverage their expertise and Zillow's premium Showcase listings to get your home seen by more buyers.
Get startedList with your own agent
Get your home in front of millions of buyers by listing it on Zillow.
Learn how to do itSell it yourself
Take full control of how buyers see your home on Zillow by listing For Sale by Owner (FSBO).
List your homeWhat's special
Welcoming entrywayDedicated dining roomSpacious family roomEat-in kitchenPeaceful cul-de-sac retreatVersatile flex roomSeparate tub and shower
Zillow last checked:
Listing updated:
Listed by:
Logan Naylor 0651746 214-364-8157,
Coldwell Banker Apex, REALTORS 972-562-5400
Bought with:
Jennifer Day
Berkshire HathawayHS PenFed TX
Source: NTREIS,MLS#: 21118919
Facts & features
Interior
Bedrooms & bathrooms
- Bedrooms: 3
- Bathrooms: 2
- Full bathrooms: 2
Primary bedroom
- Level: First
- Dimensions: 20 x 14
Living room
- Level: First
- Dimensions: 20 x 16
Appliances
- Included: Some Gas Appliances, Dishwasher, Electric Oven, Gas Cooktop, Gas Water Heater, Microwave, Plumbed For Gas
Features
- Double Vanity, Eat-in Kitchen, High Speed Internet, Kitchen Island, Open Floorplan, Pantry, Cable TV, Walk-In Closet(s)
- Has basement: No
- Number of fireplaces: 1
- Fireplace features: Family Room, Gas, Gas Log, Gas Starter
Interior area
- Total interior livable area: 2,178 sqft
Property
Parking
- Total spaces: 2
- Parking features: Additional Parking, Concrete, Covered, Door-Multi, Driveway, Enclosed, Garage Faces Front, Garage, Garage Door Opener, Off Street, On Street, Unassigned
- Attached garage spaces: 2
- Has uncovered spaces: Yes
Features
- Levels: One
- Stories: 1
- Pool features: None
Lot
- Size: 7,840 Square Feet
Details
- Parcel number: R334100C02101
Construction
Type & style
- Home type: SingleFamily
- Architectural style: Detached
- Property subtype: Single Family Residence
- Attached to another structure: Yes
Condition
- Year built: 1996
Utilities & green energy
- Sewer: Public Sewer
- Water: Public
- Utilities for property: Electricity Available, Electricity Connected, Natural Gas Available, Phone Available, Sewer Available, Separate Meters, Underground Utilities, Water Available, Cable Available
Community & HOA
Community
- Features: Curbs
- Subdivision: Falcon Creek Ph II
HOA
- Has HOA: Yes
- Services included: All Facilities, Association Management, Maintenance Grounds, Maintenance Structure, Security
- HOA fee: $1,003 annually
- HOA name: SBC
- HOA phone: 999-999-9999
Location
- Region: Mckinney
Financial & listing details
- Tax assessed value: $480,792
- Annual tax amount: $7,905
- Date on market: 11/22/2025
- Cumulative days on market: 14 days
- Exclusions: staging items
- Electric utility on property: Yes
Price history
| Date | Event | Price |
|---|---|---|
| 1/15/2026 | Sold | -- |
Source: NTREIS #21118919 Report a problem | ||
| 1/5/2026 | Pending sale | $450,000$207/sqft |
Source: NTREIS #21118919 Report a problem | ||
| 12/9/2025 | Contingent | $450,000$207/sqft |
Source: NTREIS #21118919 Report a problem | ||
| 11/22/2025 | Listed for sale | $450,000$207/sqft |
Source: NTREIS #21118919 Report a problem | ||
Public tax history
| Year | Property taxes | Tax assessment |
|---|---|---|
| 2025 | $1,958 +8.9% | $452,460 +10% |
| 2024 | $1,799 +5.9% | $411,327 +10% |
| 2023 | $1,699 -40.5% | $373,934 +10% |
| 2022 | $2,856 -0.9% | $339,940 +10% |
| 2021 | $2,881 +1.3% | $309,036 +4.2% |
| 2020 | $2,845 -0.3% | $296,549 +0.6% |
| 2019 | $2,852 +1.1% | $294,883 +3.5% |
| 2018 | $2,821 +3.4% | $284,802 +4.5% |
| 2017 | $2,729 | $272,592 +7.5% |
| 2016 | $2,729 +2% | $253,666 +14.1% |
| 2015 | $2,677 | $222,408 +10.8% |
| 2014 | $2,677 | $200,667 +13.5% |
| 2013 | -- | $176,840 +7.1% |
| 2012 | -- | $165,081 -3.9% |
| 2011 | -- | $171,768 +3.2% |
| 2010 | -- | $166,372 -4.2% |
| 2009 | -- | $173,601 -1.5% |
| 2008 | -- | $176,261 +6.5% |
| 2007 | -- | $165,574 +1.4% |
| 2006 | -- | $163,248 +0.7% |
| 2005 | -- | $162,117 -2.4% |
| 2004 | -- | $166,065 -1.6% |
| 2003 | -- | $168,814 -0.1% |
| 2002 | -- | $168,976 +5.3% |
| 2001 | -- | $160,520 +0.6% |
| 2000 | -- | $159,635 |
Find assessor info on the county website
Neighborhood: Stonebridge Ranch
Nearby homes
- $457,400-- bd-- ba2.2k sqft8904 Talon Ct, McKinney, TX 75072Off Market
- $562,4004 bd3 ba2.7k sqft8900 Talon Ct, McKinney, TX 75072Off Market
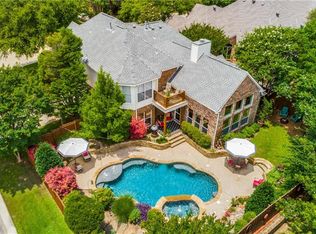
- $426,4003 bd2 ba1.9k sqft208 Ledgenest Dr, McKinney, TX 75070Off Market
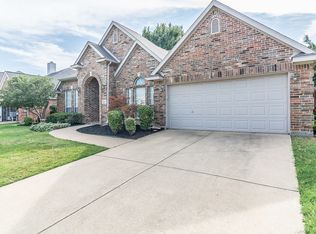
- $502,4004 bd3 ba2.5k sqft8906 Talon Ct, McKinney, TX 75072Off Market
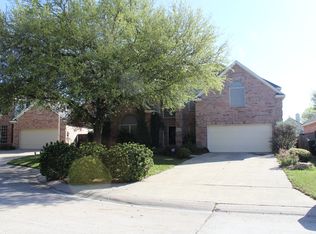
- $--4 bd2 ba2.4k sqft210 Ledgenest Dr, McKinney, TX 75070Sold
- $492,6004 bd2 ba2.4k sqft206 Ledgenest Dr, McKinney, TX 75072Off Market
- $512,0004 bd2 ba2.4k sqft206 Ledgenest Dr, McKinney, TX 75070Off Market
- $554,5004 bd4 ba3k sqft10504 Musketball Pl, McKinney, TX 75070Off Market
Nearby schools
GreatSchools rating
- 9/10C T Eddins Elementary SchoolGrades: K-5Distance: 0.2 mi
- 9/10Dowell Middle SchoolGrades: 6-8Distance: 2.1 mi
- 7/10McKinney Boyd High SchoolGrades: 9-12Distance: 3 mi
Schools provided by the listing agent
- Elementary: Eddins
- Middle: Dr Jack Cockrill
- High: Mckinney Boyd
- District: McKinney ISD
Source: NTREIS. This data may not be complete. We recommend contacting the local school district to confirm school assignments for this home.
Get a cash offer in 3 minutes
Find out how much your home could sell for in as little as 3 minutes with a no-obligation cash offer.
Estimated market value
$447,500
Get a cash offer in 3 minutes
Find out how much your home could sell for in as little as 3 minutes with a no-obligation cash offer.
Estimated market value
$447,500
- Texas
- Collin County
- McKinney
- 75072
- Stonebridge Ranch
- 8902 Talon Ct
