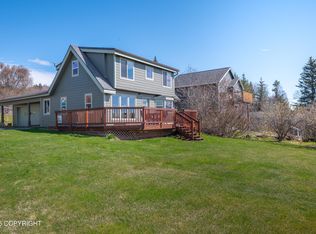
Farmhouse charm meets timeless European style in this beautifully curated Homer home. Every space has been thoughtfully designed to create a warm, welcoming atmosphere where comfort and functionality come together. From cozy evenings indoors to long summer days spent outside, this home was made for year-round Alaska living.The main level offers two inviting living spaces, providing flexibility for entertaining or quiet evenings at home. At the heart of the home is a spacious kitchen featuring a walk-in pantry and seamless access to the laundry room, half bath, arctic entry, and backyard. A private guest suite on the main floor includes a newly added ensuite with a walk-in tiled shower and its own deck overlooking the peaceful backyard. Upstairs, you'll find two generous guest bedrooms, a full bathroom, and a spacious primary suite with its own ensuite bath and private access to the rooftop deck. Wake up to sweeping views of Kachemak Bay and the surrounding mountains, or unwind beneath the midnight sun. Outside, the beautifully landscaped yard feels like your own private park, with lush greenery, inviting outdoor spaces, and plenty of room to relax or entertain. A one-car garage and ample parking provide space for vehicles, boats, and all your Alaska toys. Beautifully blending cozy charm with modern updates, this is a home that feels as good as it looks - warm, inviting, and ready to be enjoyed.
For sale
$525,000
213 Lee Dr, Homer, AK 99603
4beds
2,105sqft
:
Get pre-qualified$3,220/mo
Single Family Residence
Built in 1983
8,276 Square Feet Lot
$507,800 Zestimate®
$249/sqft
$-- HOA
What's special
Farmhouse charmTwo inviting living spacesLush greeneryInviting outdoor spacesSpacious kitchenWalk-in pantryTimeless european style
- 3 days |
- 996 |
- 66 |
Likely to sell faster than
Zillow last checked:
Listing updated:
Listed by:
Becky Turkington,
Kachemak Real Estate Group Real Broker,
Valerie Buss,
Kachemak Real Estate Group Real Broker
Source: AKMLS,MLS#: 26-9146
Facts & features
Interior
Bedrooms & bathrooms
- Bedrooms: 4
- Bathrooms: 4
- Full bathrooms: 1
- 3/4 bathrooms: 2
- 1/2 bathrooms: 1
Heating
- Floor Furnace, Oil, Wood Stove
Appliances
- Laundry: Washer &/Or Dryer Hookup
Features
- BR/BA on Main Level, BR/BA Primary on Main Level, Ceiling Fan(s)
- Flooring: Bamboo, Luxury Vinyl, Tile
- Windows: Window Coverings
- Has basement: No
- Has fireplace: Yes
- Fireplace features: Wood Burning Stove
- Common walls with other units/homes: No Common Walls
Interior area
- Total structure area: 2,105
- Total interior livable area: 2,105 sqft
Property
Parking
- Total spaces: 1
- Parking features: Attached, No Carport
- Attached garage spaces: 1
Features
- Levels: Multi/Split
- Patio & porch: Deck/Patio
- Exterior features: Private Yard
- Has view: Yes
- View description: Bay, City Lights, Mountain(s), Ocean, Spit
- Has water view: Yes
- Water view: Bay,Ocean,Spit
- Waterfront features: None, No Access
Lot
- Size: 8,276 Square Feet
- Features: City Lot, Landscaped, Views
- Topography: Level
Details
- Parcel number: 17707040
- Zoning: UR
- Zoning description: Urban Residential
Construction
Type & style
- Home type: SingleFamily
- Property subtype: Single Family Residence
Materials
- Frame, Wood Siding
- Foundation: Concrete Perimeter, Treated Posts
- Roof: Asphalt,Shingle
Condition
- New construction: No
- Year built: 1983
Utilities & green energy
- Sewer: Public Sewer
- Water: Public
Community & HOA
Location
- Region: Homer
Financial & listing details
- Price per square foot: $249/sqft
- Tax assessed value: $418,300
- Annual tax amount: $3,748
- Date on market: 7/23/2026
Estimated market value
$507,800
$482,000 - $533,000
$3,413/mo
Price history
| Date | Event | Price |
|---|---|---|
| 7/23/2026 | Listed for sale | $525,000$249/sqft |
Source:  AKMLS #26-9146 Report a problem AKMLS #26-9146 Report a problem | ||
| 10/8/2025 | Listing removed | $525,000$249/sqft |
Source: AKMLS #25-8582 Report a problem | ||
| 7/9/2025 | Listed for sale | $525,000$249/sqft |
Source: AKMLS #25-8582 Report a problem | ||
| 12/14/2007 | Sold | -- |
Source: AKMLS #07-15777 Report a problem | ||
Public tax history
| Year | Property taxes | Tax assessment |
|---|---|---|
| 2025 | $3,748 +2.2% | $418,300 +6.1% |
| 2024 | $3,667 +16.7% | $394,200 +21.1% |
| 2023 | $3,142 +4.7% | $325,400 +6.7% |
| 2022 | $3,000 +7% | $304,900 +7.6% |
| 2021 | $2,805 +1.7% | $283,400 +1.5% |
| 2020 | $2,757 | $279,200 +1.6% |
| 2019 | $2,757 -12.8% | $274,800 +9.9% |
| 2018 | $3,160 +9.9% | $250,100 -6.2% |
| 2017 | $2,876 +4.8% | $266,700 +19.1% |
| 2016 | $2,745 | $224,000 -5.3% |
| 2015 | $2,745 | $236,500 +5.3% |
| 2014 | $2,745 | $224,500 +6.6% |
| 2013 | -- | $210,600 -3.7% |
| 2012 | -- | $218,700 -10% |
| 2011 | -- | $242,900 -2.9% |
| 2010 | -- | $250,200 -5.3% |
| 2009 | -- | $264,300 +11% |
| 2008 | -- | $238,200 +11.4% |
| 2007 | -- | $213,800 -1.2% |
| 2006 | -- | $216,500 +17.2% |
| 2005 | -- | $184,800 |
| 2004 | -- | -- |
| 2003 | -- | -- |
| 2002 | -- | -- |
| 2001 | -- | -- |
| 2000 | -- | -- |
Find assessor info on the county website
Monthly payment
Est. payment
Payment breakdown
Explore the cost of this home by adjusting the details. Changes won't be saved.Climate risks
Neighborhood: 99603
Nearby schools
GreatSchools rating
- 8/10West Homer Elementary SchoolGrades: 3-6Distance: 1 mi
- 10/10Homer Middle SchoolGrades: 7-8Distance: 0.6 mi
- 8/10Homer High SchoolGrades: 9-12Distance: 0.6 mi
Schools provided by the listing agent
- Elementary: Paul Banks/Homer
- Middle: Homer
- High: Homer
Source: AKMLS. This data may not be complete. We recommend contacting the local school district to confirm school assignments for this home.
- $308,7003 bd1 ba960 sqft193 Lee Dr, Homer, AK 99603Off Market
- $377,8003 bd1 ba1.1k sqft235 Lee Dr, Homer, AK 99603Off Market
- $401,4003 bd2 ba1.5k sqft185 Lee Dr, Homer, AK 99603Off Market
- $379,2003 bd2 ba1k sqft251 Lee Dr, Homer, AK 99603Off Market
- $323,2002 bd1 ba1k sqft218 Lee Dr, Homer, AK 99603Off Market
- $367,8003 bd2 ba1.2k sqft4043 Calhoun St, Homer, AK 99603Off Market
- $450,1004 bd2 ba1.6k sqft212 Lee Dr, Homer, AK 99603Off Market
- $--2 bd2 ba1.7k sqft255 Lee Dr, Homer, AK 99603Sold
A local agent can set up tours, give advice and negotiate with sellers.
Similar homes
- $565,0006 bd2 ba2.4k sqft414 Bonanza Ave, Homer, AK 99603For Sale By Owner

- $497,0003 bd2 ba1.3k sqft4006 Mullikin St, Homer, AK 99603For Sale
 MLS ID #26-1534, Becky Turkington, Kachemak Real Estate Group Real Broker. AKMLS
 - $498,0003 bd2 ba1.5k sqft502 Rangeview Ave, Homer, AK 99603For Sale
 MLS ID #26-7495, Valerie Buss, Kachemak Real Estate Group Real Broker. AKMLS
 - $500,0004 bd3 ba2k sqft40775 Hancock Dr, Homer, AK 99603For Sale
 MLS ID #26-8453, Marjolein Cardon, Homer Real Estate. AKMLS
 - $485,0003 bd2 ba1.7k sqft67524 Walter Thomas Rd, Homer, AK 99603For SaleMLS ID #26-8601, Becky Turkington, Kachemak Real Estate Group Real Broker. AKMLS
- $599,0007 bd4 ba2.7k sqft398 Mountain View Dr, Homer, AK 99603For SaleMLS ID #26-7408, Becky Turkington, Kachemak Real Estate Group Real Broker. AKMLS
- $599,0006 bd4 ba1.7k sqft40315 Grewingk Cir, Homer, AK 99603For SaleMLS ID #26-8397, Becky Turkington, Kachemak Real Estate Group Real Broker. AKMLS
- $575,0003 bd2 ba1.6k sqft59826 Winding Trails Ln, Homer, AK 99603For SaleMLS ID #26-7466, Angie Newby, Homer Real Estate. AKMLS
- $719,0003 bd3 ba1.8k sqft3866 Cabana Ct, Homer, AK 99603For SaleMLS ID #26-2067, Katarzyna Robotkay, Sarah Beller Real Estate. AKMLS
- $399,0003 bd2 ba1.2k sqft628 Soundview Ave, Homer, AK 99603For SaleMLS ID #26-3281, Holland Reini, Kachemak Real Estate Group Real Broker. AKMLS
- $770,0004 bd3 ba2.1k sqft925 Soundview Ave, Homer, AK 99603For SaleMLS ID #25-15174, Valerie Buss, Kachemak Real Estate Group Real Broker. AKMLS
- $625,0003 bd2 ba2k sqft3125 Kachemak Dr, Homer, AK 99603For SaleMLS ID #26-2703, Claire Kiesel, Bay Realty. AKMLS
- $650,0003 bd3 ba2.5k sqft930 Quiet Creek Dr #930, Homer, AK 99603For SaleMLS ID #26-8041, Karen Marquardt, Kachemak Real Estate Group Real Broker. AKMLS
- $665,0005 bd3 ba2.8k sqft1535 Lincoln Dr, Homer, AK 99603For SaleMLS ID #26-6293, Joleen H Brooks, Berkshire Hathaway HomeServices Alaska Realty. AKMLS
- $515,0004 bd4 ba2.9k sqft3088 Jakolof Bay Rd, Seldovia, AK 99663For SaleMLS ID #26-9053, Jenny F Chissus, Seldovia Property. AKMLS
- $465,0003 bd3 ba1.3k sqft4923 Clover Ln, Homer, AK 99603For SaleMLS ID #26-4134, Holland Reini, Kachemak Real Estate Group Real Broker. AKMLS
- $624,0003 bd3 ba2.1k sqft67659 Royle Ln, Homer, AK 99603For SaleMLS ID #26-7520, Claire Kiesel, Bay Realty. AKMLS
- $515,0005 bd3 ba2.3k sqft40035 Fernwood Dr, Homer, AK 99603For SaleMLS ID #26-1609, Sarah M Richardson, Story Real Estate. AKMLS
- $380,0002 bd1 ba1.1k sqft1060 Jeffery Ave, Homer, AK 99603For SaleMLS ID #26-7756, Jennifer Seymour, Bay Realty. AKMLS
- $648,0003 bd3 ba1.6k sqft2100 Jack Gist Way, Homer, AK 99603For SaleMLS ID #26-9033, Christopher L Story, Story Real Estate. AKMLS
