This well-built home was built by a master craftsman. You'll enjoy privacy on a 3-acre site in a Sitka spruce forest with an additional 684 sqft one bedroom cabin for guests or extended family. This 3 bedroom 2.5 bath home has a large kitchen, dedicated dining area, vaulted ceilings with a cozy wood stove. Also included are a wood gazebo for wood storage and a 576 sqft 3 sided garage!Evergreen Homestead A Private Forest Home in Beautiful Seldovia, Alaska If you've been dreaming of trading traffic for birdsongs, crowded neighborhoods for towering Sitka spruce, and the rush of everyday life for a slower, more intentional way of living, Evergreen Homestead is ready to welcome you home. Nestled among approximately three acres of mature Sitka spruce forest, this custom-built home, crafted by a master craftsman, offers the privacy, quality, and timeless character that are increasingly difficult to find. Whether you're searching for a year-round residence, a family gathering place, or a peaceful Alaska getaway, this exceptional property provides room to spread out while staying connected. A large fenced yard creates a wonderful outdoor space for children and pets to safely explore while helping keep Alaska's curious wildlife at a respectful distance. Towering spruce trees surround the property, creating a peaceful setting where you'll wake each morning to birdsong and fresh forest air. Peek-a-boo views of Kachemak Bay and Homer Spit are a treat! Inside, warm wood finishes, soaring vaulted ceilings, and dramatic floor-to-ceiling picture windows invite the outdoors in. Morning sunlight pours into the living room as you enjoy coffee beside the cozy wood stove or step through the double doors onto the deck to watch the sunrise filtering through the trees. The spacious main level is designed for both everyday living and entertaining. The kitchen features abundant cabinetry and workspace, a large island with bar seating, a built-in office nook for paying bills or working from home, and plenty of room to gather while meals are being prepared. Just beyond, the dedicated dining room comfortably has room for a table of eight, making holidays, celebrations, and family dinners effortless. The main-floor primary suite is a relaxing sanctuary featuring two walk-in closets and a spacious private bath complete with dual sinks, a jetted soaking tub, and separate shower. A conveniently located half bath near the entry welcomes guests. The thoughtfully designed laundry room is tucked away near the basement entrance, keeping household noise separated from the main living areas. Downstairs, the full basement provides abundant storage and workspace with easy access to the home's heating systems, pumps, and utilities. Whether you need room for seasonal gear, tools, freezers, or hobbies, you'll appreciate the generous space and functionality. Upstairs, an open landing creates a flexible bonus living area that could easily become a family room, reading nook, home office, craft studio, or play space. Two spacious bedrooms are connected by a Jack-and-Jill bathroom, offering both privacy and convenience for family members or overnight guests. One of the property's most valuable features is its second home on site! This 684-square-foot one-bedroom home, offering incredible flexibility for a variety of lifestyles. Complete with its own full kitchen, dining area, comfortable living room, three-quarter bathroom, and a private southwest-facing deck, it's an inviting space for extended family, visiting friends, a caretaker, a private home office, or a vacation rental. Whether you're welcoming guests or creating additional income opportunities, this second home adds tremendous value and versatility. Completing the property is a detached 576-square-foot 3 sided garage, providing covered parking, workshop space, and additional storage, along with a wood gazebo that's perfect for storing your winter's supply of wood! Life in Seldovia Living in Seldovia isn't simply buying a home, it's choosing a lifestyle. Accessible only by boat or airplane, Seldovia offers a rare sense of peace and community that many people spend their lives searching for. Here you'll find breathtaking mountain scenery, quiet beaches to explore, world-class fishing, kayaking, hiking, wildlife viewing, and a welcoming small-town atmosphere where neighbors know one another. Despite its remote setting, within the city, Seldovia offers city water and sewer, and throughout all of the community there are so many services available. Reliable electric service, high-speed internet, a K-12 school, medical clinic, grocery store, restaurants, coffee shop, library, museum, harbor, fuel dock, and regular ferry and air service connecting you to Homer and beyond. Imagine gathering around the table after a day of fishing, tending your garden beneath the midnight sun, watching eagles soar overhead, or simply enjoying the peaceful rhythm of life surrounded by the beauty of Alaska. If you've been searching for a property that offers craftsmanship, privacy, flexibility, and room for family and friends to gather, Evergreen Homestead is more than a home, it's a place to build memories for generations. Come experience why so many people visit Seldovia...and why those who move here rarely want to leave.
For sale
$515,000
3088 Jakolof Bay Rd, Seldovia, AK 99663
4beds
2,966sqft
Single Family Residence
Built in 1998
3.03 Acres Lot
$511,200 Zestimate®
$174/sqft
$-- HOA
What's special
Cozy wood stoveBuilt-in office nookVaulted ceilingsSoaring vaulted ceilingsDedicated dining areaDramatic floor-to-ceiling picture windowsLarge kitchen
- 79 days
- 247
- 11
Zillow last checked:
Listing updated:
Listed by:
Jenny F Chissus,
Seldovia Property
Source: AKMLS,MLS#: 26-9053
Facts & features
Interior
Bedrooms & bathrooms
- Bedrooms: 4
- Bathrooms: 4
- Full bathrooms: 3
- 1/2 bathrooms: 1
Heating
- Baseboard, Oil, Other, Wood
Appliances
- Laundry: Washer &/Or Dryer Hookup
Features
- Basement, BR/BA on Main Level, BR/BA Primary on Main Level, Ceiling Fan(s), Laminate Counters, Vaulted Ceiling(s)
- Flooring: Carpet, Hardwood, Linoleum
- Windows: Window Coverings
- Has basement: No
- Has fireplace: Yes
- Fireplace features: Wood Burning Stove
- Common walls with other units/homes: No Common Walls
Interior area
- Total structure area: 2,966
- Total interior livable area: 2,966 sqft
Property
Parking
- Total spaces: 1
- Parking features: Detached, No Carport
- Garage spaces: 1
Features
- Levels: Two
- Stories: 2
- Patio & porch: Deck/Patio
- Has spa: Yes
- Spa features: Bath
- Fencing: Fenced
- Has view: Yes
- View description: Mountain(s), Ocean, Partial
- Has water view: Yes
- Water view: Ocean
- Waterfront features: None, Creek Access
Lot
- Size: 3.03 Acres
- Features: Fire Service Area, Poultry Allowed, Views
- Topography: Gently Rolling,Level
Details
- Additional structures: Barn/Shop, Shed(s)
- Parcel number: 19135024
- Zoning: UNK
- Zoning description: Unknown
Construction
Type & style
- Home type: SingleFamily
- Architectural style: Cabin
- Property subtype: Single Family Residence
Materials
- Post & Beam, Wood Frame - 2x6, Vinyl Siding, Wood Siding
- Foundation: Pillar/Post/Pier, Post on Pad, Concrete Perimeter
- Roof: Asphalt,Composition,Metal,Shingle
Condition
- New construction: No
- Year built: 1998
- Major remodel year: 2019
Details
- Builder name: JimHuff-house,JackBarber-cabin
Utilities & green energy
- Sewer: Septic Tank
- Water: Private, Well
- Utilities for property: Electric, Phone Connected
Community & HOA
Location
- Region: Seldovia
Financial & listing details
- Price per square foot: $174/sqft
- Tax assessed value: $499,800
- Annual tax amount: $3,775
- Date on market: 7/21/2026
- Road surface type: Gravel
Estimated market value
$511,200
$486,000 - $537,000
$3,234/mo
Price history
| Date | Event | Price |
|---|---|---|
| 9/9/2026 | Listed for sale | $515,000$174/sqft |
Source:  AKMLS #26-9053 Report a problem AKMLS #26-9053 Report a problem | ||
| 8/8/2026 | Pending sale | $515,000$174/sqft |
Source: AKMLS #26-9053 Report a problem | ||
| 7/21/2026 | Listed for sale | $515,000-1.9%$174/sqft |
Source: AKMLS #26-9053 Report a problem | ||
| 7/22/2025 | Listing removed | -- |
Source: Owner Report a problem | ||
| 4/3/2025 | Price change | $525,000-8.7%$177/sqft |
Source: Owner Report a problem | ||
| 3/19/2025 | Listed for sale | $575,000+57.5%$194/sqft |
Source: Owner Report a problem | ||
| 10/3/2024 | Listing removed | $365,000+3.5%$123/sqft |
Source: AKMLS #21-9212 Report a problem | ||
| 10/14/2022 | Sold | -- |
Source: AKMLS #22-12353 Report a problem | ||
| 9/7/2022 | Pending sale | $352,500$119/sqft |
Source: AKMLS #22-12353 Report a problem | ||
| 9/1/2022 | Listed for sale | $352,500-3.4%$119/sqft |
Source: AKMLS #22-12353 Report a problem | ||
| 8/31/2022 | Listing removed | -- |
Source:  RE/MAX International Report a problem RE/MAX International Report a problem | ||
| 7/20/2022 | Price change | $365,000-1.4%$123/sqft |
Source: AKMLS #21-9212 Report a problem | ||
| 6/18/2022 | Price change | $370,000-3.9%$125/sqft |
Source: AKMLS #21-9212 Report a problem | ||
| 5/11/2022 | Listed for sale | $385,000$130/sqft |
Source: AKMLS #21-9212 Report a problem | ||
| 5/5/2022 | Pending sale | $385,000$130/sqft |
Source: AKMLS #21-9212 Report a problem | ||
| 4/30/2022 | Price change | $385,000-2.5%$130/sqft |
Source: AKMLS #21-9212 Report a problem | ||
| 1/15/2022 | Listed for sale | $395,000$133/sqft |
Source: RE/MAX International #21-9212 Report a problem | ||
| 11/24/2021 | Pending sale | $395,000$133/sqft |
Source: RE/MAX International #21-9212 Report a problem | ||
| 7/18/2021 | Price change | $395,000-9.2%$133/sqft |
Source: AKMLS #21-9212 Report a problem | ||
| 6/15/2021 | Listed for sale | $435,000$147/sqft |
Source: AKMLS #21-9212 Report a problem | ||
| 12/9/2016 | Sold | -- |
Source: AKMLS #15-10815 Report a problem | ||
Public tax history
| Year | Property taxes | Tax assessment |
|---|---|---|
| 2025 | $3,270 -0.2% | $499,800 +3.5% |
| 2024 | $3,276 -13.2% | $482,800 -3.2% |
| 2023 | $3,775 +36.9% | $498,700 +6.3% |
| 2022 | $2,757 +24.8% | $469,200 +20.3% |
| 2021 | $2,210 +3.2% | $390,000 +2.2% |
| 2020 | $2,142 | $381,500 -2.3% |
| 2019 | $2,142 -4.1% | $390,400 +29.5% |
| 2018 | $2,233 +82.8% | $301,400 +1.8% |
| 2017 | $1,222 -15.3% | $296,000 +8.2% |
| 2016 | $1,443 | $273,500 +6% |
| 2015 | $1,443 | $257,900 -2.4% |
| 2014 | $1,443 | $264,200 -1% |
| 2013 | -- | $266,900 +2.9% |
| 2012 | -- | $259,400 +6.1% |
| 2011 | -- | $244,600 -10.7% |
| 2010 | -- | $273,800 -4.2% |
| 2009 | -- | $285,900 -0.2% |
| 2008 | -- | $286,600 |
| 2007 | -- | $286,600 +22.4% |
| 2006 | -- | $234,100 +31.1% |
| 2005 | -- | $178,500 |
| 2004 | -- | -- |
| 2003 | -- | -- |
| 2002 | -- | -- |
| 2001 | -- | -- |
| 2000 | -- | -- |
Find assessor info on the county website
Monthly payment
Est. payment
Payment breakdown
Explore the cost of this home by adjusting the details. Changes won't be saved.Climate risks
Neighborhood: 99663
Nearby schools
Schools provided by the listing agent
- Elementary: Susan B English
- Middle: Susan B English
- High: Susan B English
Source: AKMLS. This data may not be complete. We recommend contacting the local school district to confirm school assignments for this home.

Similar homes
- $400,0002 bd2 ba1.6k sqft389 Bloch St, Seldovia, AK 99663For Sale
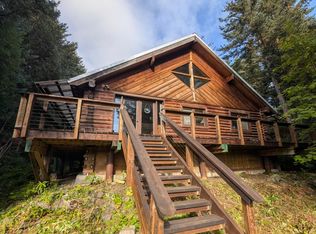
 MLS ID #26-10951, Christopher Pollack, Alaska 1st Realty, Inc.. AKMLS
 - $425,0002 bd1 ba1.6k sqft60187 Chesloknu Lease, Seldovia, AK 99663For Sale
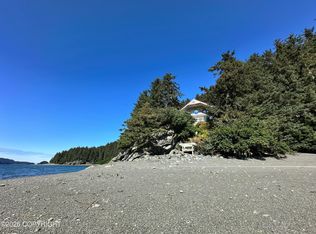 MLS ID #26-6683, Jenny F Chissus, Seldovia Property. AKMLS
 - $375,0004 bd2 ba1.6k sqft356 Illiamna St, Seldovia, AK 99663For Sale
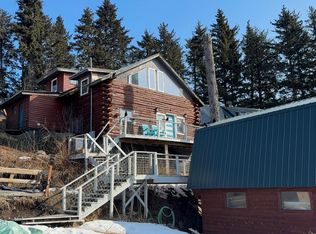 MLS ID #26-3359, Cory J Stanley, Elite Real Estate Group. AKMLS
 - $579,0004 bd3 ba3.3k sqft4481 W Hill Rd, Homer, AK 99603For Sale
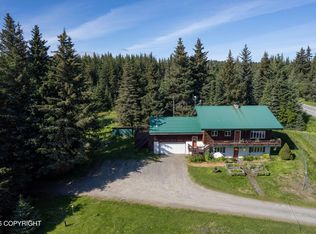 MLS ID #26-10110, Karen Marquardt, Kachemak Real Estate Group Real Broker. AKMLS
 - $475,0003 bd2 ba1.8k sqft41140 Bidarki Dr, Homer, AK 99603For SaleMLS ID #26-8917, Amanda N Miotke, Story Real Estate. AKMLS
- $599,0003 bd2 ba2.1k sqft2430 Mount Augustine Dr, Homer, AK 99603For SaleMLS ID #26-10781, Claire Kiesel, Bay Realty. AKMLS
- $579,0003 bd3 ba2.1k sqft67659 Royle Ln, Homer, AK 99603For SaleMLS ID #26-7520, Claire Kiesel, Bay Realty. AKMLS
- $425,0003 bd2 ba2k sqft39952 Old Sterling Hwy, Anchor Point, AK 99556For SaleMLS ID #26-11666, Randal B Work, Redoubt Keller Williams Realty Alaska Group. AKMLS
- $515,0005 bd3 ba2.3k sqft40035 Fernwood Dr, Homer, AK 99603For SaleMLS ID #26-1609, Sarah M Richardson, Story Real Estate. AKMLS
- $599,0004 bd3 ba2k sqft38560 Mossberg Dr, Homer, AK 99603For SaleMLS ID #26-9536, Hionia Kalugin, Berkshire Hathaway HomeServices Alaska Realty. AKMLS
- $565,0005 bd2 ba2.4k sqft414 Bonanza Ave, Homer, AK 99603For SaleMLS ID #26-12288, Christopher L Story, Story Real Estate. AKMLS
- $479,0003 bd2 ba1.5k sqft502 Rangeview Ave, Homer, AK 99603For SaleMLS ID #26-7495, Valerie Buss, Kachemak Real Estate Group Real Broker. AKMLS
- $739,0004 bd3 ba2.1k sqft925 Soundview Ave, Homer, AK 99603For SaleMLS ID #25-15174, Valerie Buss, Kachemak Real Estate Group Real Broker. AKMLS
- $465,0002 bd2 ba1.6k sqft37200 Climbing St, Anchor Pt, AK 99556For SaleMLS ID #26-6008, John Black, Berkshire Hathaway HomeServices Alaska Realty. AKMLS
- $650,0003 bd3 ba2.5k sqft930 Quiet Creek Dr #930, Homer, AK 99603For SaleMLS ID #26-8041, Karen Marquardt, Kachemak Real Estate Group Real Broker. AKMLS
- $725,0002 bd3 ba1.9k sqft1530/1508 Candlelight Ct, Homer, AK 99603For SaleMLS ID #26-9214, Lew Ulmer, Jack White Real Estate. AKMLS
