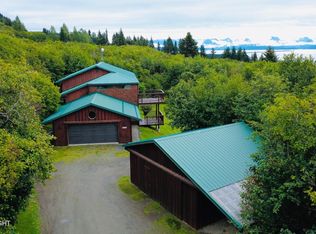
Beautiful chalet-style 3350 sq ft home featuring a huge sunny living room with a vaulted open-beam ceiling and 2-story stone fireplace. Equally sizable family room w/ a cozy wood stove and french doors opening to a spacious deck. Large kitchen with 2 pantries, loads of cabinet space. Lovely wooded setting w/ easy access to downtown, the Spit, ski trails, snow-machining and other outdoor pursuits!This is a gem of a property! The convenient location on West Hill provides both wooded privacy and open sunny areas for growing your own food and enjoying time outdoors. With a concrete block foundation and 13-year-old roof, this is a solidly constructed house from top to bottom. Freshly painted decks, raised garden beds, a cozy fire pit gathering area, a generous parking area, and a 2-car garage all combine to make living here a true delight! Here's what the current owners have to say: We have loved the coziness and spaciousness that this house has given us throughout our time living in it. The house has hosted many birthday parties, holiday gatherings, and shared meals through all seasons, and became a major gathering space for our friends and family alike--whether in the large living rooms, on the western deck, or gathered on the lawn or around the fire pit. The wood stove and two fireplaces are perfect for creating ambiance and helping heat the house in winter. The excellent southern exposure offers abundant light during summer's gardening and porch time, and in winter even on the shortest days. We've been so grateful to live close to town (less than 10 minutes from downtown Homer) and on a well maintained road and with no year-round residents to our north, west, and south, in an already fairly quiet neighborhood. As an old house, it has proven sturdy and well-built with quality materials difficult or impossible to source in newer construction. There is a ton of space in the house for storage, and we still had plenty of space even with 7 individuals' household belongings. Beyond the house, the combination of open and forested areas naturally divides the space on the ~1 acre lot, providing plenty of opportunities to set up a garden and small homestead of sorts and store equipment for exploring Alaska.
For sale
Price cut: $50K (9/13)
$579,000
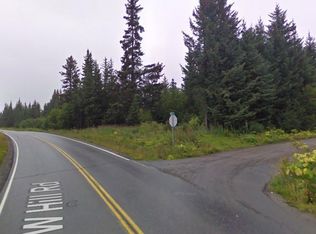
4481 W Hill Rd, Homer, AK 99603
4beds
3,350sqft
Single Family Residence
Built in 1964
1.06 Acres Lot
$-- Zestimate®
$173/sqft
$-- HOA
What's special
Cozy wood stoveVaulted open-beam ceilingSizable family roomLoads of cabinet spaceLarge kitchenRaised garden bedsLovely wooded setting
- 58 days
- 555
- 39
Zillow last checked:
Listing updated:
Listed by:
Karen Marquardt,
Kachemak Real Estate Group Real Broker
Source: AKMLS,MLS#: 26-10110
Facts & features
Interior
Bedrooms & bathrooms
- Bedrooms: 4
- Bathrooms: 3
- Full bathrooms: 1
- 3/4 bathrooms: 1
- 1/2 bathrooms: 1
Heating
- Fireplace(s), Baseboard, Oil, Wood, Wood Stove
Features
- Basement, Den &/Or Office, Family Room, Laminate Counters, Pantry, Vaulted Ceiling(s), Storage
- Flooring: Carpet, Linoleum, Luxury Vinyl, Slate
- Basement: Partially Finished
- Has fireplace: Yes
- Fireplace features: Fire Pit
- Common walls with other units/homes: No Common Walls
Interior area
- Total structure area: 3,350
- Total interior livable area: 3,350 sqft
Property
Parking
- Total spaces: 2
- Parking features: Garage Door Opener, RV Access/Parking, Attached, Tuck Under, No Carport
- Attached garage spaces: 2
Features
- Levels: Two
- Stories: 2
- Patio & porch: Deck/Patio
- Has view: Yes
- View description: Bay, Mountain(s), Partial
- Has water view: Yes
- Water view: Bay
- Waterfront features: None, No Access
Lot
- Size: 1.06 Acres
- Features: Fire Service Area, City Lot, Landscaped, Poultry Allowed, Road Service Area
- Topography: Gently Rolling
Details
- Additional structures: Shed(s)
- Parcel number: 17502082
- Zoning: RR
- Zoning description: Rural Residential
Construction
Type & style
- Home type: SingleFamily
- Property subtype: Single Family Residence
Materials
- Block, Concrete, Frame, Stucco, Wood Siding
- Foundation: Block
- Roof: Metal
Condition
- New construction: No
- Year built: 1964
Utilities & green energy
- Sewer: Septic Tank
- Water: Well
Community & HOA
Location
- Region: Homer
Financial & listing details
- Price per square foot: $173/sqft
- Tax assessed value: $611,000
- Annual tax amount: $5,550
- Date on market: 8/9/2026
- Road surface type: Paved
Estimated market value
Not available
Estimated sales range
Not available
$3,440/mo
Price history
| Date | Event | Price |
|---|---|---|
| 9/13/2026 | Price change | $579,000-7.9%$173/sqft |
Source:  AKMLS #26-10110 Report a problem AKMLS #26-10110 Report a problem | ||
| 8/9/2026 | Listed for sale | $629,000+18.9%$188/sqft |
Source: AKMLS #26-10110 Report a problem | ||
| 4/28/2023 | Sold | -- |
Source: AKMLS #23-1608 Report a problem | ||
| 3/18/2023 | Pending sale | $529,000$158/sqft |
Source: AKMLS #23-1608 Report a problem | ||
| 3/7/2023 | Price change | $529,000-7%$158/sqft |
Source: AKMLS #23-1608 Report a problem | ||
| 2/23/2023 | Listed for sale | $569,000+22.4%$170/sqft |
Source: AKMLS #23-1608 Report a problem | ||
| 4/5/2021 | Sold | -- |
Source: AKMLS #21-1132 Report a problem | ||
| 2/19/2021 | Pending sale | $465,000$139/sqft |
Source: AKMLS #21-1132 Report a problem | ||
| 1/29/2021 | Listed for sale | $465,000+29.3%$139/sqft |
Source: AKMLS #21-1132 Report a problem | ||
| 10/31/2014 | Listing removed | $359,500$107/sqft |
Source: Homer Real Estate #13-5618 Report a problem | ||
| 5/11/2014 | Listed for sale | $359,500-2.7%$107/sqft |
Source: Homer Real Estate #13-5618 Report a problem | ||
| 9/8/2013 | Price change | $369,500-4%$110/sqft |
Source: Homer Real Estate #13-5618 Report a problem | ||
| 7/16/2013 | Price change | $385,000-2.5%$115/sqft |
Source: Homer Real Estate #13-5618 Report a problem | ||
| 5/3/2013 | Listed for sale | $395,000$118/sqft |
Source: Homer Real Estate #13-5618 Report a problem | ||
Public tax history
| Year | Property taxes | Tax assessment |
|---|---|---|
| 2025 | $5,638 -0.4% | $611,000 +3.8% |
| 2024 | $5,660 +13.4% | $588,500 +19% |
| 2023 | $4,991 +18.1% | $494,700 +19.5% |
| 2022 | $4,225 -2.1% | $413,900 +9.8% |
| 2021 | $4,314 +0.3% | $377,100 +0.3% |
| 2020 | $4,299 | $375,800 +2.5% |
| 2019 | $4,299 +1.9% | $366,800 -0.4% |
| 2018 | $4,218 -0.4% | $368,200 -1.4% |
| 2017 | $4,234 +15.7% | $373,400 +27.8% |
| 2016 | $3,661 | $292,100 -19.6% |
| 2015 | $3,661 | $363,200 +17.5% |
| 2014 | $3,661 | $309,200 -1.2% |
| 2013 | -- | $312,900 -1.6% |
| 2012 | -- | $318,000 -1.9% |
| 2011 | -- | $324,000 -6.3% |
| 2010 | -- | $345,600 +4.2% |
| 2009 | -- | $331,600 -5.4% |
| 2008 | -- | $350,700 +25.7% |
| 2007 | -- | $279,000 -7.6% |
| 2006 | -- | $301,800 +17.6% |
| 2005 | -- | $256,700 |
| 2004 | -- | -- |
| 2003 | -- | -- |
| 2002 | -- | -- |
| 2001 | -- | -- |
| 2000 | -- | -- |
Find assessor info on the county website
Monthly payment
Est. payment
Payment breakdown
Explore the cost of this home by adjusting the details. Changes won't be saved.Climate risks
Neighborhood: 99603
Nearby schools
Schools provided by the listing agent
- Elementary: West Homer
- Middle: Homer
- High: Homer
Source: AKMLS. This data may not be complete. We recommend contacting the local school district to confirm school assignments for this home.

Similar homes
- $565,0005 bd2 ba2.4k sqft414 Bonanza Ave, Homer, AK 99603For Sale

 MLS ID #26-12288, Christopher L Story, Story Real Estate. AKMLS
 - $579,0003 bd3 ba2.1k sqft67659 Royle Ln, Homer, AK 99603For Sale
 MLS ID #26-7520, Claire Kiesel, Bay Realty. AKMLS
 - $635,0005 bd3 ba2.8k sqft1535 Lincoln Dr, Homer, AK 99603For Sale
 BHHS broker feed
 - $599,0003 bd2 ba2.1k sqft2430 Mount Augustine Dr, Homer, AK 99603For Sale
 MLS ID #26-10781, Claire Kiesel, Bay Realty. AKMLS
 - $475,0003 bd2 ba1.8k sqft41140 Bidarki Dr, Homer, AK 99603For SaleMLS ID #26-8917, Amanda N Miotke, Story Real Estate. AKMLS
- $739,0004 bd3 ba2.1k sqft925 Soundview Ave, Homer, AK 99603For SaleMLS ID #25-15174, Valerie Buss, Kachemak Real Estate Group Real Broker. AKMLS
- $599,0004 bd3 ba2k sqft38560 Mossberg Dr, Homer, AK 99603For SaleMLS ID #26-9536, Hionia Kalugin, Berkshire Hathaway HomeServices Alaska Realty. AKMLS
- $799,0003 bd3 ba2.6k sqft64435 Diamond Ridge Rd, Homer, AK 99603For SaleMLS ID #26-8568, Sarah M Richardson, Story Real Estate. AKMLS
- $650,0003 bd3 ba2.5k sqft930 Quiet Creek Dr #930, Homer, AK 99603For SaleMLS ID #26-8041, Karen Marquardt, Kachemak Real Estate Group Real Broker. AKMLS
- $725,0002 bd3 ba1.9k sqft1530/1508 Candlelight Ct, Homer, AK 99603For SaleMLS ID #26-9214, Lew Ulmer, Jack White Real Estate. AKMLS
- $515,0005 bd3 ba2.3k sqft40035 Fernwood Dr, Homer, AK 99603For SaleMLS ID #26-1609, Sarah M Richardson, Story Real Estate. AKMLS
- $515,0004 bd4 ba2.9k sqft3088 Jakolof Bay Rd, Seldovia, AK 99663For SaleMLS ID #26-9053, Jenny F Chissus, Seldovia Property. AKMLS
- $425,0004 bd2 ba2.4k sqft32530 Linda Ln, Homer, AK 99603For SaleMLS ID #26-10900, Barbara Huntley, Keller Williams Realty Alaska Group. AKMLS
- $459,0001 bd1 ba2.5k sqft36608 Hammock Cir, Fritz Creek, AK 99603For SaleMLS ID #26-7138, Amanda N Miotke, Story Real Estate. AKMLS
- $425,0003 bd4 ba1.9k sqft36545 Veiled St, Anchor Point, AK 99556For SaleMLS ID #26-7539, Barbara Huntley, Keller Williams Realty Alaska Group. AKMLS
- $425,0003 bd2 ba2k sqft39952 Old Sterling Hwy, Anchor Point, AK 99556For SaleMLS ID #26-11666, Randal B Work, Redoubt Keller Williams Realty Alaska Group. AKMLS
- $380,0004 bd3 ba2.8k sqft65280 Nikolaevsk Rd, Anchor Point, AK 99556For SaleMLS ID #26-569, Hionia Kalugin, Berkshire Hathaway HomeServices Alaska Realty. AKMLS
- $350,0006 bd3 ba2.5k sqft32640 Falls Creek Rd, Homer, AK 99603For SaleMLS ID #26-5882, Gina Pelaia, Berkshire Hathaway HomeServices Alaska Realty. AKMLS
- $699,0002 bd2 ba2.8k sqft28180 Coastal Vista Cir, Anchor Point, AK 99556For SaleMLS ID #26-9370, Sarah Beller, Sarah Beller Real Estate. AKMLS
- $760,0006 bd3 ba2.7k sqft26410 & 26448 & 26220 Sterling Hwy, Anchor Pt, AK 99556For SaleMLS ID #26-9384, Sarah Beller, Sarah Beller Real Estate. AKMLS
