Charming cabin overlooks the Barabara Creek area with views of Kachemak Bay and the Homer Spit! This cozy, open style cabin has a new kitchen with living & bathroom downstairs. Loft bedroom upstairs. 3 acres to call your own, you will enjoy this cabin retreat! Insulated outbuilding for workshop, bunkhouse or storage. Heated 448 sq foot shop/garage! Water catchment system & outhouse with a view!There's something special about finding a place where you can truly slow down, breathe deeply, and enjoy the beauty that surrounds you. Perched above the Barbara Creek area with sweeping views across Kachemak Bay to the Homer Spit and the twinkling lights of Homer, this inviting cabin is the kind of retreat that instantly feels like home. Freshly painted and lovingly updated, the cozy open-concept cabin is warm, bright, and ready for its next chapter. The main level features a bright and sunny new kitchen, cozy living area, and bathroom, while the loft above provides a peaceful sleeping space tucked beneath the roofline. The hearth is framed with handsome Italian tile, creating the perfect gathering place, and a brand-new Toyo stove will keep you warm and comfortable through every season. Even the never-used incinerator toilet is ready for its first owner. Outside, recent tree clearing has opened the property to even more sunshine while enhancing the wonderful views that make this location so special. Whether you're sipping your morning coffee or unwinding after a day of exploring, you'll appreciate the ever-changing scenery across the bay. Set on three private acres, there's plenty of room to enjoy the outdoors, garden, or simply soak in the peace and quiet. The spacious 448-square-foot heated shop and garage offers excellent space for projects, vehicles, or all your Alaska gear. An additional insulated outbuilding is already wired and ready to become a workshop, cozy bunkhouse, studio, or extra storage, whatever best fits your needs. The cabin is served by a water catchment system, and the tank it tucked beneath the home insulated from the weather. And yes... even the outhouse comes with a view! As an added bonus, more than four cords of firewood have already been cut, split, and stacked, ready to keep the fire crackling from the day you arrive. Whether you're looking for a year-round home, a weekend getaway, or your own quiet corner of Alaska, this welcoming property offers comfort, privacy, and unforgettable views--all just waiting for you to make it your own.
For sale
$219,900
3108 Jakolof Bay Rd, Seldovia, AK 99663
1beds
768sqft
Single Family Residence
Built in 2000
3.03 Acres Lot
$214,400 Zestimate®
$286/sqft
$-- HOA
What's special
Open-concept cabinCozy open style cabinOuthouse with a viewWonderful viewsLoft bedroom upstairsNew kitchenBrand-new toyo stove
- 94 days
- 478
- 33
Zillow last checked:
Listing updated:
Listed by:
Jenny F Chissus,
Seldovia Property
Source: AKMLS,MLS#: 26-8175
Facts & features
Interior
Bedrooms & bathrooms
- Bedrooms: 1
- Bathrooms: 1
- 3/4 bathrooms: 1
Heating
- Oil, Wood, Wood Stove
Features
- Wood Counters
- Flooring: Laminate
- Windows: Window Coverings
- Has basement: No
- Has fireplace: Yes
- Fireplace features: Wood Burning Stove
- Common walls with other units/homes: No Common Walls
Interior area
- Total structure area: 768
- Total interior livable area: 768 sqft
Property
Parking
- Total spaces: 1
- Parking features: Detached, No Carport
- Garage spaces: 1
Features
- Patio & porch: Deck/Patio
- Exterior features: Private Yard
- Has view: Yes
- View description: Bay, Mountain(s), Spit
- Has water view: Yes
- Water view: Bay,Spit
- Waterfront features: None, No Access
Lot
- Size: 3.03 Acres
- Features: Fire Service Area, Road Service Area, Views
- Topography: Bluff,Level,Sloping
Details
- Additional structures: Workshop, Barn/Shop, Outhouse, Shed(s)
- Parcel number: 19135025
- Zoning: UNZ
- Zoning description: Not Zoned
Construction
Type & style
- Home type: SingleFamily
- Architectural style: Cabin
- Property subtype: Single Family Residence
Materials
- Wood Frame - 2x6, Wood Siding
- Foundation: Pillar/Post/Pier
- Roof: Metal
Condition
- New construction: No
- Year built: 2000
Utilities & green energy
- Sewer: None
- Water: Hold Tank
- Utilities for property: Electric
Community & HOA
Location
- Region: Seldovia
Financial & listing details
- Price per square foot: $286/sqft
- Tax assessed value: $102,300
- Annual tax amount: $744
- Date on market: 7/4/2026
- Road surface type: Gravel
Estimated market value
$214,400
$204,000 - $225,000
$1,315/mo
Price history
| Date | Event | Price |
|---|---|---|
| 7/4/2026 | Listed for sale | $219,900+30.1%$286/sqft |
Source:  AKMLS #26-8175 Report a problem AKMLS #26-8175 Report a problem | ||
| 3/5/2024 | Sold | -- |
Source: AKMLS #23-11793 Report a problem | ||
| 2/17/2024 | Pending sale | $169,000$220/sqft |
Source: AKMLS #23-11793 Report a problem | ||
| 11/14/2023 | Price change | $169,000-15.1%$220/sqft |
Source: AKMLS #23-11793 Report a problem | ||
| 9/24/2023 | Listed for sale | $199,000+53.1%$259/sqft |
Source: AKMLS #23-11793 Report a problem | ||
| 2/28/2020 | Sold | -- |
Source: AKMLS #19-9472 Report a problem | ||
| 12/30/2019 | Pending sale | $130,000$169/sqft |
Source: Seldovia Property #19-9472 Report a problem | ||
| 6/11/2019 | Listed for sale | $130,000$169/sqft |
Source: Seldovia Property #19-9472 Report a problem | ||
| 4/4/2016 | Sold | -- |
Source: AKMLS #13-9737 Report a problem | ||
Public tax history
| Year | Property taxes | Tax assessment |
|---|---|---|
| 2025 | $744 -0.9% | $102,300 +3.2% |
| 2024 | $750 +1.6% | $99,100 +1.6% |
| 2023 | $738 +3.9% | $97,500 +6.7% |
| 2022 | $710 -1.8% | $91,400 +0.8% |
| 2021 | $723 -12.7% | $90,700 -12.7% |
| 2020 | $828 | $103,900 -2.1% |
| 2019 | $828 -2.8% | $106,100 +17.2% |
| 2018 | $852 +37.4% | $90,500 +0.6% |
| 2017 | $620 +24.5% | $90,000 +0.4% |
| 2016 | $498 | $89,600 +3.8% |
| 2015 | $498 | $86,300 +5.8% |
| 2014 | $498 | $81,600 -0.7% |
| 2013 | -- | $82,200 -1.1% |
| 2012 | -- | $83,100 -1.5% |
| 2011 | -- | $84,400 -3.7% |
| 2010 | -- | $87,600 +25.3% |
| 2009 | -- | $69,900 +4.8% |
| 2008 | -- | $66,700 |
| 2007 | -- | $66,700 +41% |
| 2006 | -- | $47,300 +19.4% |
| 2005 | -- | $39,600 |
| 2004 | -- | -- |
| 2003 | -- | -- |
| 2002 | -- | -- |
| 2001 | -- | -- |
Find assessor info on the county website
Monthly payment
Est. payment
Payment breakdown
Explore the cost of this home by adjusting the details. Changes won't be saved.Climate risks
Neighborhood: 99663
Nearby schools
Schools provided by the listing agent
- Elementary: Susan B English
- Middle: Susan B English
- High: Susan B English
Source: AKMLS. This data may not be complete. We recommend contacting the local school district to confirm school assignments for this home.
Similar homes
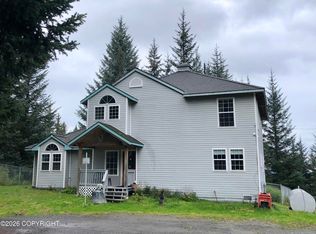
- $229,0001 bd1 ba440 sqft36052 N Fork Rd, Anchor Pt, AK 99556For Sale

 MLS ID #26-7956, Geoffrey Knuth, Alaska 1st Realty, Inc.. AKMLS
 - $198,0001 bd1 ba672 sqft40854 Ruth Way, Homer, AK 99603For Sale
 MLS ID #26-6220, Becky Turkington, Kachemak Real Estate Group Real Broker. AKMLS
 - $170,0002 bd-- ba681 sqft62091 Crossman Ridge Rd, Homer, AK 99603For Sale
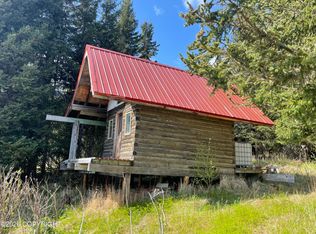 MLS ID #26-2319, Jonah Brost, Signature Real Estate Alaska. AKMLS
 - $235,0001 bd1 ba384 sqft68062 Jolly Ave, Anchor Point, AK 99556For Sale
 MLS ID #25-13245, Claire Kiesel, Bay Realty. AKMLS
 - $250,0001 bd1 ba492 sqft68021 Jolly Ave, Anchor Point, AK 99556For SaleMLS ID #25-8363, Debra K Leisek, Bay Realty. AKMLS
- $329,0002 bd1 ba842 sqft53352 Peterson Bay Rem SW, Homer, AK 99603For SaleMLS ID #26-7506, Claire Kiesel, Bay Realty. AKMLS
