Large 2 story aluminum sided house, 3 bedrooms and 2 bathrooms. Much larger than it appears from the street. Possible fourth bedroom on first floor. Clean and ready to move into! Enter into an enclosed porch that is perfect to drop your coats and shoes. Front living room area has gas log FP and built-in bookcase/storage, working pocket doors! Family room has small closet and huge window (would work excellently as fourth bedroom) access to full bath. Dining room has built-in kitchen pantry, buffet/serving area and corner china closet. Cutest galley kitchen includes stove, fridge and counter microwave. Fenced back yard has above ground pool and deck, concrete patio with roll out awning for some much needed shade. What a perfect way to spend the rest of summer! Upstairs are 3 bedrooms each with nice sized closets, and a second full bath! Walk-up attic with plenty of storage area. Basement laundry and even more storage.
For sale
Price cut: $4K (7/23)
$59,900
213 Lookout Ave, Charleroi, PA 15022
3beds
1,928sqft
:
Get pre-qualifiedN/A
Single Family Residence
Built in 1910
3,402 Square Feet Lot
$-- Zestimate®
$31/sqft
$-- HOA
What's special
Working pocket doors
- 57 days |
- 298 |
- 24 |
Zillow last checked:
Listing updated:
Listed by:
Armand Ferrara 724-929-2180,
CENTURY 21 FRONTIER REALTY 724-929-2180
Source: WPMLS,MLS#: 1757947 Originating MLS: West Penn Multi-List
Originating MLS: West Penn Multi-ListFacts & features
Interior
Bedrooms & bathrooms
- Bedrooms: 3
- Bathrooms: 2
- Full bathrooms: 2
Primary bedroom
- Level: Upper
- Dimensions: 13x16
Bedroom 2
- Level: Upper
- Dimensions: 12x12
Bedroom 3
- Level: Upper
- Dimensions: 11x11
Dining room
- Level: Main
- Dimensions: 12x15
Entry foyer
- Level: Main
- Dimensions: 19x6
Family room
- Level: Main
- Dimensions: 13x16
Kitchen
- Level: Main
- Dimensions: 13x5
Laundry
- Level: Main
- Dimensions: 12x14
Heating
- Gas, Hot Water
Cooling
- Wall/Window Unit(s)
Appliances
- Included: Some Electric Appliances, Microwave, Refrigerator, Stove
Features
- Basement: Full,Interior Entry
- Number of fireplaces: 1
- Fireplace features: Gas, Family/Living/Great Room
Interior area
- Total structure area: 1,928
- Total interior livable area: 1,928 sqft
Video & virtual tour
Property
Parking
- Parking features: On Street
- Has uncovered spaces: Yes
Features
- Levels: Two
- Stories: 2
- Pool features: Pool
Lot
- Size: 3,402 Square Feet
- Dimensions: 33 x 97
Details
- Parcel number: 1600280001001700
Construction
Type & style
- Home type: SingleFamily
- Architectural style: Colonial,Two Story
- Property subtype: Single Family Residence
Materials
- Aluminum Siding
- Roof: Asphalt
Condition
- Resale
- Year built: 1910
Utilities & green energy
- Sewer: Public Sewer
- Water: Public
Community & HOA
Location
- Region: Charleroi
Financial & listing details
- Price per square foot: $31/sqft
- Tax assessed value: $45,300
- Annual tax amount: $1,445
- Date on market: 6/3/2026
Estimated market value
Not available
Estimated sales range
Not available
$1,558/mo
Price history
| Date | Event | Price |
|---|---|---|
| 7/23/2026 | Price change | $59,900-6.3%$31/sqft |
Source:  WPMLS #1757947 Report a problem WPMLS #1757947 Report a problem | ||
| 6/3/2026 | Listed for sale | $63,900+80%$33/sqft |
Source: WPMLS #1757947 Report a problem | ||
| 2/27/2003 | Sold | $35,500$18/sqft |
Source: Public Record Report a problem | ||
Public tax history
| Year | Property taxes | Tax assessment |
|---|---|---|
| 2025 | $1,428 +1.9% | $45,300 |
| 2024 | $1,402 | $45,300 |
| 2023 | $1,402 +15.2% | $45,300 |
| 2022 | $1,216 | $45,300 |
| 2021 | $1,216 +2.5% | $45,300 |
| 2020 | $1,187 +978.6% | $45,300 |
| 2018 | $110 +929.7% | $45,300 |
| 2017 | $11 | $45,300 +686% |
| 2016 | -- | $5,763 |
| 2015 | -- | $5,763 |
| 2014 | $143 | $5,763 |
| 2013 | $143 | $5,763 |
| 2012 | -- | $5,763 |
| 2011 | -- | $5,763 |
| 2010 | -- | $5,763 |
| 2009 | -- | $5,763 |
| 2008 | -- | $5,763 |
| 2007 | -- | $5,763 |
| 2006 | -- | $5,763 |
| 2005 | -- | $5,763 |
| 2004 | -- | $5,763 |
| 2003 | -- | $5,763 |
| 2002 | -- | $5,763 |
| 2000 | -- | $5,763 |
Find assessor info on the county website
Monthly payment
Est. payment
Payment breakdown
Explore the cost of this home by adjusting the details. Changes won't be saved.Climate risks
Neighborhood: 15022
Nearby schools
GreatSchools rating
- 6/10Charleroi Area El CenterGrades: K-5Distance: 2.1 mi
- 4/10Charleroi Area Middle SchoolGrades: 6-8Distance: 2 mi
- 4/10Charleroi Area High SchoolGrades: 9-12Distance: 2 mi
Schools provided by the listing agent
- District: Charleroi
Source: WPMLS. This data may not be complete. We recommend contacting the local school district to confirm school assignments for this home.
- $47,2003 bd1 ba1.3k sqft211 Lookout Ave, Charleroi, PA 15022Off Market
- $24,6004 bd1 ba2k sqft215 Lookout Ave, Charleroi, PA 15022Off Market
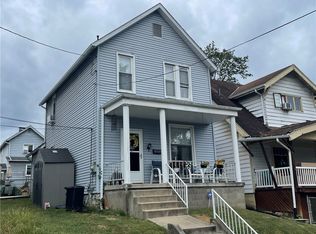
- $38,0002 bd1 ba-- sqft217 Lookout Ave, Charleroi, PA 15022Sold
- $35,0003 bd1 ba1.3k sqft209 Lookout Ave, Charleroi, PA 15022Sold
- $37,3001 bd1 ba608 sqft212 Luella Ave, Charleroi, PA 15022Off Market
- $46,7002 bd1 ba1.3k sqft210 Luella Ave, Charleroi, PA 15022Off Market
- $43,5003 bd1 ba1.3k sqft214 Luella Ave, Charleroi, PA 15022Off Market
- $50,0002 bd1 ba1k sqft219 Lookout Ave, Charleroi, PA 15022Sold
A local agent can set up tours, give advice and negotiate with sellers.
Similar homes
- $50,0003 bd2 ba1.5k sqft1102 Oakland Ave, Charleroi, PA 15022For Sale
 MLS ID #1766746, Janelle Carpenter. WPMLS
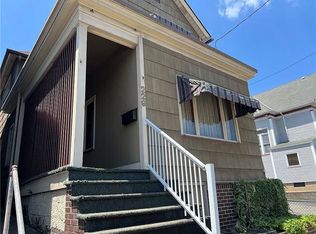
 - $68,0003 bd2 ba1.5k sqft229 Fallowfield Ave, Charleroi, PA 15022For Sale By Owner
- $67,5003 bd2 ba1.3k sqft510 4th St, North Charleroi, PA 15022For Sale
 MLS ID #1765781, Heather Rodebaugh. WPMLS
 - $63,9003 bd2 ba1.4k sqft819 Lincoln Ave, Charleroi, PA 15022For Sale
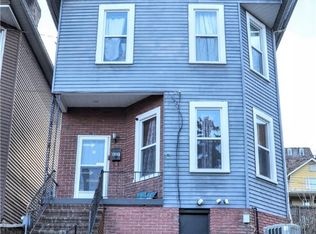 MLS ID #1732991, David Neidermeyer. WPMLS
 - $69,9003 bd2 ba1.4k sqft859 Lincoln Ave, Charleroi, PA 15022For SaleMLS ID #1765123, Mya Quarture. WPMLS
- $65,0003 bd3 ba1.1k sqft212 Meadow Ave, Charleroi, PA 15022AuctionMLS ID #11738175, Brian Brockman, Williams & Williams Real Estate Auctions. My State MLS
- $59,9002 bd1 ba1.2k sqft218 Meadow Ave, Charleroi, PA 15022For SaleMLS ID #1762985, Kathleen Cooper. WPMLS
- $60,0003 bd2 ba1.4k sqft444 Isabella Ave, Charleroi, PA 15022For SaleMLS ID #1731662, Maria Campieri. WPMLS
- $67,9004 bd2 ba1.7k sqft815 Washington Ave, Charleroi, PA 15022For SaleMLS ID #1750014, Benjamin Clark. WPMLS
- $69,9003 bd2 ba1.5k sqft1205 McKean Ave, Charleroi, PA 15022For SaleMLS ID #1761000, Dean Korber. WPMLS
- $64,9004 bd1 ba1.4k sqft305 Washington Ave, Charleroi, PA 15022For SaleMLS ID #1749573, Dean Korber. WPMLS
- $53,0003 bd1 ba1.4k sqft821 McKean Ave, Charleroi, PA 15022For SaleMLS ID #1743163, Tiffany Deems. WPMLS
- $75,0003 bd1 ba1.5k sqft823 Crest Ave, Charleroi, PA 15022For SaleMLS ID #1741470, Walter MacFann. WPMLS
- $60,0002 bd1 ba1.3k sqft571 Main St, Belle Vernon, PA 15012For SaleMLS ID #1762800, Derek Greene. WPMLS
- $44,9003 bd2 ba2.5k sqft1746 Grange Rd, Charleroi, PA 15022For SaleMLS ID #1728895, Jessica Payne. WPMLS
- $49,9002 bd1 ba1k sqft706 Shady Ave, Charleroi, PA 15022For SaleMLS ID #1722779, Deborah Hovanec. WPMLS
- $81,9003 bd1 ba1.5k sqft100 Lookout Ave, Charleroi, PA 15022For SaleMLS ID #1735462, Dana Rowell. WPMLS
- $42,0002 bd1 ba1k sqft916 Fallowfield Ave, Charleroi, PA 15022For Sale By Owner
- $69,9003 bd1 ba1.2k sqft400 Olive Ave, North Charleroi, PA 15022For SaleMLS ID #1721211, Heather Rodebaugh. WPMLS
- $75,0002 bd2 ba1.2k sqft703 Washington Ave, Charleroi, PA 15022For SaleMLS ID #1744350, Tanya Rhody. WPMLS
