Nice 2 bedroom 1 and a Half story Home on a Quiet Street . Covered Front & Rear Porches Over sized one car detached Garage Long Driveway for Off street parking. Main level is comprised of Kitchen ,Dining Room ,large Living Room and 2 Large Bedrooms . Laundry area is in the basement but could be moved to the main level. The finished space on the second floor offers plenty of storage space or the possibility for a 3rd bedroom .
For sale
Price cut: $10K (7/23)
$105,000
213 McGill Ave, Dawson, PA 15428
2beds
1,352sqft
:
Get pre-qualified$722/mo
Single Family Residence
Built in 1950
6,969 Square Feet Lot
$-- Zestimate®
$78/sqft
$-- HOA
What's special
Dining roomPlenty of storage space
- 40 days |
- 288 |
- 14 |
Zillow last checked:
Listing updated:
Listed by:
Joseph DeClemente 724-628-7200,
COLDWELL BANKER LAUREL RIDGE REALTY 724-628-7200
Source: WPMLS,MLS#: 1762840 Originating MLS: West Penn Multi-List
Originating MLS: West Penn Multi-ListFacts & features
Interior
Bedrooms & bathrooms
- Bedrooms: 2
- Bathrooms: 2
- Full bathrooms: 1
- 1/2 bathrooms: 1
Heating
- Hot Water, Oil
Appliances
- Included: Some Electric Appliances, Refrigerator, Stove
Features
- Window Treatments
- Flooring: Carpet
- Windows: Multi Pane, Screens, Window Treatments
- Basement: Full
Interior area
- Total structure area: 1,352
- Total interior livable area: 1,352 sqft
Property
Parking
- Parking features: Detached, Garage
- Has garage: Yes
Features
- Levels: One
- Stories: 1
Lot
- Size: 6,969 Square Feet
- Dimensions: 60 x 120
Details
- Parcel number: 07010015
Construction
Type & style
- Home type: SingleFamily
- Architectural style: Ranch
- Property subtype: Single Family Residence
Materials
- Aluminum Siding, Vinyl Siding
- Roof: Asbestos Shingle
Condition
- Resale
- Year built: 1950
Utilities & green energy
- Sewer: Public Sewer
- Water: Public
Community & HOA
Community
- Features: Public Transportation
Location
- Region: Dawson
Financial & listing details
- Price per square foot: $78/sqft
- Tax assessed value: $61,460
- Annual tax amount: $1,764
- Date on market: 7/1/2026
Estimated market value
Not available
Estimated sales range
Not available
$1,199/mo
Price history
| Date | Event | Price |
|---|---|---|
| 7/23/2026 | Price change | $105,000-8.7%$78/sqft |
Source:  WPMLS #1762840 Report a problem WPMLS #1762840 Report a problem | ||
| 7/1/2026 | Listed for sale | $115,000$85/sqft |
Source: WPMLS #1762840 Report a problem | ||
Public tax history
| Year | Property taxes | Tax assessment |
|---|---|---|
| 2025 | $1,561 | $61,460 |
| 2024 | $1,561 +8.5% | $61,460 |
| 2023 | $1,439 | $61,460 |
| 2022 | $1,439 | $61,460 |
| 2021 | $1,439 | $61,460 |
| 2020 | $1,439 +5.6% | $61,460 +100% |
| 2018 | $1,362 | $30,730 |
| 2017 | -- | $30,730 |
| 2016 | -- | $30,730 |
| 2015 | -- | $30,730 -50% |
| 2014 | -- | $61,460 |
| 2013 | -- | -- |
| 2012 | -- | -- |
| 2011 | -- | -- |
| 2010 | -- | -- |
| 2009 | -- | -- |
| 2007 | -- | -- |
| 2006 | -- | -- |
| 2005 | -- | -- |
| 2004 | -- | -- |
| 2003 | -- | -- |
| 2002 | -- | -- |
| 2000 | -- | -- |
Find assessor info on the county website
Monthly payment
Est. payment
Payment breakdown
Explore the cost of this home by adjusting the details. Changes won't be saved.Climate risks
Neighborhood: 15428
Nearby schools
GreatSchools rating
- 4/10Dunbar Twp El SchoolGrades: K-5Distance: 3.1 mi
- 4/10Connellsville Area Middle SchoolGrades: 6-8Distance: 5.2 mi
- 3/10Connellsville Area Senior High SchoolGrades: 9-12Distance: 5 mi
Schools provided by the listing agent
- District: Connellsville Area
Source: WPMLS. This data may not be complete. We recommend contacting the local school district to confirm school assignments for this home.
- $189,7003 bd2 ba780 sqft215 McGill Ave, Dawson, PA 15428Off Market
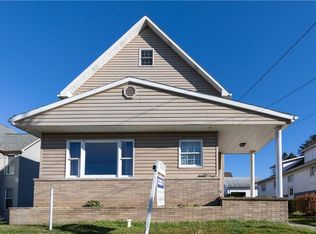
- $197,5003 bd1 ba1.7k sqft215 McGill Ave, Dawson, PA 15428Off Market
- $195,6003 bd2 ba2.5k sqft217 McGill Ave, Dawson, PA 15428Off Market

- $102,0003 bd1 ba1.4k sqft209 McGill Ave, Dawson, PA 15428Sold
- $381,1004 bd2 ba2.4k sqft212 Boyd Ave, Dawson, PA 15428Off Market
- $87,8002 bd2 ba1.2k sqft216 McGill Ave, Dawson, PA 15428Off Market
- $116,6003 bd2 ba1.6k sqft214 McGill Ave, Dawson, PA 15428Off Market
- $154,5004 bd2 ba-- sqft219 McGill Ave, Dawson, PA 15428Sold
Similar homes
- $105,0002 bd2 ba1k sqft214 W Vine St, Mount Pleasant, PA 15666For Sale
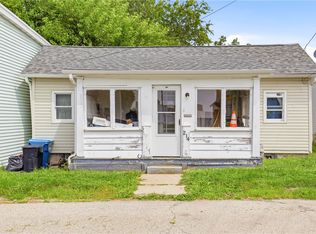 MLS ID #1768604, Shannon Merrbach. WPMLS
 - $95,0003 bd1 ba1.4k sqft1127 Sycamore St, Connellsville, PA 15425For Sale
 MLS ID #1756896, Joslyn Bird. WPMLS
 - $99,9003 bd2 ba1.2k sqft9 Church St, Dunbar, PA 15431For Sale
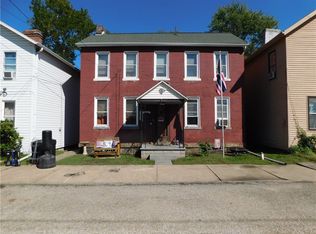 MLS ID #1724308, Paul Bortz. WPMLS
 - $89,0003 bd1 ba1.6k sqft341 N Gallatin Ave, Uniontown, PA 15401For Sale
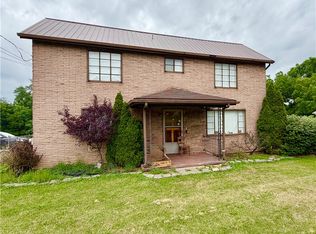 MLS ID #1765889, Bruce Roby. WPMLS
 - $100,0002 bd1 ba1.2k sqft309 Washington St, Mount Pleasant, PA 15666For SaleMLS ID #1754709, Donna Tidwell. WPMLS
- $139,9003 bd2 ba1.5k sqft1061 Broadway St, Leisenring, PA 15455For SaleMLS ID #1749966, Marlene Kalp. WPMLS
- $109,9003 bd2 ba1.9k sqft1216 S Pittsburgh St, Connellsville, PA 15425For SaleMLS ID #1723040, Carolyn Domasky. WPMLS
- $99,9003 bd1 ba1.5k sqft624 Front St, Brownsville, PA 15417For SaleMLS ID #1766041, Bonnie Hyslop. WPMLS
- $134,5002 bd1 ba960 sqft408 Center St, New Salem, PA 15486For SaleMLS ID #1755792, Ruth Fullem. WPMLS
- $110,0003 bd1 ba957 sqft419 Fa Cassin Rd, Newell, PA 15466For SaleMLS ID #1766934, Bruce Roby. WPMLS
- $89,0002 bd1 ba1.1k sqft123 New Hill Rd, Grindstone, PA 15442For SaleMLS ID #1763386, Ron Lovelace. WPMLS
- $106,9002 bd3 ba1.7k sqft612 5th St, Donora, PA 15033For SaleMLS ID #1761086, Joanne Savini. WPMLS
- $139,0003 bd2 ba1.3k sqft2108 2nd St, Connellsville, PA 15425For SaleMLS ID #1767498, Zachary Blackstone. WPMLS
- $94,5002 bd2 ba688 sqft507 Sutherland St, Stockdale, PA 15483For SaleMLS ID #1767675, Nadia Uhall. WPMLS
- $112,5003 bd2 ba1.6k sqft314 Washington St, Hopwood, PA 15445For SaleMLS ID #1760568, Shelley McClain. WPMLS
- $135,0002 bd1 ba1.2k sqft513 Three Mile Hl, Mount Pleasant, PA 15666For SaleMLS ID #1766311, Jeffrey Dennis. WPMLS
- $99,9993 bd2 ba1.6k sqft28 Grant St, New Salem, PA 15468For SaleMLS ID #1763425, Michael Pohlot. WPMLS
- $85,0003 bd2 ba1.3k sqft42 Walnut Ave, Dunbar, PA 15431For SaleMLS ID #1738901, Dennis Martin. WPMLS
- $139,5003 bd1 ba1.3k sqft1065 University Dr, Connellsville, PA 15425For SaleMLS ID #1759189, Zachary Blackstone. WPMLS
- $85,0003 bd3 ba1.3k sqft430 3rd St, California, PA 15419For SaleMLS ID #1768232, Walter MacFann. WPMLS
