Charming, updated, and full of character! This 3-bedroom home offers a spacious living room, formal dining room with beautiful original woodwork and built-ins, and fresh updates throughout, including newer flooring and paint. Enjoy relaxing on the inviting covered front porch or spending time on the screened-in back porch. But the real showstopper is the incredible 32x36 detached garage! Complete with a concrete floor, kitchenette, bathroom, heat, and electricity, this space offers endless possibilities for hobbies, entertaining, a workshop, or the ultimate hangout spot! A second detached garage provides even more room for parking and storage. With plenty of charm, functional space, and an outbuilding you don't find every day, this property is one you'll want to see in person!
For sale
$185,000
213 Meekison St, Napoleon, OH 43545
3beds
1,170sqft
Single Family Residence
Built in 1923
0.31 Acres Lot
$192,300 Zestimate®
$158/sqft
$-- HOA
What's special
Second detached garageInviting covered front porchFormal dining roomScreened-in back porchNewer flooring and paint
- 1 day
- 244
- 16
Zillow last checked:
Listing updated:
Listed by:
Lindsey Boyers 419-551-0103,
The Danberry Co.
Source: NORIS,MLS#: 10015595
Facts & features
Interior
Bedrooms & bathrooms
- Bedrooms: 3
- Bathrooms: 1
- Full bathrooms: 1
Bedroom 2
- Level: Upper
- Dimensions: 10 x 10
Other
- Level: Upper
- Dimensions: 10 x 11
Dining room
- Level: Main
- Dimensions: 14 x 14
Kitchen
- Level: Main
- Dimensions: 13 x 14
Living room
- Level: Main
- Dimensions: 25 x 15
Other
- Description: Screened Porch
- Level: Main
- Dimensions: 7 x 6
Other
- Description: Room
- Level: Upper
- Dimensions: 10 x 10
Heating
- Forced Air, Natural Gas
Cooling
- Ceiling Fan(s), Central Air
Appliances
- Included: Water Heater, Gas Oven, Gas Range, Refrigerator, Washer
- Laundry: In Basement, In Unit
Features
- Breakfast Bar, Built-in Features, Ceiling Fan(s), Crown Molding, Storage, Walk-In Closet(s)
- Flooring: Carpet, Laminate
- Doors: French Doors
- Windows: Window Treatments
- Basement: Concrete,Exterior Entry,Full,Interior Entry,Unfinished
- Has fireplace: No
- Common walls with other units/homes: No Common Walls
Interior area
- Total structure area: 1,170
- Total interior livable area: 1,170 sqft
Video & virtual tour
Property
Parking
- Total spaces: 4
- Parking features: Accessible Parking, Additional Parking, Alley Access, Detached Garage, Heated Garage, Oversized
- Garage spaces: 3
Features
- Patio & porch: Enclosed Porch, Front Porch
- Exterior features: Lighting, Rain Barrel/Cistern(s), Smart Camera(s)/Recording
Lot
- Size: 0.31 Acres
- Dimensions: 83x165
- Features: Level
Details
- Additional structures: Garage(s)
- Parcel number: 41009031.0400
- Other equipment: Negotiable
Construction
Type & style
- Home type: SingleFamily
- Property subtype: Single Family Residence
Materials
- Asphalt, Batts Insulation, Blown-In Insulation, Brick, Concrete, Vinyl Siding, Other
- Foundation: Block
- Roof: Composition,Shingle
Condition
- New construction: No
- Year built: 1923
Utilities & green energy
- Electric: 200+ Amp Service, Circuit Breakers
- Sewer: Public Sewer
- Water: Public
- Utilities for property: Electricity Connected, Water Available, Water Connected, Underground Utilities
Community & HOA
Community
- Features: Sidewalks, Street Lights
- Security: Smoke Detector(s)
- Subdivision: E.T.Barnes 1st S-1/2
HOA
- Has HOA: No
Location
- Region: Napoleon
Financial & listing details
- Price per square foot: $158/sqft
- Tax assessed value: $122,320
- Annual tax amount: $1,812
- Date on market: 11/4/2026
- Listing terms: 1031 Exchange,Cash,Conventional,FHA,USDA Loan,VA Loan
- Electric utility on property: Yes
Estimated market value
$192,300
$181,000 - $204,000
$1,290/mo
Price history
| Date | Event | Price |
|---|---|---|
| 11/4/2026 | Listed for sale | $185,000+13.8%$158/sqft |
Source: NORIS #10015595 Report a problem | ||
| 8/16/2024 | Sold | $162,500-3.8%$139/sqft |
Source: NORIS #6113262 Report a problem | ||
| 8/8/2024 | Pending sale | $169,000$144/sqft |
Source: NORIS #6113262 Report a problem | ||
| 8/5/2024 | Listing removed | -- |
Source: NORIS #6113262 Report a problem | ||
| 7/10/2024 | Contingent | $169,000$144/sqft |
Source: NORIS #6113262 Report a problem | ||
| 5/20/2024 | Price change | $169,000-5.6%$144/sqft |
Source: NORIS #6113262 Report a problem | ||
| 3/27/2024 | Listed for sale | $179,000$153/sqft |
Source: NORIS #6113262 Report a problem | ||
Public tax history
| Year | Property taxes | Tax assessment |
|---|---|---|
| 2024 | $1,812 +12.5% | $42,820 +0.6% |
| 2023 | $1,611 -12% | $42,560 +4.1% |
| 2022 | $1,830 -5% | $40,890 |
| 2021 | $1,926 +10.9% | $40,890 |
| 2020 | $1,736 | $40,890 +14.7% |
| 2019 | $1,736 +2.5% | $35,640 |
| 2018 | $1,694 +3.9% | $35,640 |
| 2017 | $1,630 +16.4% | $35,640 +20% |
| 2016 | $1,400 +1.8% | $29,710 |
| 2015 | $1,376 -8.9% | $29,710 |
| 2014 | $1,510 | $29,710 -2.3% |
| 2013 | $1,510 +4.6% | $30,420 |
| 2012 | $1,443 +11.1% | $30,420 |
| 2011 | $1,299 -21% | $30,420 -17% |
| 2010 | $1,644 +0% | $36,630 |
| 2009 | $1,643 +0.7% | $36,630 |
| 2008 | $1,632 +2.5% | $36,630 +7.2% |
| 2007 | $1,592 +3.7% | $34,160 |
| 2006 | $1,535 -3% | $34,160 |
| 2005 | $1,583 +1.4% | $34,160 +4.9% |
| 2004 | $1,560 +13.5% | $32,570 |
| 2003 | $1,375 0% | $32,570 |
| 2002 | $1,375 | $32,570 |
Find assessor info on the county website
Monthly payment
Est. payment
Payment breakdown
Explore the cost of this home by adjusting the details. Changes won't be saved.Climate risks
Neighborhood: 43545
Nearby schools

Similar homes
- $--3 bd1 ba940 sqft701 Daggett Dr, Napoleon, OH 43545Auction
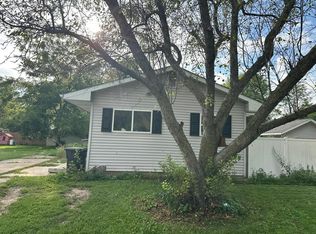 Auction.com 2
- $180,0003 bd1 ba1k sqft1048 E Riverview Ave, Napoleon, OH 43545For Sale
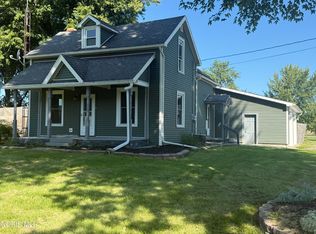 MLS ID #10012649, Anthony Selking, Selking Real Estate. NORIS
- $--3 bd2 ba1.5k sqft434 E Washington St, Napoleon, OH 43545Auction
 Auction.com 2
- $164,9004 bd2 ba1.2k sqft19361 State Route 6, Napoleon, OH 43545For Sale
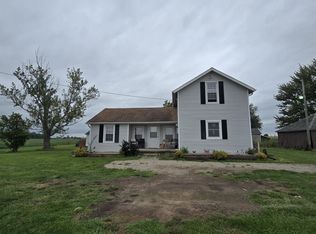 MLS ID #10013745, Amanda Burmeister, Howard Hanna. NORIS
