Skip main navigation
Off market
  • $351,600

    213 Michigan Ave, Cary, NC 27519

    3beds
    --sqft
    Townhouse
    Built in ----
    -- sqft lot
    $351,600 Zestimate®
    $--/sqft
    $1,932 Estimated rent

    Home value

    $351,600

    $334,000 - $369,000

    $1,932/mo

    Zestimate® history
    Loading
    Loading...

    Owner options

    List your home for rent

    $1,932/mo

    Rent Zestimate®

    Find your next renter with Zillow Rental Manager. Plus, with online applications, you can quickly screen prospective tenants – for free.

    Learn more

    $1,932/mo

    Rent Zestimate®

    Refinance and save

    $2,131/mo

    Est. payment

    Refinancing to a lower rate could help reduce your monthly payments and save thousands over the life of the loan.

    See today's rates

    $2,131/mo

    Est. payment

    Explore your selling options

    Work with a Zillow partner agent

    Leverage their expertise and Zillow's premium Showcase listings to get your home seen by more buyers.

    Get started

    List with your own agent

    Get your home in front of millions of buyers by listing it on Zillow.

    Learn how to do it

    Sell it yourself

    Take full control of how buyers see your home on Zillow by listing For Sale by Owner (FSBO).

    List your home

    What's special

    Covered front porchLight-filled interiorIntegrated breakfast barGenerously sized first-floor bedroomElevated rear balconyVariety of parking optionsConveniently tucked-away powder room

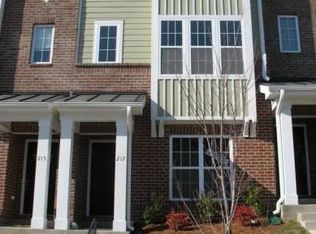
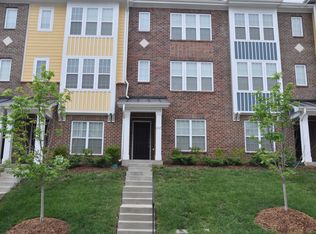
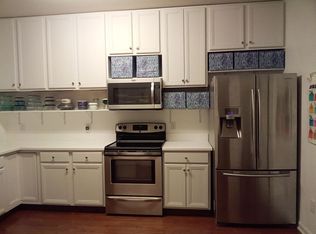
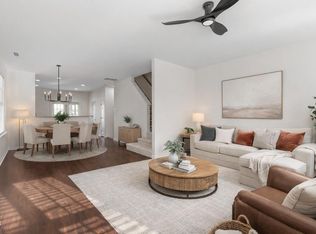
    Cary, NC - Town House - $1,895.00 Available May 2026 This luxurious townhome in the desirable West Cary area is ready for immediate occupancy and is sure to impress! 213 Michigan Avenue is nestled in the highly sought-after Camden Park at Cary Park community and enjoys easy access to Parkside Town Commons, RTP/RDU, I-540, highly-rated schools, local parks and greenways, shopping, restaurants, and so much more. Upon arrival, you'll immediately appreciate the variety of parking options from convenient parking right out front to the attached one-car garage and private driveway with rear alley access. A covered front porch welcomes you inside to the foyer accentuated by hardwood floors and a light-filled interior; not a stitch of carpeting to be found on this level. To your left, you'll find a generously sized first-floor bedroom complete with dual picture windows, a ceiling fan, and easy access to a full hall bathroom featuring a walk-in shower with a glass door, a marble-topped vanity, and a picture framed mirror. This bathroom also houses the washer and dryer, included for resident use. Take a quick jaunt to the second level and you'll find the expansive open-concept living space that seamlessly blends the kitchen, dining area, and family room; perfectly suited for both entertaining and everyday living. The kitchen is located in the rearmost area and showcases Oak cabinetry, stone-like countertops, an integrated breakfast bar, a conveniently located pantry, and easy access to the elevated rear balcony; ideal for enjoying your morning coffee or unwinding at the end of the day. You'll also appreciate the stainless steel appliance package which includes a built-in microwave, smooth-top oven, refrigerator with a water/ice dispenser in the door, dishwasher, and an elevated double-bowl sink. On the other side of the kitchen, you'll find a perfectly-proportioned dining area that serves to seamlessly interconnect the kitchen with the adjacent family room. The family room was carefully designed with easy furniture placement in mind and also showcases triple picture windows, and a cozy gas log fireplace with an accent light above. Before heading upstairs, you'll find a conveniently tucked-away powder room. Continue to the third floor where 213 Michigan Avenue truly shines. The third floor is home to the remaining two bedrooms, including the impressive primary suite which is generously sized and filled with natural light from three picture windows, and also includes a ceiling fan, two massive walk-in closets, and direct access to a private bathroom complete with tiled flooring, dual sinks set atop a marble vanity, and a tub/shower. Bedroom #3 is equally impressive and could easily be utilized as a secondary primary suite, offering two picture windows, a ceiling fan, and a private bathroom with tiled floors, a marble-topped vanity with a picture framed mirror and a tub/shower. Property Features: Availability: Available for immediate occupancy Lease Terms: 12 and 24 month lease terms available. Community Amenities: Enjoy access to Camden Townhome's sparkling community pool AND being less than 5 minutes away from McCrimmon Neighborhood Park. Pet Friendly: Owner will consider 1 dog 30# or smaller OR 1 neutered/spayed cat. $300 additional security deposit. First Floor Bedroom: Conveniently located first floor bedroom with easy access to a full bathroom. Attached Garage: Rear entry attached 1 car garage with direct interior access offers additional security and convenience. No Carpet Downstairs: Gorgeous hardwood floors grace the entire first floor; no carpet downstairs! All Appliances Included: Rent includes washer/dryer/refrigerator for resident's use NOTE: We do not advertise on Facebook or Craigslist.

    This property is off market, which means it's not currently listed for sale or rent on Zillow. This may be different from what's available on other websites or public sources.
    Zillow last checked:

    Listing updated:

    Source: Zillow Rentals

    Facts & features

    Interior

    Bedrooms & bathrooms
    • Bedrooms: 3
    • Bathrooms: 4
    • Full bathrooms: 3
    • 1/2 bathrooms: 1
    Heating
    • Natural Gas, Forced Air
    Cooling
    • Central Air

    Property

    Parking
    • Total spaces: 2
    • Parking features: Attached, Covered
    • Has attached garage: Yes
    • Details: Contact manager
    Features
    • Exterior features: Heating system: ForcedAir, Heating: Gas, Smoke Free
    Details
    • Parcel number: 0735056937

    Construction

    Type & style
    • Home type: Townhouse
    • Property subtype: Townhouse

    Community & HOA

    Community
    • Features: Smoke Free
    • Deposit fee: $1,895
    Location
    • Region: Cary

    Financial & listing details

    • Tax assessed value: $386,577
    • Annual tax amount: $3,333
    • Date on market: 5/5/2026
    • Lease term: Contact For Details

    Price history

    DateEventPrice
    6/13/2026Listing removed$1,895
    Source: Zillow Rentals Report a problem
    5/27/2026Price change$1,895-5%
    Source: Zillow Rentals Report a problem
    5/5/2026Listed for rent$1,995
    Source: Zillow Rentals Report a problem
    3/14/2014Sold$178,000-1.1%
    Source: Public Record Report a problem
    11/17/2013Listing removed$179,900
    Source: Keller Williams Realty #1918271 Report a problem
    11/1/2013Listed for sale$179,900+7.4%
    Source: Keller Williams Realty #1918271 Report a problem
    4/28/2010Sold$167,500
    Source: Public Record Report a problem

    Public tax history

    YearProperty taxesTax assessment
    2025$3,333 +2.2%$386,577
    2024$3,261 +33.3%$386,577 +59.6%
    2023$2,447 +3.9%$242,214
    2022$2,356 +2%$242,214
    2021$2,309 -0.5%$242,214
    2020$2,321 +12.2%$242,214 +26.6%
    2019$2,069 $191,371
    2018$2,069 +10.8%$191,371
    2017$1,867 +1.5%$191,371
    2016$1,839 +0.8%$191,371 +4.5%
    2015$1,824 +6%$183,189
    2014$1,720 $183,189
    2013-- $183,189
    2012-- $183,189
    2011-- $183,189 +199.8%
    2010-- $61,100
    Find assessor info on the county website

    Neighborhood: 27519

    Nearby schools

    GreatSchools rating
    Get a cash offer in 3 minutes
    Find out how much your home could sell for in as little as 3 minutes with a no-obligation cash offer.
    Estimated market value
    $351,600
    Get a cash offer in 3 minutes
    Find out how much your home could sell for in as little as 3 minutes with a no-obligation cash offer.
    Estimated market value
    $351,600