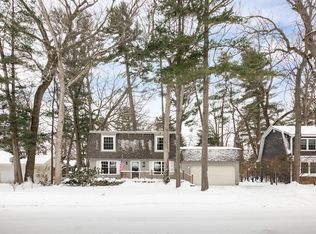
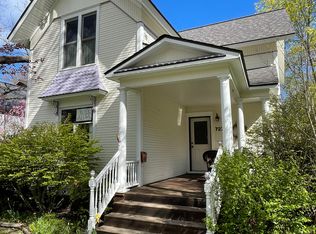
Available 9/1/2026-9/30/2026 & 11/1/2026-4/30/2027. Downtown Traverse City townhome with River Views. Pet-friendly. 30-Day Rental Required.
Sept - $6,000
Oct - Not available
Nov - 2026-April 2027 $3,850/month
Note: This property is not a standard long-term rental and is a furnished extended stay guest rental.
This downtown waterfront condo offers 3 bedrooms 3.5 baths on 3 levels with an attached garage. Additional off-street parking is available for guests. The main floor features a living room, half bath, kitchen, and dining area with an enclosed all-season room. The middle level features the master suite, a guest room, and an office/workspace. The third floor offers an additional family room and game area and guest room.
Rental Policy:
- No smoking or fireworks are permitted.
- Two small dogs are okay upon approval. (2 max)
- $150 Non-refundable pet fee per pet
- A security deposit equal to 1 month's rent is required for reservations longer than 120 nights.
- Safely Damage Insurance is required and non-refundable for reservations less than 120 nights. Cost is between $299-$479 depending on the length of stay.
- Non-refundable cleaning fee $400
- No events, parties, or large gatherings are permitted.
- Utilities and lawn care are included.
- Photo ID and a major credit card are required to book and pay for an extended stay reservation.
- Reservation is to be paid in full prior to check-in.
House for rent
$3,850/moFees may apply
213 Midtown Dr, Traverse City, MI 49684
3beds
2,346sqft
Price may not include required fees and charges. Learn more|
Single family residence
Available Sun Nov 1 2026
Cats, dogs OK
What's special
Additional off-street parkingGuest roomGame areaAttached garageMaster suiteEnclosed all-season roomFamily room
- 5 days |
- -- |
- -- |
Zillow last checked:
Listing updated:
Travel times

Let’s turn your rent into credit progress
Build credit history with every on-time payment and get credit for the payment you’re already making.
Facts & features
Interior
Bedrooms & bathrooms
- Bedrooms: 3
- Bathrooms: 4
- Full bathrooms: 4
Appliances
- Included: Dishwasher, Microwave Oven, Refrigerator
Interior area
- Total interior livable area: 2,346 sqft
Property
Parking
- Details: Contact manager
Details
- Parcel number: 5176700700
Construction
Type & style
- Home type: SingleFamily
- Property subtype: Single Family Residence
Community & HOA
Location
- Region: Traverse City
Financial & listing details
- Lease term: Contact For Details
Nearby apartments for rent

Price history
| Date | Event | Price |
|---|---|---|
| 7/19/2026 | Listed for rent | $3,850$2/sqft |
Source: Zillow Rentals Report a problem | ||
| 7/17/2026 | Listing removed | $3,850$2/sqft |
Source: Zillow Rentals Report a problem | ||
| 7/2/2026 | Price change | $3,850-40.8%$2/sqft |
Source: Zillow Rentals Report a problem | ||
| 6/2/2026 | Price change | $6,500-23.5%$3/sqft |
Source: Zillow Rentals Report a problem | ||
| 4/24/2026 | Price change | $8,500-10.5%$4/sqft |
Source: Zillow Rentals Report a problem | ||
| 4/8/2026 | Price change | $9,500+111.1%$4/sqft |
Source: Zillow Rentals Report a problem | ||
| 10/18/2025 | Listed for rent | $4,500+55.2%$2/sqft |
Source: Zillow Rentals Report a problem | ||
| 7/25/2019 | Listing removed | $2,900$1/sqft |
Source: Rental Management One LLC Report a problem | ||
| 6/27/2019 | Listed for rent | $2,900+52.6%$1/sqft |
Source: Rental Management One LLC Report a problem | ||
| 3/22/2019 | Listing removed | $1,900$1/sqft |
Source: Rental Management One LLC Report a problem | ||
| 11/12/2018 | Price change | $1,900-5%$1/sqft |
Source: Rental Management One LLC Report a problem | ||
| 10/15/2018 | Price change | $2,000-11.1%$1/sqft |
Source: Rental Management One LLC Report a problem | ||
| 9/20/2018 | Listed for rent | $2,250$1/sqft |
Source: Rental Management One LLC Report a problem | ||
| 8/15/2018 | Sold | $575,000+784.6%$245/sqft |
Source:  NGLRMLS #1849776 Report a problem NGLRMLS #1849776 Report a problem | ||
| 10/15/2003 | Sold | $65,000$28/sqft |
Source: Agent Provided Report a problem | ||
Neighborhood: Downtown
Nearby schools
GreatSchools rating
- 8/10Central Grade SchoolGrades: PK-7Distance: 0.4 mi
- 7/10Central High SchoolGrades: 8-12Distance: 1.6 mi
- 7/10East Middle SchoolGrades: 6-8Distance: 4.7 mi