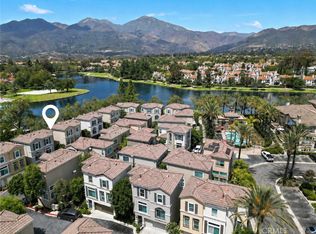
Nestled in the desirable Cierra Del Lago community, this beautifully maintained 1,529 sq. ft. detached townhouse/condominium offers the perfect combination of comfort and convenience, just steps away from the Rancho Santa Margarita Lake and Beach Club. With 3 bedrooms (2 on record, plus a versatile downstairs office/play area), 2.5 bathrooms, and an attached 2-car garage, this home is thoughtfully designed for modern living. Inside, you’ll find a welcoming living room with a cozy corner fireplace, a kitchen with abundant cabinetry and a breakfast bar, and an open layout that connects seamlessly to the dining area. The home features a combination of tile, laminate, and carpeted flooring, a Nest thermostat, Nest video doorbell, and integrated smoke/CO2 alarms. Upstairs, two spacious master suites each boast their own private bathroom. The enclosed patio, adorned with elegant Arizona Stone, provides the perfect outdoor retreat to enjoy California's pleasant weather. Community amenities include a sparkling pool and spa just steps from your door, as well as access to Rancho Santa Margarita's renowned Samlarc HOA amenities: the Beach Club, multiple parks, community trails, pools, sports courts, and recreation programs. This exceptional home also includes a full-size washer and dryer, refrigerator, and offers proximity to shopping, dining, and top-rated schools. Discover your next home in this vibrant and sought-after neighborhood!
Sold for $935,000
Street View
Listed by: Assurance Properties • William Miura • Contact: 949-266-7895
Bought with: Vida Real Estate
$935,000
213 Montana Del Lago Dr, Rancho Santa Margarita, CA 92688
3beds
1,529sqft
Condominium
Built in 1998
-- sqft lot
$949,400 Zestimate®
$612/sqft
$5,462 Estimated rent
Home value
$949,400
$873,000 - $1.03M
$5,462/mo
Zestimate® history
Owner options
List your home for rent
$5,462/mo
Rent Zestimate®
Find your next renter with Zillow Rental Manager. Plus, with online applications, you can quickly screen prospective tenants – for free.
$5,462/mo
Rent Zestimate®
Refinance and save
$6,123/mo
Est. payment
Refinancing to a lower rate could help reduce your monthly payments and save thousands over the life of the loan.
$6,123/mo
Est. payment
Explore your selling options
Work with a Zillow partner agent
Leverage their expertise and Zillow's premium Showcase listings to get your home seen by more buyers.
Get startedList with your own agent
Get your home in front of millions of buyers by listing it on Zillow.
Learn how to do itSell it yourself
Take full control of how buyers see your home on Zillow by listing For Sale by Owner (FSBO).
List your homeWhat's special
Sparkling pool and spaCozy corner fireplacePrivate bathroomBreakfast barElegant arizona stoneOpen layoutNest video doorbell
Zillow last checked:
Listing updated:
Listed by:
William Miura DRE #01708641 949-266-7895,
Assurance Properties
Bought with:
Marco Aguilera, DRE #02164724
Vida Real Estate
Source: CRMLS,MLS#: OC25009915 Originating MLS: California Regional MLS
Originating MLS: California Regional MLSFacts & features
Interior
Bedrooms & bathrooms
- Bedrooms: 3
- Bathrooms: 3
- Full bathrooms: 2
- 1/2 bathrooms: 1
Rooms
- Room types: Family Room, Kitchen, Living Room, Primary Bathroom, Primary Bedroom, Dining Room
Bathroom
- Features: Bathroom Exhaust Fan, Bathtub, Dual Sinks, Low Flow Plumbing Fixtures, Separate Shower, Walk-In Shower
Kitchen
- Features: Pots & Pan Drawers, Tile Counters
Heating
- Central
Cooling
- Central Air
Appliances
- Included: Dishwasher, Gas Cooktop, Disposal, Gas Range, Microwave, Refrigerator, Water To Refrigerator, Water Heater
- Laundry: Inside
Features
- Breakfast Area, Ceiling Fan(s), Separate/Formal Dining Room, High Ceilings, Recessed Lighting, Tile Counters, Unfurnished, Wired for Data
- Flooring: Carpet, Laminate, Tile
- Windows: Blinds, Double Pane Windows, Insulated Windows
- Has fireplace: Yes
- Fireplace features: Family Room
- Common walls with other units/homes: No Common Walls
Interior area
- Total interior livable area: 1,529 sqft
Property
Parking
- Total spaces: 2
- Parking features: Direct Access, Garage, No Driveway, On Street
- Attached garage spaces: 2
Features
- Levels: Three Or More
- Stories: 3
- Entry location: 1
- Patio & porch: Patio
- Exterior features: Lighting, Rain Gutters
- Pool features: Association
- Has spa: Yes
- Spa features: Association
- Has view: Yes
- View description: None
Lot
- Features: Back Yard, Landscaped, Yard
Details
- Parcel number: 93083190
- Special conditions: Standard
Construction
Type & style
- Home type: Condo
- Property subtype: Condominium
Materials
- Stucco
- Roof: Spanish Tile
Condition
- Turnkey
- New construction: No
- Year built: 1998
Utilities & green energy
- Electric: Standard
- Sewer: Public Sewer
- Water: Public
- Utilities for property: Cable Available, Electricity Connected, Natural Gas Connected, Phone Available, Sewer Connected, Water Connected
Community & HOA
Community
- Features: Biking, Curbs, Storm Drain(s), Street Lights, Suburban, Sidewalks
- Security: Carbon Monoxide Detector(s), Fire Detection System, Smoke Detector(s), Security Lights
- Subdivision: Cierra Del Lago (Cdl)
HOA
- Has HOA: Yes
- Amenities included: Clubhouse, Sport Court, Outdoor Cooking Area, Barbecue, Picnic Area, Playground, Pool, Spa/Hot Tub, Tennis Court(s), Trail(s)
- HOA fee: $240 monthly
- HOA name: Cierra Del Lago Maintenance Corp
- HOA phone: 949-508-1642
Location
- Region: Rancho Santa Margarita
Financial & listing details
- Price per square foot: $612/sqft
- Tax assessed value: $953,700
- Date on market: 1/16/2025
- Cumulative days on market: 35 days
- Listing terms: Cash,Conventional,Fannie Mae,Freddie Mac,Government Loan,Submit
- Inclusions: Refrigerator, Washer/Dryer, Video doorbell, Nest Thermostat, CO2 and Smoke Alarms
- Road surface type: Paved
Price history
| Date | Event | Price |
|---|---|---|
| 3/21/2025 | Sold | $935,000+1.1%$612/sqft |
Source:  CRMLS #OC25009915 Report a problem CRMLS #OC25009915 Report a problem | ||
| 2/20/2025 | Pending sale | $925,000$605/sqft |
Source: CRMLS #OC25009915 Report a problem | ||
| 2/13/2025 | Price change | $925,000-1.1%$605/sqft |
Source: CRMLS #OC25009915 Report a problem | ||
| 2/1/2025 | Price change | $935,000-1.6%$612/sqft |
Source: CRMLS #OC25009915 Report a problem | ||
| 1/16/2025 | Listed for sale | $950,000+68.9%$621/sqft |
Source: CRMLS #OC25009915 Report a problem | ||
| 12/20/2017 | Sold | $562,500-2.2%$368/sqft |
Source: Public Record Report a problem | ||
| 11/20/2017 | Pending sale | $574,900$376/sqft |
Source: CENTURY 21 Beachside, Realtors #OC17251999 Report a problem | ||
| 11/9/2017 | Listed for sale | $574,900+155.5%$376/sqft |
Source: Century 21 Beachside MV #OC17251999 Report a problem | ||
| 9/25/1998 | Sold | $225,000+31.6%$147/sqft |
Source: Public Record Report a problem | ||
| 8/12/1998 | Sold | $171,000$112/sqft |
Source: Public Record Report a problem | ||
Public tax history
| Year | Property taxes | Tax assessment |
|---|---|---|
| 2026 | -- | $953,700 +49% |
| 2025 | $6,717 +2.4% | $640,026 +2% |
| 2024 | $6,562 +2.3% | $627,477 +2% |
| 2023 | $6,415 +1.7% | $615,174 +2% |
| 2022 | $6,307 +8.3% | $603,112 +2% |
| 2021 | $5,823 -5.2% | $591,287 +1% |
| 2020 | $6,142 | $585,225 +2% |
| 2019 | $6,142 -10.8% | $573,750 +2% |
| 2018 | $6,888 +91.3% | $562,500 +85.1% |
| 2017 | $3,600 | $303,924 +2% |
| 2016 | $3,600 -5.4% | $297,965 +1.5% |
| 2015 | $3,806 -0.1% | $293,490 +2% |
| 2014 | $3,809 | $287,741 +0.5% |
| 2013 | -- | $286,441 +2% |
| 2012 | -- | $280,825 +2% |
| 2011 | -- | $275,319 +0.8% |
| 2010 | -- | $273,262 -0.2% |
| 2009 | -- | $273,912 +2% |
| 2008 | -- | $268,542 +2% |
| 2007 | -- | $263,277 +2% |
| 2006 | -- | $258,115 +2% |
| 2005 | -- | $253,054 +2% |
| 2004 | -- | $248,093 +1.9% |
| 2003 | -- | $243,546 +2% |
| 2002 | -- | $238,771 +2% |
| 2001 | $3,447 -0.3% | $234,090 +2% |
| 2000 | $3,457 | $229,500 |
Find assessor info on the county website
Neighborhood: 92688
Nearby homes
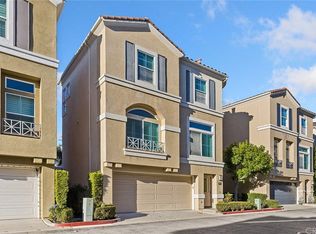
- $1,099,0004 bd3 ba1.6k sqft237 Montana Del Lago Dr, Rancho Santa Margarita, CA 92688For Sale
- $954,5003 bd3 ba1.6k sqft235 Montana Del Lago Dr, Rancho Santa Margarita, CA 92688Off Market
- $935,1003 bd3 ba1.6k sqft233 Montana Del Lago Dr, Rancho Santa Margarita, CA 92688Off Market

- $957,5004 bd2 ba1.6k sqft229 Montana Del Lago Dr, Rancho Santa Margarita, CA 92688Off Market
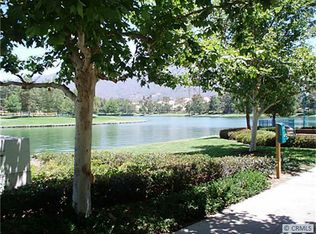
- $930,2004 bd2 ba1.6k sqft225 Montana Del Lago Dr, Rancho Santa Margarita, CA 92688Off Market
- $973,3003 bd2 ba1.6k sqft223 Montana Del Lago Dr, Rancho Santa Margarita, CA 92688Off Market
- $865,5003 bd3 ba1.6k sqft221 Montana Del Lago Dr, Rancho Santa Margarita, CA 92688Off Market
- $872,9003 bd3 ba1.6k sqft219 Montana Del Lago Dr, Rancho Santa Margarita, CA 92688Off Market
Nearby schools
GreatSchools rating
- 7/10Trabuco Mesa Elementary SchoolGrades: K-6Distance: 0.4 mi
- 7/10Rancho Santa Margarita Intermediate SchoolGrades: 7-8Distance: 0.5 mi
- 10/10Trabuco Hills High SchoolGrades: 9-12Distance: 3.8 mi
Schools provided by the listing agent
- Elementary: Trabuco Mesa
- Middle: Rancho Santa Margarita
- High: Trabucco Hills
Source: CRMLS. This data may not be complete. We recommend contacting the local school district to confirm school assignments for this home.
Get a cash offer in 3 minutes
Find out how much your home could sell for in as little as 3 minutes with a no-obligation cash offer.
Estimated market value
$949,400
Get a cash offer in 3 minutes
Find out how much your home could sell for in as little as 3 minutes with a no-obligation cash offer.
Estimated market value
$949,400
- California
- Orange County
- Rancho Santa Margarita
- 92688
- 213 Montana Del Lago Dr
Nearby cities
Nearby neighborhoods
Nearby zip codes
Other Rancho Santa Margarita Topics
- Apartments for Rent in 92688
- Houses for Sale in 92688
- Houses for Rent in 92688
- 92688 Real Estate
- Rancho Santa Margarita Condos
- Houses for Sale in Rancho Santa Margarita
- Newest Listings in Rancho Santa Margarita
- Rancho Santa Margarita Home Values
- Rancho Santa Margarita Real Estate Agents
- Rancho Santa Margarita Refinance
- Rancho Santa Margarita Mortgage Rates
