This New Construction Home features the Maplewood 0.5 Floorplan!! Home is in Framing Stage Now, expected Completion Late December 2023!! Home offers 3 Bedrooms, 2 Bathrooms, Great Room, Master with Walk-In Closet and en-suite bath, Covered Front Porch, Deck, Unfinished Basement and 2 Car Garage!! Home has been upgraded to include two-tone paint, granite and luxury vinyl plank flooring. Close to Table Rock Lake, Restaurants, and Shopping this house is all you can ask for so check it out soon!! * Any changes by the buyer to the pre-planned color selection or pre-selected construction materials may result in additional fees .* Buyer may or may not be able to make changes to colors and finishes based on supply availability and current order status. Cabinets and windows have been ordered and cannot be changed without lengthy delay and additional cost. Measurements are approximate. *Taxes on multiple lots* to be reassessed once home is finished .
Closed
Price Unknown
213 N Catamount Boulevard, Branson West, MO 65737
3beds
1,327sqft
Single Family Residence
Built in 2022
0.44 Acres Lot
$400,300 Zestimate®
$--/sqft
$1,909 Estimated rent
Home value
$400,300
$380,000 - $420,000
$1,909/mo
Zestimate® history
Owner options
List your home for rent
$1,909/mo
Rent Zestimate®
Find your next renter with Zillow Rental Manager. Plus, with online applications, you can quickly screen prospective tenants – for free.
$1,909/mo
Rent Zestimate®
Refinance and save
Refinancing to a lower rate could help reduce your monthly payments and save thousands over the life of the loan.
Explore your selling options
Work with a Zillow partner agent
Leverage their expertise and Zillow's premium Showcase listings to get your home seen by more buyers.
Get startedList with your own agent
Get your home in front of millions of buyers by listing it on Zillow.
Learn how to do itSell it yourself
Take full control of how buyers see your home on Zillow by listing For Sale by Owner (FSBO).
List your homeWhat's special
Zillow last checked:
Listing updated:
Listed by:
Katrina Creedon 417-294-7393,
Step Above Realty LLC
Bought with:
Angela Vowell, 2020010391
ReeceNichols -Kimberling City
Source: SOMOMLS as distributed by MLS GRID,MLS#: 60229088
Facts & features
Interior
Bedrooms & bathrooms
- Bedrooms: 3
- Bathrooms: 2
- Full bathrooms: 2
Rooms
- Room types: Master Bedroom, Foyer, Great Room
Primary bedroom
- Area: 148.2
- Dimensions: 13.08 x 11.33
Bedroom 2
- Area: 127.81
- Dimensions: 10.58 x 12.08
Bedroom 3
- Area: 129.86
- Dimensions: 10.75 x 12.08
Breakfast room
- Area: 97.5
- Dimensions: 10 x 9.75
Garage
- Area: 380
- Dimensions: 20 x 19
Great room
- Area: 272.54
- Dimensions: 18.9 x 14.42
Kitchen
- Area: 96.53
- Dimensions: 9.9 x 9.75
Heating
- Central, Forced Air, Heat Pump, Electric
Cooling
- Central Air, Heat Pump
Appliances
- Included: Dishwasher, Disposal, Electric Water Heater, Free-Standing Electric Oven, Microwave
- Laundry: W/D Hookup
Features
- Marble Counters, Laminate Counters, Walk-In Closet(s)
- Flooring: Carpet, Vinyl
- Windows: Double Pane Windows, Tilt-In Windows
- Basement: Concrete,Unfinished,Walk-Out Access,Full
- Attic: Access Only:No Stairs
- Has fireplace: No
Interior area
- Total structure area: 2,654
- Total interior livable area: 1,327 sqft
- Finished area above ground: 1,327
- Finished area below ground: 0
Property
Parking
- Total spaces: 2
- Parking features: Driveway, Garage Door Opener, Garage Faces Front
- Attached garage spaces: 2
- Has uncovered spaces: Yes
Features
- Levels: Two
- Stories: 2
- Patio & porch: Deck, Front Porch
- Exterior features: Rain Gutters
Lot
- Size: 0.44 Acres
Details
- Parcel number: N/A
Construction
Type & style
- Home type: SingleFamily
- Architectural style: Ranch
- Property subtype: Single Family Residence
Materials
- Concrete, Vinyl Siding, Frame
- Foundation: Permanent, Poured Concrete, Slab, Vapor Barrier
- Roof: Composition
Condition
- New construction: Yes
- Year built: 2022
Utilities & green energy
- Sewer: Public Sewer
- Water: Public
Green energy
- Energy efficient items: Lighting
Community & HOA
Community
- Security: Smoke Detector(s)
- Subdivision: Catamount Ridge North
Location
- Region: Branson West
Financial & listing details
- Tax assessed value: $222,100
- Annual tax amount: $4
- Date on market: 9/29/2022
- Listing terms: Cash,Conventional,FHA,USDA/RD
- Road surface type: Concrete, Asphalt
Price history
| Date | Event | Price |
|---|---|---|
| 5/16/2024 | Listing removed | $349,000$263/sqft |
Source:  ReeceNichols Real Estate #60259183 Report a problem ReeceNichols Real Estate #60259183 Report a problem | ||
| 1/27/2024 | Pending sale | $349,000$263/sqft |
Source: ReeceNichols Real Estate #60259183 Report a problem | ||
| 1/11/2024 | Sold | -- |
Source:  SOMOMLS as distributed by MLS GRID #60229088 Report a problem SOMOMLS as distributed by MLS GRID #60229088 Report a problem | ||
| 1/9/2024 | Price change | $349,000+20.4%$263/sqft |
Source: ReeceNichols Real Estate #60259183 Report a problem | ||
| 10/28/2023 | Pending sale | $289,900$218/sqft |
Source: SOMOMLS as distributed by MLS GRID #60229088 Report a problem | ||
| 9/29/2022 | Listed for sale | $289,900$218/sqft |
Source: SOMOMLS as distributed by MLS GRID #60229088 Report a problem | ||
| 1/28/2016 | Sold | -- |
Source: Agent Provided Report a problem | ||
Public tax history
| Year | Property taxes | Tax assessment |
|---|---|---|
| 2025 | $2,067 -24.3% | $42,200 |
| 2024 | $2,730 +55724.5% | $42,200 +42100% |
| 2023 | $5 +0.4% | $100 |
| 2022 | $5 -1.2% | $100 |
| 2021 | $5 -29.1% | $100 -37.5% |
| 2020 | $7 | $160 +33.3% |
| 2019 | -- | $120 |
| 2018 | -- | $120 |
| 2017 | $5 -0.2% | $120 |
| 2016 | $5 +2.8% | $120 |
| 2015 | $5 -99.2% | $120 |
| 2014 | $610 +0% | $120 |
| 2012 | $610 | $120 |
Find assessor info on the county website
Neighborhood: 65737
Nearby homes
- $--4 bd3 ba2.1k sqft213 N Catamount Blvd #A, Branson West, MO 65737Sold
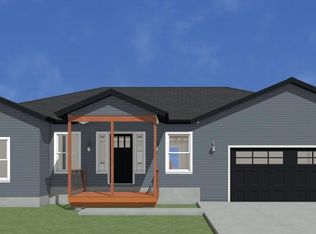
- $317,0003 bd2 ba1.7k sqft211 N Catamount Blvd, Branson West, MO 65737Pending

- $274,500-- bd-- ba1.9k sqft209 N Catamount Blvd, Branson West, MO 65737Off Market
- $236,600-- bd-- ba1.7k sqft214 N Catamount Blvd, Branson West, MO 65737Off Market
- $299,400-- bd-- ba2.4k sqft216 N Catamount Blvd, Branson West, MO 65737Off Market
- $319,800-- bd-- ba2.1k sqft212 N Catamount Blvd, Branson West, MO 65737Off Market
- $248,500-- bd-- ba1.6k sqft207 N Catamount Blvd, Branson West, MO 65737Off Market
- $287,000-- bd-- ba2.1k sqft210 N Catamount Blvd, Branson West, MO 65737Off Market
Nearby schools
GreatSchools rating
- NAReeds Spring Primary SchoolGrades: PK-1Distance: 1.5 mi
- 3/10Reeds Spring Middle SchoolGrades: 7-8Distance: 1.3 mi
- 5/10Reeds Spring High SchoolGrades: 9-12Distance: 1.1 mi
Schools provided by the listing agent
- Elementary: Reeds Spring
- Middle: Reeds Spring
- High: Reeds Spring
Source: SOMOMLS as distributed by MLS GRID. This data may not be complete. We recommend contacting the local school district to confirm school assignments for this home.
Sell for more on Zillow
Get a Zillow Showcase℠ listing at no additional cost and you could sell for .
$400,300
2% more
+$8,006
With Zillow Showcase(estimated)
$408,306
- Missouri
- Stone County
- Branson West
- 65737
- 213 N Catamount Boulevard
Nearby cities
Nearby zip codes
Other Branson West Topics
