Welcome to North Catamount Ridge! This beautifully maintained 3-bedroom, 2-bath home offers the perfect blend of comfort, convenience, and functionality. Thoughtfully updated with a new roof, bedroom windows, Lennox air exchanger, gutters, laminate flooring, storm porch door, and outside attic access (2023), plus a new retaining wall, furnace thermostat, water heater, bedroom ceiling fans, LED garage lighting, and microwave (2024). Relax in the inviting two-season sunroom or take advantage of the dedicated RV hookup for your camper, motorhome, or guests. Located in desirable North Catamount Ridge with NO HOA!!!, you'll enjoy the freedom of homeownership while being just minutes from Branson, Silver Dollar City, Table Rock Lake, shopping, dining, entertainment, and Reeds Spring Schools. This move-in ready home showcases true pride of ownership. Don't miss your chance to make this exceptional property your own!
Pending
$317,000
211 N Catamount Boulevard, Branson West, MO 65737
3beds
1,773sqft
:
Get pre-qualified$2,000/mo
Single Family Residence
Built in 1997
0.46 Acres Lot
$315,400 Zestimate®
$179/sqft
$-- HOA
What's special
Dedicated rv hookupInviting two-season sunroom
- 26 days |
- 427 |
- 26 |
Likely to sell faster than
Zillow last checked:
Listing updated:
Listed by:
Heather Tankersley 417-332-5130,
Keller Williams Tri-Lakes,
H Kim Tankersley 865-246-9906,
Keller Williams Tri-Lakes
Source: SOMOMLS as distributed by MLS GRID,MLS#: 60327773
Facts & features
Interior
Bedrooms & bathrooms
- Bedrooms: 3
- Bathrooms: 2
- Full bathrooms: 2
Rooms
- Room types: Sun Room
Primary bedroom
- Area: 212.85
- Dimensions: 12.9 x 16.5
Bedroom 1
- Area: 145.33
- Dimensions: 10.3 x 14.11
Bedroom 2
- Area: 112.2
- Dimensions: 10.2 x 11
Primary bathroom
- Area: 74.66
- Dimensions: 7.11 x 10.5
Bathroom
- Description: Guest Hallway Bathroom
- Area: 41.24
- Dimensions: 7.11 x 5.8
Dining area
- Area: 208.06
- Dimensions: 10.3 x 20.2
Entry hall
- Area: 17.94
- Dimensions: 4.6 x 3.9
Garage
- Area: 479.52
- Dimensions: 21.6 x 22.2
Kitchen
- Area: 111.25
- Dimensions: 12.5 x 8.9
Laundry
- Area: 14.39
- Dimensions: 4.11 x 3.5
Living room
- Area: 244.42
- Dimensions: 12.1 x 20.2
Other
- Description: Master Walk in Closet
- Area: 21.15
- Dimensions: 6.8 x 3.11
Sun room
- Area: 173.28
- Dimensions: 15.2 x 11.4
Heating
- Heat Pump, Central, Electric
Cooling
- Central Air
Appliances
- Included: Dishwasher, Free-Standing Electric Oven, Dryer, Washer, Microwave, Refrigerator, Electric Water Heater, Disposal
- Laundry: Main Level
Features
- Walk-in Shower, Vaulted Ceiling(s), Other Counters, Granite Counters
- Flooring: Carpet, Tile, Laminate
- Doors: Storm Door(s)
- Has basement: No
- Has fireplace: No
Interior area
- Total structure area: 1,773
- Total interior livable area: 1,773 sqft
- Finished area above ground: 1,773
- Finished area below ground: 0
Property
Parking
- Total spaces: 2
- Parking features: RV Access/Parking, Private, Paved, Parking Space
- Attached garage spaces: 2
Features
- Levels: One
- Stories: 1
- Patio & porch: Patio
- Exterior features: Rain Gutters, Drought Tolerant Spc
Lot
- Size: 0.46 Acres
- Dimensions: 100 x 206
- Features: Wooded, Sloped, Paved, Mature Trees
Details
- Additional structures: Shed(s)
- Parcel number: 111.012000000001.064
Construction
Type & style
- Home type: SingleFamily
- Property subtype: Single Family Residence
Materials
- Vinyl Siding
- Foundation: Slab
- Roof: Composition,Asphalt
Condition
- Year built: 1997
Utilities & green energy
- Sewer: Public Sewer
- Water: Public
Community & HOA
Community
- Security: Smoke Detector(s)
- Subdivision: Catamount Ridge North
Location
- Region: Branson West
Financial & listing details
- Price per square foot: $179/sqft
- Tax assessed value: $87,100
- Annual tax amount: $810
- Date on market: 7/1/2026
- Listing terms: Cash,VA Loan,FHA,Conventional
- Road surface type: Asphalt
Estimated market value
$315,400
$300,000 - $331,000
$1,724/mo
Price history
| Date | Event | Price |
|---|---|---|
| 7/8/2026 | Pending sale | $317,000$179/sqft |
Source:  SOMOMLS as distributed by MLS GRID #60327773 Report a problem SOMOMLS as distributed by MLS GRID #60327773 Report a problem | ||
| 7/1/2026 | Listed for sale | $317,000$179/sqft |
Source: SOMOMLS as distributed by MLS GRID #60327773 Report a problem | ||
Public tax history
| Year | Property taxes | Tax assessment |
|---|---|---|
| 2025 | $811 0% | $16,550 |
| 2024 | $811 +0.1% | $16,550 |
| 2023 | $810 +0.6% | $16,550 |
| 2022 | $805 -1.2% | $16,550 |
| 2021 | $815 +13.5% | $16,550 |
| 2020 | $718 | $16,550 |
| 2019 | -- | $16,550 |
| 2018 | -- | $16,550 |
| 2017 | $713 -0.2% | $16,550 |
| 2016 | $714 +2.8% | $16,550 |
| 2015 | $694 -0.2% | $16,550 |
| 2014 | $695 +1.7% | $16,550 |
| 2012 | $684 -0.3% | $16,550 |
| 2011 | $685 +0% | $16,550 |
| 2010 | $685 | $16,550 |
Find assessor info on the county website
Monthly payment
Est. payment
Payment breakdown
Explore the cost of this home by adjusting the details. Changes won't be saved.Climate risks
Neighborhood: 65737
Getting around
0 / 100
Car-DependentNearby schools
GreatSchools rating
- NAReeds Spring Primary SchoolGrades: PK-1Distance: 1.5 mi
- 3/10Reeds Spring Middle SchoolGrades: 7-8Distance: 1.3 mi
- 5/10Reeds Spring High SchoolGrades: 9-12Distance: 1.1 mi
Schools provided by the listing agent
- Elementary: Reeds Spring
- Middle: Reeds Spring
- High: Reeds Spring
Source: SOMOMLS as distributed by MLS GRID. This data may not be complete. We recommend contacting the local school district to confirm school assignments for this home.
- $277,900-- bd-- ba1.9k sqft209 N Catamount Blvd, Branson West, MO 65737Off Market
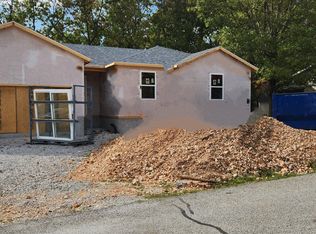
- $--3 bd2 ba1.3k sqft213 N Catamount Blvd, Branson West, MO 65737Sold
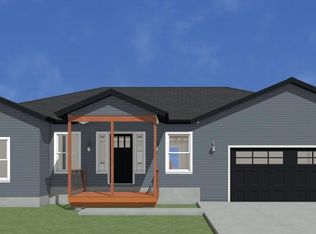
- $--4 bd3 ba2.1k sqft213 N Catamount Blvd #A, Branson West, MO 65737Sold
- $250,400-- bd-- ba1.6k sqft207 N Catamount Blvd, Branson West, MO 65737Off Market
- $240,500-- bd-- ba1.7k sqft214 N Catamount Blvd, Branson West, MO 65737Off Market
- $322,100-- bd-- ba2.1k sqft212 N Catamount Blvd, Branson West, MO 65737Off Market
- $291,200-- bd-- ba2.1k sqft210 N Catamount Blvd, Branson West, MO 65737Off Market
- $291,1002 bd2 ba2.3k sqft210 N Catamount Blvd, Reeds Spring, MO 65737Off Market
A local agent can set up tours, give advice and negotiate with sellers.
Similar homes
- $335,0003 bd2 ba1.7k sqft160 Starrville Lane, Reeds Spring, MO 65737Active
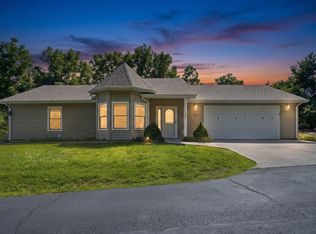
 MLS ID #60326511, Katie L Asher, Murney Associates - Tri-Lakes. SOMOMLS as distributed by MLS GRID
 - $299,9993 bd2 ba1.4k sqft267 Blue Springs Lane, Branson West, MO 65737Active
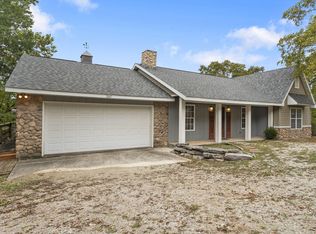 MLS ID #60307326, Allen Berkstresser, BFRealty. SOMOMLS as distributed by MLS GRID
 - $319,0003 bd2 ba1.5k sqft24 Elm Drive, Kimberling City, MO 65686Active
 MLS ID #60328037, Justin Hannaford, EXP Realty, LLC.. SOMOMLS as distributed by MLS GRID
 - $289,0003 bd2 ba1.6k sqft81 Deer Ridge Trail, Kimberling City, MO 65686Active
 MLS ID #60329436, Angela Vowell, ReeceNichols -Kimberling City. SOMOMLS as distributed by MLS GRID
 - $330,0003 bd2 ba1.6k sqft259 Mesquite Drive, Branson, MO 65616ActiveMLS ID #60328057, Ann Ferguson, Keller Williams Tri-Lakes. SOMOMLS as distributed by MLS GRID
- $369,9993 bd2 ba1.9k sqft67 Starrville Place, Reeds Spring, MO 65737ActiveMLS ID #60325088, Jacqulyne Maples, Realty ONE Group Grand. SOMOMLS as distributed by MLS GRID
- $349,9002 bd2 ba1.1k sqft558 Baldknobber Drive #49, Branson West, MO 65737ActiveMLS ID #60320647, Dustin Hall, Sunset Realty Services Inc.. SOMOMLS as distributed by MLS GRID
- $310,0003 bd3 ba1.4k sqft1069 Golf Drive #6 BLDG 4, Branson West, MO 65737ActiveMLS ID #60314568, Gary Nelson, EXP Realty, LLC.. SOMOMLS as distributed by MLS GRID
- $310,0003 bd3 ba1.4k sqft1069 Golf Drive #6, Branson West, MO 65737For SaleMLS ID #60314568, Gary Nelson. eXp Realty
- $329,0003 bd2 ba1.3k sqft118 Deauville Court, Branson, MO 65616Active w/ContingencyMLS ID #60326923, Kimberly Hagan, Keller Williams Tri-Lakes. SOMOMLS as distributed by MLS GRID
- $344,9994 bd3 ba2.5k sqft32 Homewood Lane, Kimberling City, MO 65686ActiveMLS ID #60329194, Whyte Steg & Associates, Century 21 Community. SOMOMLS as distributed by MLS GRID
- $298,0003 bd3 ba2.2k sqft111 Vin Villa, Forsyth, MO 65653ActiveMLS ID #60327827, The Best Team, Keller Williams Tri-Lakes. SOMOMLS as distributed by MLS GRID
- $325,0003 bd3 ba1.8k sqft51 Stonemont Road, Blue Eye, MO 65611ActiveMLS ID #60319474, Adam Graddy, Keller Williams Local. SOMOMLS as distributed by MLS GRID
- $299,0003 bd3 ba1.4k sqft1071 Golf Drive #5 BLDG 4, Branson West, MO 65737ActiveMLS ID #60311969, Tracey Lynne Lightfoot, Ozark Mountain Realty Group, LLC. SOMOMLS as distributed by MLS GRID
- $360,0003 bd2 ba2.3k sqft160 Hill Drive, Branson, MO 65616ActiveMLS ID #60326113, Danielle Schmidt, EXP Realty, LLC.. SOMOMLS as distributed by MLS GRID
- $288,0003 bd2 ba1.6k sqft450 Hobart Drive, Forsyth, MO 65653ActiveMLS ID #60326981, Katie Lynn Reed, Wolfe Realty. SOMOMLS as distributed by MLS GRID
- $284,9003 bd3 ba1.8k sqft191 Rea Street, Hollister, MO 65672ActiveMLS ID #60328302, Shannon Cody, LPT Realty LLC. SOMOMLS as distributed by MLS GRID
- $359,0003 bd2 ba1.9k sqft341 River Drive, Branson, MO 65616ActiveMLS ID #60328696, Kimberly Hagan, Keller Williams Tri-Lakes. SOMOMLS as distributed by MLS GRID
- $355,0004 bd3 ba2.1k sqft190 Country Ridge Way, Branson, MO 65616ActiveMLS ID #60319366, Shannen White, White Magnolia Real Estate LLC. SOMOMLS as distributed by MLS GRID
- $399,0003 bd2 ba2.2k sqft106 Southview Drive, Branson, MO 65616ActiveMLS ID #60325489, Dan Boone, Keller Williams Tri-Lakes. SOMOMLS as distributed by MLS GRID
