Skip main navigation
Sold
  • Listed by: Realty Pro West LLC
    Bought with: Keller Williams-Premier Prtnrs
    $551,500

    213 NW 132nd Street, Vancouver, WA 98685

    3beds
    2,217sqft
    Single Family Residence
    Built in 1989
    7,644.78 Square Feet Lot
    $565,900 Zestimate®
    $249/sqft
    $2,996 Estimated rent

    Home value

    $565,900

    $538,000 - $594,000

    $2,996/mo

    Zestimate® history
    Loading
    Loading...

    Owner options

    List your home for rent

    $2,996/mo

    Rent Zestimate®

    Find your next renter with Zillow Rental Manager. Plus, with online applications, you can quickly screen prospective tenants – for free.

    Learn more

    $2,996/mo

    Rent Zestimate®

    Refinance and save

    $3,325/mo

    Est. payment

    Refinancing to a lower rate could help reduce your monthly payments and save thousands over the life of the loan.

    See today's rates

    $3,325/mo

    Est. payment

    Explore your selling options

    Work with a Zillow partner agent

    Leverage their expertise and Zillow's premium Showcase listings to get your home seen by more buyers.

    Get started

    List with your own agent

    Get your home in front of millions of buyers by listing it on Zillow.

    Learn how to do it

    Sell it yourself

    Take full control of how buyers see your home on Zillow by listing For Sale by Owner (FSBO).

    List your home

    What's special

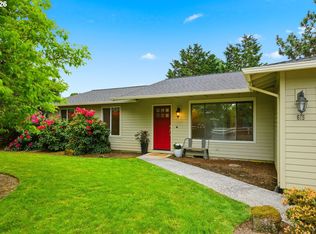
    Move-in ready One level Home +Accessory Dwelling. Great Rm floor plan situated in a sought after NBR. near/schools/hospital/shopping/WSU. Updated Kitchen/newer appliances /Quartz counters opens to the large Vaulted Great Room. Electric fireplace provides year round ambiance with French doors to a Private Tranquil Backyard Access from kitchen to a covered patio w/adjacent organic raised beds lets you enjoy harvesting fresh fruits & vegetables straight to your table. Spacious primary bedroom features a sitting area and updated bathroom. Mature low maintenance landscaping w/pears, kiwi, strawberries, raspberries and a sprinkler system. New roof being installed. ADU is light & bright/vaulted ceilings /skylights/kitchenette/full bath/Washer/D

    Zillow last checked:

    Listing updated:

    Listed by:

    Jacqueline C. Siewert,

    Realty Pro West LLC

    Bought with:

    Erin Musgrove, 114250

    Keller Williams-Premier Prtnrs

    Source: NWMLS as distributed by MLS GRID,MLS#: 2234112MLS Logo

    Facts & features

    Interior

    Bedrooms & bathrooms
    • Bedrooms: 3
    • Bathrooms: 3
    • Full bathrooms: 2
    • 3/4 bathrooms: 1
    • Main level bathrooms: 2
    • Main level bedrooms: 2
    Primary bedroom
    • Level: Main
    Bedroom
    • Level: Main
    Bathroom full
    • Level: Main
    Bathroom three quarter
    • Level: Main
    Other
    • Level: Main
    Entry hall
    • Level: Main
    Great room
    • Level: Main
    Heating
    • Fireplace, Ductless HP-Mini Split, Electric
    Cooling
    • Has cooling: Yes
    Appliances
    • Included: Dishwasher(s), Garbage Disposal, Water Heater: Electric, Water Heater Location: Garage
    Features
    • Bath Off Primary, Ceiling Fan(s)
    • Flooring: Ceramic Tile, Stone
    • Doors: French Doors
    • Windows: Skylight(s)
    • Basement: None
    • Number of fireplaces: 1
    • Fireplace features: Electric, Main Level: 1, Fireplace
    Interior area
    • Total structure area: 1,833
    • Total interior livable area: 2,217 sqft

    Property

    Parking
    • Total spaces: 2
    • Parking features: Attached Garage
    • Attached garage spaces: 2
    Features
    • Levels: One
    • Stories: 1
    • Entry location: Main
    • Patio & porch: Ceramic Tile, Bath Off Primary, Ceiling Fan(s), French Doors, Skylight(s), Vaulted Ceiling(s), Walk-In Closet(s), Fireplace, Water Heater
    Lot
    • Size: 7,644 sqft
    • Dimensions: 102 x 75
    • Features: Curbs, Paved
    • Topography: Level
    • Residential vegetation: Fruit Trees, Garden Space
    Details
    • Additional structures: ADU Beds: 1, ADU Baths: 1
    • Parcel number: 11810706
    • Zoning description: 11,Jurisdiction: City
    • Special conditions: Standard

    Construction

    Type & style
    • Home type: SingleFamily
    • Property subtype: Single Family Residence
    Materials
    • Metal/Vinyl
    • Foundation: Concrete Ribbon
    • Roof: Composition
    Condition
    • Year built: 1989

    Utilities & green energy

    • Electric: Company: Clark PUD
    • Sewer: Sewer Connected, Company: Clark Regional Wastewater
    • Water: Public, Company: Clark PUD

    Community & neighborhood

    Location
    • Region: Vancouver
    • Subdivision: Salmon Creek

    Other

    Other facts
    • Listing terms: FHA,VA Loan
    • Cumulative days on market: 662 days

    Price history

    DateEventPrice
    6/5/2024Sold$551,500+0.3%$249/sqft
    Source: NWMLS as distributed by MLS GRID #2234112 Report a problem
    5/13/2024Pending sale$550,000$248/sqft
    Source: RMLS (OR) #24379629 Report a problem
    5/10/2024Listed for sale$550,000+292.9%$248/sqft
    Source: RMLS (OR) #24379629 Report a problem
    7/15/2013Listing removed$1,200$1/sqft
    Source: Zillow Rental Network Report a problem
    7/5/2013Listed for rent$1,200$1/sqft
    Source: Zillow Rental Network Report a problem
    3/8/2001Sold$140,000$63/sqft
    Source: Public Record Report a problem

    Public tax history

    YearProperty taxesTax assessment
    2024$4,683 +1.6%$442,071 -6.2%
    2023$4,611 +16.3%$471,445 +5.3%
    2022$3,963 +5.1%$447,838 +25.3%
    2021$3,771 +9.3%$357,377 +12%
    2020$3,449 $319,048 +3%
    2019$3,449 +7.6%$309,891 +3.7%
    2018$3,205 -3%$298,777 +16.3%
    2017$3,305 +10.7%$256,838 +6.5%
    2016$2,985 +4.6%$241,123 +12%
    2015$2,853 +6.7%$215,380 +10.7%
    2014$2,675 $194,611 +8.5%
    2013$2,675 +6.2%$179,421 +10.4%
    2012$2,518 +3.3%$162,515 -6.6%
    2011$2,437 +7%$173,978 -0.6%
    2010$2,278 -2.5%$175,040 -4.7%
    2009$2,336 $183,685 -20.7%
    2008-- $231,700
    2007-- $231,700 +47.7%
    2005-- $156,900
    2004-- $156,900 +15.7%
    2001$1,918 -0.1%$135,600 +5%
    2000$1,921 $129,100

    Find assessor info on the county website

    Neighborhood: Salmon Creek

    Nearby schools

    GreatSchools rating
    Schools provided by the listing agent
    • Elementary: Chinook Elementary
    • Middle: Alki Middle
    • High: Skyview High

    Source: NWMLS as distributed by MLS GRID. This data may not be complete. We recommend contacting the local school district to confirm school assignments for this home.

    Get a cash offer in 3 minutes
    Find out how much your home could sell for in as little as 3 minutes with a no-obligation cash offer.
    Estimated market value
    $565,900
    Get a cash offer in 3 minutes
    Find out how much your home could sell for in as little as 3 minutes with a no-obligation cash offer.
    Estimated market value
    $565,900