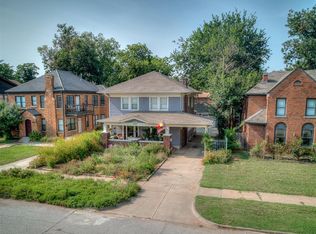
Nestled on an elevated lot in historic Edgemere Park, this enchanting 1928 brick residence blends enduring architectural character with thoughtful modern refinement. Mature trees, layered landscaping, and a shaded lawn create a serene arrival, while a welcoming front patio captures the neighborhood's timeless charm. Inside, a graceful barrel-vaulted ceiling anchors the light-filled living room, where fresh neutral tones, rich hardwood floors, and abundant natural light create an elegant atmosphere. A striking fireplace is framed by arched windows that highlight the home’s architectural distinction. The living room flows seamlessly into the dining room and adjoining gathering spaces, ideal for both entertaining and everyday living. A refined dining room offers an elegant setting, while a sunlit breakfast room connects the kitchen and the dining areas. The primary suite is filled with natural light and features hardwood flooring, an expansive closet, and generous storage. Two additional well-appointed bedrooms provide comfortable, versatile accommodations within a classic floor plan. A centrally located full bathroom is finished in timeless vintage tilework. The kitchen blends historic charm with modern sophistication, showcasing exposed brick, custom cabinetry, stone countertops, bespoke hardware, a JennAir range, and Sub-Zero refrigeration. A spacious secondary living room extends versatility with backyard views, ideal as a media lounge, family room, or optional fourth bedroom. Recent updates—including new carpet in the secondary living room, fresh interior paint, and an updated electrical panel and HVAC system—enhance comfort and peace of mind. Outdoors, a private resort-like setting awaits with a wood pergola, gas fire pit, sparkling pool, and tranquil water features. Surrounded by mature landscaping, the backyard offers exceptional privacy and a refined retreat for entertaining and relaxation.
Pending
Price cut: $20K (6/13)
$499,000
213 NW 35th St, Oklahoma City, OK 73118
3beds
1,829sqft
:
Get pre-qualified$3,234/mo
Single Family Residence
Built in 1928
7,261 Square Feet Lot
$488,400 Zestimate®
$273/sqft
$-- HOA
What's special
Sparkling poolWood pergolaPrivate resort-like settingSurrounded by mature landscapingGas fire pitTranquil water featuresStone countertops
- 63 days |
- 387 |
- 14 |
Likely to sell faster than
Zillow last checked:
Listing updated:
Listed by:
Ryan McCaleb 405-226-7472,
Sage Sotheby's Realty,
Alexandra McCaleb 405-471-2106,
Sage Sotheby's Realty
Source: MLSOK/OKCMAR as distributed by MLS GRID,MLS#: 1233293
Facts & features
Interior
Bedrooms & bathrooms
- Bedrooms: 3
- Bathrooms: 2
- Full bathrooms: 1
- 1/2 bathrooms: 1
Heating
- Has Heating (Unspecified Type)
Cooling
- Has cooling: Yes
Features
- Number of fireplaces: 1
- Fireplace features: Decorative
Interior area
- Total structure area: 1,829
- Total interior livable area: 1,829 sqft
Property
Parking
- Total spaces: 1
- Parking features: Garage
- Garage spaces: 1
Features
- Levels: One
- Stories: 1
- Exterior features: Fire Pit
- Has private pool: Yes
- Pool features: Waterfall
Lot
- Size: 7,261 Square Feet
- Features: Interior Lot
Details
- Parcel number: 213NW35th73118
- Special conditions: None
Construction
Type & style
- Home type: SingleFamily
- Architectural style: Historic,Tudor
- Property subtype: Single Family Residence
Materials
- Brick & Frame
- Foundation: Conventional
- Roof: Composition
Condition
- Year built: 1928
Community & HOA
Location
- Region: Oklahoma City
Financial & listing details
- Price per square foot: $273/sqft
- Tax assessed value: $478,500
- Annual tax amount: $6,468
- Date on market: 6/6/2026
Estimated market value
$488,400
$464,000 - $513,000
$2,319/mo
Price history
| Date | Event | Price |
|---|---|---|
| 7/12/2026 | Pending sale | $499,000$273/sqft |
Source:  MLSOK/OKCMAR as distributed by MLS GRID #1233293 Report a problem MLSOK/OKCMAR as distributed by MLS GRID #1233293 Report a problem | ||
| 6/13/2026 | Price change | $499,000-3.9%$273/sqft |
Source: MLSOK/OKCMAR as distributed by MLS GRID #1233293 Report a problem | ||
| 6/6/2026 | Listed for sale | $519,000+3.8%$284/sqft |
Source: MLSOK/OKCMAR as distributed by MLS GRID #1233293 Report a problem | ||
| 9/25/2023 | Sold | $500,000+0.2%$273/sqft |
Source: MLSOK/OKCMAR as distributed by MLS GRID #1074154 Report a problem | ||
| 8/14/2023 | Pending sale | $499,000$273/sqft |
Source: MLSOK/OKCMAR as distributed by MLS GRID #1074154 Report a problem | ||
| 8/10/2023 | Listed for sale | $499,000+17.4%$273/sqft |
Source: MLSOK/OKCMAR as distributed by MLS GRID #1074154 Report a problem | ||
| 4/4/2022 | Sold | $425,000+3.7%$232/sqft |
Source: MLSOK/OKCMAR as distributed by MLS GRID #994109 Report a problem | ||
| 2/11/2022 | Pending sale | $410,000$224/sqft |
Source: MLSOK/OKCMAR as distributed by MLS GRID #994109 Report a problem | ||
| 2/10/2022 | Listed for sale | $410,000+34.6%$224/sqft |
Source: MLSOK/OKCMAR as distributed by MLS GRID #994109 Report a problem | ||
| 3/24/2021 | Listing removed | -- |
Source: Owner Report a problem | ||
| 6/2/2017 | Sold | $304,667-1.7%$167/sqft |
Source: Public Record Report a problem | ||
| 4/4/2017 | Listed for sale | $310,000+12.7%$169/sqft |
Source: Owner Report a problem | ||
| 7/31/2013 | Sold | $275,000+8.9%$150/sqft |
Source: MLSOK/OKCMAR as distributed by MLS GRID #522318 Report a problem | ||
| 12/22/2011 | Sold | $252,500-2.9%$138/sqft |
Source: Public Record Report a problem | ||
| 10/17/2011 | Listed for sale | $260,000+35.8%$142/sqft |
Source: First Source Real Estate, Inc #471159 Report a problem | ||
| 10/12/2005 | Sold | $191,500+60.9%$105/sqft |
Source: Public Record Report a problem | ||
| 12/4/2000 | Sold | $119,000$65/sqft |
Source: Public Record Report a problem | ||
Public tax history
| Year | Property taxes | Tax assessment |
|---|---|---|
| 2025 | $6,469 +1.3% | $52,635 +2.1% |
| 2024 | $6,385 +1.8% | $51,535 +1% |
| 2023 | $6,269 +28.7% | $51,040 +23.2% |
| 2022 | $4,872 +4.9% | $41,415 +5% |
| 2021 | $4,642 +3.8% | $39,443 +5% |
| 2020 | $4,473 +32.1% | $37,565 +4.1% |
| 2019 | $3,385 +3% | $36,080 +3% |
| 2018 | $3,287 -13.7% | $35,035 +1.2% |
| 2017 | $3,809 | $34,605 +3% |
| 2016 | $3,809 +3% | $33,598 +3% |
| 2015 | $3,698 +5.9% | $32,619 +3% |
| 2014 | $3,491 | $31,669 +6.4% |
| 2013 | -- | $29,763 +3% |
| 2012 | -- | $28,897 +7.5% |
| 2011 | -- | $26,873 +5% |
| 2010 | -- | $25,594 +5% |
| 2009 | -- | $24,375 +5% |
| 2008 | -- | $23,214 +5% |
| 2007 | -- | $22,108 +5% |
| 2006 | -- | $21,056 +39.3% |
| 2005 | -- | $15,117 -88.5% |
| 2004 | $1,487 | $130,889 +809.1% |
| 2003 | -- | $14,397 +9% |
| 2002 | -- | $13,207 -3.8% |
| 2001 | -- | $13,734 -0.6% |
| 2000 | -- | $13,817 +17.9% |
| 1999 | -- | $11,720 |
Find assessor info on the county website
Monthly payment
Est. payment
Payment breakdown
Explore the cost of this home by adjusting the details. Changes won't be saved.Climate risks
Neighborhood: Paseo Arts District
Nearby schools
GreatSchools rating
- 6/10Wilson Elementary SchoolGrades: PK-4Distance: 1 mi
- 2/10Moon Middle SchoolGrades: 5-8Distance: 1.6 mi
- 1/10Douglass High SchoolGrades: 9-12Distance: 3.1 mi
Schools provided by the listing agent
- Elementary: Wilson ES
- Middle: Moon MS
- High: Douglass HS
Source: MLSOK/OKCMAR as distributed by MLS GRID. This data may not be complete. We recommend contacting the local school district to confirm school assignments for this home.
- $435,0003 bd2 ba1.5k sqft209 NW 35th St, Oklahoma City, OK 73118Sold
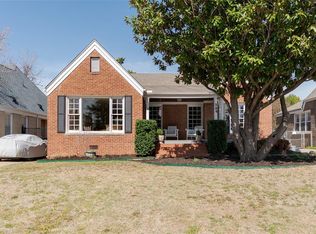
- $359,4003 bd1 ba1.4k sqft217 NW 35th St, Oklahoma City, OK 73118Off Market

- $332,7002 bd1 ba1.8k sqft205 NW 35th St, Oklahoma City, OK 73118Off Market
- $375,0003 bd2 ba1.6k sqft221 NW 35th St, Oklahoma City, OK 73118Sold
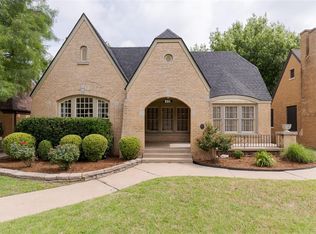
- $475,5003 bd3 ba2.4k sqft216 Edgemere Ct, Oklahoma City, OK 73118Off Market
- $479,0003 bd2 ba2.1k sqft212 Edgemere Ct, Oklahoma City, OK 73118Sold
- $--3 bd2 ba2.1k sqft212 Edgemere Ct #212, Oklahoma City, OK 73118Off Market
- $212,0003 bd1 ba1.6k sqft208 Edgemere Ct, Oklahoma City, OK 73118Off Market
A local agent can set up tours, give advice and negotiate with sellers.
Similar homes
- $494,9004 bd3 ba2.2k sqft816 NW 38th St, Oklahoma City, OK 73118For Sale
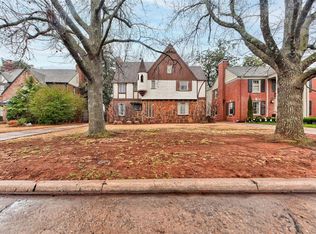 MLS ID #1218623, Tiffany Henn, Bailee & Co. Real Estate. MLSOK/OKCMAR as distributed by MLS GRID
 - $399,0004 bd2 ba2.3k sqft1209 NW 37th St, Oklahoma City, OK 73118For Sale
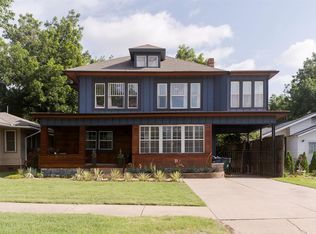 MLS ID #1243115, Amber Graham, Sage Sotheby's Realty. MLSOK/OKCMAR as distributed by MLS GRID
 - $424,9993 bd3 ba2.2k sqft117 NW 31st St, Oklahoma City, OK 73118For Sale
 MLS ID #1225896, Matthew Berry, H&W Realty Branch. MLSOK/OKCMAR as distributed by MLS GRID
 - $525,0004 bd3 ba2k sqft721 NE 15th St, Oklahoma City, OK 73104For Sale
 MLS ID #1243064, Rachel Hartless, Keller Williams Realty Elite. MLSOK/OKCMAR as distributed by MLS GRID
 - $599,0003 bd3 ba2.3k sqft508 NW 41st St, Oklahoma City, OK 73118For SaleMLS ID #1242231, Cassidy Johnson, Keller Williams Realty Elite. MLSOK/OKCMAR as distributed by MLS GRID
- $500,0004 bd2 ba2.4k sqft3717 N Olie Ave, Oklahoma City, OK 73118For SaleMLS ID #1223844, Gary Caplinger, Verbode. MLSOK/OKCMAR as distributed by MLS GRID
- $340,0002 bd2 ba1.4k sqft212 NW 36th St, Oklahoma City, OK 73118For SaleMLS ID #1242116, Marta Jo McCubbin, First Source Real Estate Inc.. MLSOK/OKCMAR as distributed by MLS GRID
- $675,0002 bd3 ba2.4k sqft412 NW 35th St, Oklahoma City, OK 73118For SaleMLS ID #1242405, Laurie Patterson, Keller Williams Central OK. MLSOK/OKCMAR as distributed by MLS GRID
- $429,5002 bd2 ba1.6k sqft609 NW 37th St, Oklahoma City, OK 73118For SaleMLS ID #1218006, Wendy Chong, RE/MAX Preferred. MLSOK/OKCMAR as distributed by MLS GRID
- $350,0002 bd2 ba1.5k sqft1113 NW 55th St, Oklahoma City, OK 73118For SaleMLS ID #1243355, Justin Brannon, Chinowth & Cohen. MLSOK/OKCMAR as distributed by MLS GRID
- $474,0003 bd3 ba2.1k sqft216 NW 22nd St, Oklahoma City, OK 73103For SaleMLS ID #1226158, Wendy Chong, RE/MAX Preferred. MLSOK/OKCMAR as distributed by MLS GRID
- $525,0006 bd4 ba2.7k sqft810 NW 36th St, Oklahoma City, OK 73118For SaleMLS ID #1222638, Jenna Harper, Sage Sotheby's Realty. MLSOK/OKCMAR as distributed by MLS GRID
- $249,9003 bd2 ba1.3k sqft832 NW 35th St, Oklahoma City, OK 73118For SaleMLS ID #1240465, Spencer Amaral, Shepherds Real Estate. MLSOK/OKCMAR as distributed by MLS GRID
- $469,0003 bd3 ba2.1k sqft1322 NW 21st St, Oklahoma City, OK 73106For SaleMLS ID #1219593, Dayna King, Stephens Real Estate. MLSOK/OKCMAR as distributed by MLS GRID
- $379,0003 bd3 ba1.6k sqft1510 NW 40th St, Oklahoma City, OK 73118For SaleMLS ID #1236590, Keli Gillette, Epique Realty. MLSOK/OKCMAR as distributed by MLS GRID
- $319,0004 bd2 ba1.7k sqft1922 W Park Pl, Oklahoma City, OK 73106For SaleMLS ID #1241048, Homer Adams, Adams Family Real Estate LLC. MLSOK/OKCMAR as distributed by MLS GRID
- $429,0003 bd2 ba2k sqft2021 NW 18th St, Oklahoma City, OK 73106For SaleMLS ID #1237760, Dominic Weber, Engel and Volkers Oklahoma City. MLSOK/OKCMAR as distributed by MLS GRID
- $469,9004 bd3 ba2.4k sqft10405 Ski Dr, Oklahoma City, OK 73162For SaleMLS ID #1243330, Sarah Taylor, RE/MAX Preferred. MLSOK/OKCMAR as distributed by MLS GRID
- $399,0003 bd2 ba1.5k sqft709 NW 24th St, Oklahoma City, OK 73103For SaleMLS ID #1237736, Micah McGahan, Brix Realty. MLSOK/OKCMAR as distributed by MLS GRID
- $315,0003 bd2 ba1.3k sqft811 NW 48th St, Oklahoma City, OK 73118For SaleMLS ID #1234371, Graham Ramsay, Copper Creek Real Estate. MLSOK/OKCMAR as distributed by MLS GRID
