An Unparalleled Club Cottage—A Rare Market Offering!
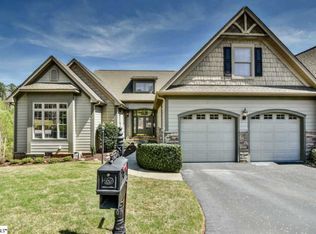
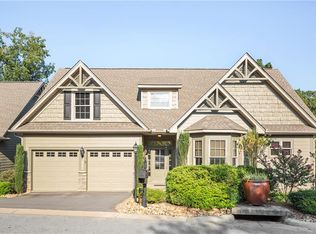
This extraordinary Club Cottage townhome is truly one of a kind! Whether you're looking for a "lock and leave" second home or a primary residence with minimal yard maintenance, this stunning townhome is the perfect fit. Every inch of this home has been meticulously updated, making it a standout in both design and functionality.
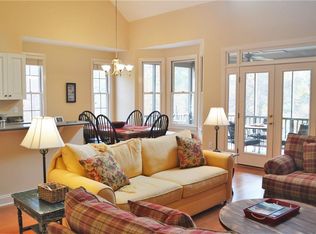
With over 5,000 sf, 4 bedrooms, 4.5 bathrooms, an office, and a spacious room over the garage, this residence offers the feel of a single-family home. Step inside, and you’ll forget you're in a townhome! The main level boasts a bright, open floor plan with hardwood floors throughout the living areas and an inviting lounge/library, perfect for intimate gatherings with friends or family. The kitchen features quartzite countertops, premium titanium GE Profile appliances, a touchless faucet, and abundant cabinetry, ensuring both style and practicality. The owners have thoughtfully expanded the home’s living space, adding two bedrooms, two full bathrooms, a vast art/flex space, and ample storage on the terrace level.
Additional home highlights include:
*Generous open dining room overlooking Hole #1
*All-tile bathrooms
*Whole-house allergy filtration system
*Dehumidifier for the lower level
*Gas log fireplace
*Custom-built closet shelving
*3 en-suite bedrooms
*Massive recreation room
*Spacious two-car garage
*Deck off the kitchen with staircase to terrace
*Expansive covered terrace-level patio with an under-deck drainage system—stay dry and enjoy the outdoors, even in the rain!
The owners spared no expense in upgrading this home, creating a space they and their grandkids have cherished. It’s their favorite home they’ve ever lived in, and they will miss it dearly! KEOWEE KEY OFFERS A GREAT DEAL ON BOAT RENTALS and the owners took advantage of that when they desired to go boating. Keowee Key has something for everyone. Amenities include fourteen tennis courts, an 18-hole golf course, eight pickle ball courts, and a fully equipped fitness center with a 24-meter, heated lap pool. An amenity of Keowee Key that should not be overlooked are the two private marinas! You would be hard pressed to discover a community as rich in amenities as Keowee Key. Additional amenities include a dog park, lakeside paved Leisure trail, and outdoor storage for boats and RV’s. There is a golf pro shop, the Bistro, the Cascades Room, bar, indoor and outdoor dining, and an outdoor saltwater pool. Enjoy Lake Keowee now! The Keowee Life. Live it. Love it. Lake it!
Sold for $1,080,000
Zillow last checked:
Listing updated:
Bought with:
Ronda Smith, 72525
Coldwell Banker Caine/Williams
Source: WUMLS,MLS#: 20283276 Originating MLS: Western Upstate Association of Realtors
Originating MLS: Western Upstate Association of RealtorsPrice history
| Date | Event | Price |
|---|---|---|
| 3/26/2025 | Sold | $1,080,000-1.8%$335/sqft |
Source:  WUMLS #20283276 Report a problem WUMLS #20283276 Report a problem | ||
| 2/11/2025 | Contingent | $1,100,000$341/sqft |
Source: WUMLS #20283276 Report a problem | ||
| 1/31/2025 | Listed for sale | $1,100,000+160.1%$341/sqft |
Source: WUMLS #20283276 Report a problem | ||
| 6/20/2019 | Sold | $422,952-9%$131/sqft |
Source: WUMLS #20201694 Report a problem | ||
| 4/17/2019 | Pending sale | $465,000$144/sqft |
Source: Allen Tate - Keowee Key #20201694 Report a problem | ||
| 4/18/2018 | Listed for sale | $465,000$144/sqft |
Source: Allen Tate - Keowee Key #20201694 Report a problem | ||
Get a cash offer in 3 minutes
Find out how much your home could sell for in as little as 3 minutes with a no-obligation cash offer.
Estimated market value
$1,087,100
