Experience the Keowee Lifestyle!
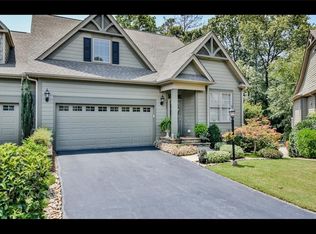
This charming single-family townhome offers unparalleled golf course views in the highly desirable Club Cottage community within Keowee Key, Lake Keowee's premier destination for golf, waterfront activities, tennis, and pickleball. Perfectly sized, this Club Cottage boasts the best golf course view and is just a short stroll from the Bistro and Clubhouse, where you can enjoy a variety of dining options.
Upon entering, you'll find a versatile space to the immediate left, ideal for a third bedroom or office. The home showcases beautiful bamboo flooring throughout the main living areas, with the exception of the two and a half bathrooms and laundry room. The open floor plan features a Great Room with soaring cathedral ceilings, a cozy fireplace, and built-in shelves for both style and storage. The space seamlessly flows into the dining area and kitchen, creating an inviting atmosphere. The covered porch, which faces the golf course, provides a serene outdoor retreat, with views visible from almost every room except for the third bedroom/office.
The main level also includes the Master Bedroom and Bathroom for convenient one-level living. A staircase leads to the lower level, where you'll find a spacious recreation area, wet bar or kitchenette, guest en-suite, and additional storage. Bamboo flooring continues throughout the terrace level, except for the full bathroom, which is finished with ceramic tile. Guests can enjoy the terrace's private outdoor access, which leads to an extended patio with scenic golf course views.
The outdoor space is beautifully designed with an extended patio, stone steps leading to the golf cart path, a landscaped backyard, and a stone walkway from the front of the house to the backyard. The owners have thoughtfully added covered, locked storage for outdoor equipment. With several upgrades, including luxurious granite countertops replacing the original green Corian, this home is move-in ready. The two-car garage offers additional storage space.
Living in a gated community offers peace of mind and convenience, with the added benefit of easy lock-and-leave living. The Club Cottage community is fully integrated into Keowee Key, with roof replacements and exterior painting completed within the last eight years. The quarterly fees for the Club Cottage Association and Keowee Key community fees are separate. A one-time $7,000 fee to Keowee Key and a $1,800 one-time fee to the Club Cottage Association will be due from the buyers at closing. Annual Keowee Key fees for 2025 are $5,237, with the Club Cottages' quarterly fee set at $1,300. A small property management fee will also be due at closing.
All information is believed to be accurate, but buyers are encouraged to verify details. Both Keowee Key and The Club Cottages have their own CCRs and bylaws, and fees may change over time. Much of the furniture may be included. Please see the Schedule A and Form 530 regarding personal property.
Live it. Love it. Lake it. The Keowee lifestyle awaits you!
Sold for $600,000
Zillow last checked:
Listing updated:
Bought with:
The Cason Group
Keller Williams Seneca
Source: WUMLS,MLS#: 20284894 Originating MLS: Western Upstate Association of Realtors
Originating MLS: Western Upstate Association of RealtorsPrice history
| Date | Event | Price |
|---|---|---|
| 7/1/2025 | Sold | $600,000-4%$275/sqft |
Source:  WUMLS #20284894 Report a problem WUMLS #20284894 Report a problem | ||
| 6/7/2025 | Contingent | $625,000$286/sqft |
Source: WUMLS #20284894 Report a problem | ||
| 5/17/2025 | Price change | $625,000-2.2%$286/sqft |
Source: WUMLS #20284894 Report a problem | ||
| 5/5/2025 | Listed for sale | $639,000-0.9%$292/sqft |
Source: WUMLS #20284894 Report a problem | ||
| 4/25/2025 | Contingent | $645,000$295/sqft |
Source: WUMLS #20284894 Report a problem | ||
| 3/28/2025 | Price change | $645,000-2.1%$295/sqft |
Source: WUMLS #20284894 Report a problem | ||
| 3/13/2025 | Listed for sale | $659,000+105.6%$302/sqft |
Source: WUMLS #20284894 Report a problem | ||
| 6/4/2019 | Sold | $320,500-5.5%$147/sqft |
Source: WUMLS #20211133 Report a problem | ||
| 4/18/2019 | Pending sale | $339,000$155/sqft |
Source: Keller Williams Realty Western Upstate SC #20211133 Report a problem | ||
| 4/2/2019 | Price change | $339,000-2.9%$155/sqft |
Source: Keller Williams Realty Western Upstate SC #20211133 Report a problem | ||
| 3/2/2019 | Listed for sale | $349,000$160/sqft |
Source: Keller Williams Seneca #20211133 Report a problem | ||

Get a cash offer in 3 minutes
Find out how much your home could sell for in as little as 3 minutes with a no-obligation cash offer.
Estimated market value
$599,900
