Discover luxury, nature, and convenience in this brand-new Chapel Hill townhome located in the highly sought-after Summit at Homestead community. This stunning 3-bedroom, 2.5-bathroom townhome offers exceptional design, quality craftsmanship, and unmatched access to outdoor recreation all in a prime location just minutes from UNC-Chapel Hill, downtown Chapel-Hill, I-40, and top-rated schools. Step inside to find an open-concept layout designed for modern living, featuring a gourmet kitchen with quartz countertops, crisp white cabinets, and matte black plumbing fixtures. Perfect for cooking and entertaining, the kitchen also includes stainless steel appliances, combination double oven, and a large island with seating. The kitchen flows seamlessly into the dining and living areas, creating a bright and airy main floor with abundant natural light. Upstairs, you'll find three spacious bedrooms including a serene primary suite complete with a walk-in closet and luxurious primary bath. The primary bath boasts dual vanities with quartz counters and stylish tile flooring. Two additional bedrooms offer ample closet space and share a well-appointed full bathroom. A convenient upstairs laundry room adds ease to daily routines. Surrounded by the 750-acre Carolina North Forest, Summit at Homestead provides direct access to the popular Pumpkin Loop Trail, making it ideal for nature lovers, runners, hikers, and cyclists. Future planned amenities for the community include a dog park, picnic area, and beautiful open green spaces all nestled in a peaceful, wooded setting that feels like a private retreat, yet remains connected to all the conveniences of in-town living. Energy-efficient construction, low-maintenance exterior finishes, and smart home technology options offer added value and peace of mind. Whether you're a first-time buyer, downsizing, or relocating to Chapel Hill, this home delivers a rare combination of design, comfort, and location. Experience the best of both worlds tranquil living surrounded by nature with quick access to vibrant town life, major employers, grocery stores, medical centers, and cultural amenities. Schedule your showing today and be among the first to call Summit at Homestead home. Don't miss out on this exceptional opportunity in one of Chapel Hill's most desirable new communities!
Sold for $455,000
Zestimate®
$455,000
213 Oak Summit Pl, Chapel Hill, NC 27516
3beds
1,767sqft
Townhouse, Residential
Built in 2026
2,178 Square Feet Lot
$455,000 Zestimate®
$257/sqft
$2,623 Estimated rent
Home value
$455,000
$419,000 - $496,000
$2,623/mo
Zestimate® history
Owner options
List your home for rent
$2,623/mo
Rent Zestimate®
Find your next renter with Zillow Rental Manager. Plus, with online applications, you can quickly screen prospective tenants – for free.
$2,623/mo
Rent Zestimate®
Refinance and save
$2,900/mo
Est. payment
Refinancing to a lower rate could help reduce your monthly payments and save thousands over the life of the loan.
$2,900/mo
Est. payment
Explore your selling options
Work with a Zillow partner agent
Leverage their expertise and Zillow's premium Showcase listings to get your home seen by more buyers.
Get startedList with your own agent
Get your home in front of millions of buyers by listing it on Zillow.
Learn how to do itSell it yourself
Take full control of how buyers see your home on Zillow by listing For Sale by Owner (FSBO).
List your homeWhat's special
Stylish tile flooringThree spacious bedroomsMatte black plumbing fixturesLarge island with seatingLow-maintenance exterior finishesCombination double ovenWalk-in closet
Zillow last checked:
Listing updated:
Listed by:
Jack Fisher 919-413-1506,
Tri Pointe Homes Inc,
Ryan Buscher 303-570-4380,
Tri Pointe Homes Inc
Bought with:
Non Member
Non Member Office
Source: Doorify MLS,MLS#: 10141536
Facts & features
Interior
Bedrooms & bathrooms
- Bedrooms: 3
- Bathrooms: 3
- Full bathrooms: 2
- 1/2 bathrooms: 1
Heating
- Electric
Cooling
- Central Air
Features
- Flooring: Carpet, Vinyl
Interior area
- Total structure area: 1,767
- Total interior livable area: 1,767 sqft
- Finished area above ground: 1,767
- Finished area below ground: 0
Property
Parking
- Total spaces: 1
- Parking features: Garage - Attached
- Attached garage spaces: 1
Features
- Levels: Two
- Stories: 2
- Has view: Yes
Lot
- Size: 2,178 Square Feet
Details
- Parcel number: #213
- Special conditions: Standard
Construction
Type & style
- Home type: Townhouse
- Architectural style: Transitional
- Property subtype: Townhouse, Residential
Materials
- Batts Insulation, Blown-In Insulation, HardiPlank Type
- Foundation: Slab
- Roof: Shingle
Condition
- New construction: Yes
- Year built: 2026
- Major remodel year: 2026
Utilities & green energy
- Sewer: Public Sewer
- Water: Public
Community & HOA
Community
- Subdivision: Summit at Homestead
HOA
- Has HOA: Yes
- Services included: Maintenance Grounds
- HOA fee: $125 monthly
Location
- Region: Chapel Hill
Financial & listing details
- Price per square foot: $257/sqft
- Date on market: 1/15/2026
Price history
| Date | Event | Price |
|---|---|---|
| 4/27/2026 | Sold | $455,000-1.1%$257/sqft |
Source:  Doorify MLS #10141536 Report a problem Doorify MLS #10141536 Report a problem | ||
| 4/2/2026 | Pending sale | $459,990$260/sqft |
Source: Doorify MLS #10141536 Report a problem | ||
| 2/10/2026 | Price change | $459,990-5.4%$260/sqft |
Source: Doorify MLS #10141536 Report a problem | ||
| 1/15/2026 | Listed for sale | $486,199$275/sqft |
Source: Doorify MLS #10141536 Report a problem | ||
Public tax history
Tax history is unavailable.
Neighborhood: 27516
Nearby homes
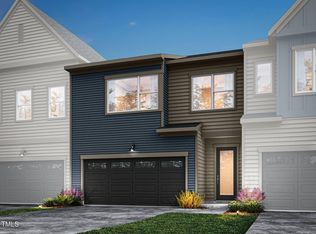
- $530,0004 bd3 ba2.1k sqft212 Oak Summit Pl, Chapel Hill, NC 27516Sold
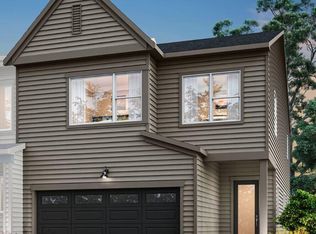
- $602,9724 bd3 ba2.1k sqft218 Oak Summit Pl, Chapel Hill, NC 27516Sold
- $514,8013 bd3 ba1.9k sqft242 Oak Summit Pl, Chapel Hill, NC 27516Pending

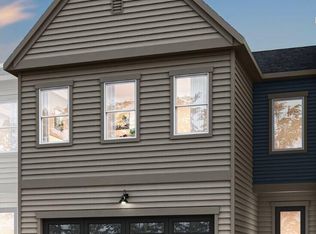
- $520,0003 bd3 ba1.9k sqft224 Oak Summit Pl, Chapel Hill, NC 27516Sold
- $500,0003 bd3 ba1.9k sqft210 Oak Summit Pl, Chapel Hill, NC 27516Sold
- $485,0003 bd3 ba1.9k sqft214 Oak Summit Pl, Chapel Hill, NC 27516Sold
- $560,0003 bd3 ba2k sqft229 Oak Summit Pl #229, Chapel Hill, NC 27516Sold
- $480,0003 bd3 ba1.9k sqft211 Oak Summit Pl #211, Chapel Hill, NC 27516Sold
Nearby schools
GreatSchools rating
- 6/10Elizabeth Seawell Elementary SchoolGrades: PK-5Distance: 0.9 mi
- 8/10R D And Euzelle Smith Middle SchoolGrades: 6-8Distance: 0.7 mi
- 9/10Chapel Hill High SchoolGrades: 9-12Distance: 0.7 mi
Schools provided by the listing agent
- Elementary: CH/Carrboro - Seawell
- Middle: CH/Carrboro - Smith
- High: CH/Carrboro - Chapel Hill
Source: Doorify MLS. This data may not be complete. We recommend contacting the local school district to confirm school assignments for this home.
Get a cash offer in 3 minutes
Find out how much your home could sell for in as little as 3 minutes with a no-obligation cash offer.
Estimated market value
$455,000
Get a cash offer in 3 minutes
Find out how much your home could sell for in as little as 3 minutes with a no-obligation cash offer.
Estimated market value
$455,000
- North Carolina
- Orange County
- Chapel Hill
- 27516
- 213 Oak Summit Pl
Nearby cities
Nearby neighborhoods
Nearby zip codes
Other Chapel Hill Topics
