New Construction in Pickens by Distinguished Design - BE SURE TO ASK ABOUT OUR FLEX CASH. Feel free to reach out to our team to schedule a time to view this home or our model home. Discover Legacy Farms—Pickens’ newest community built by Distinguished Design, a LOCAL semi-custom builder known for thoughtful floor plans tailored to each buyer’s lifestyle, preferences, and budget. If you’re looking for quality craftsmanship with flexibility and attention to detail, you owe it to yourself to explore this beautiful neighborhood. Located just minutes from Pickens, Easley, and the Doodle Trail System, and less than 30 minutes to Downtown Greenville, Legacy Farms offers the perfect blend of convenience and a peaceful Upstate setting. This Brand New Ryleigh plan features an open floor plan on the main level with quartz countertops and stainless steel appliances in the kitchen. The back covered patio is huge......10'x36'. The large Primary Suite features a full bathroom with a walk-in shower and separate tub. Our model home is located at 201 Legacy Lane Pickens. Weekly hours Thursday-Saturday 12:00pm - 3:00pm or by appointment.
New construction
$518,500
213 Old Glory Ct, Pickens, SC 29671
3beds
2,254sqft
Single Family Residence, Residential
Built in ----
0.52 Acres Lot
$512,100 Zestimate®
$230/sqft
$-- HOA
What's special
Quartz countertopsLarge primary suite
- 18 days
- 127
- 2
Likely to sell faster than
Zillow last checked:
Listing updated:
Listed by:
Kirby Bridwell 864-304-0054,
Keller Williams Grv Upst,
Bryce Bridwell,
Keller Williams Grv Upst
Source: Greater Greenville AOR,MLS#: 1602726
Facts & features
Interior
Bedrooms & bathrooms
- Bedrooms: 3
- Bathrooms: 3
- Full bathrooms: 3
- Main level bathrooms: 2
- Main level bedrooms: 3
Rooms
- Room types: Laundry, Workshop
Primary bedroom
- Area: 240
- Dimensions: 15 x 16
Bedroom 2
- Area: 143
- Dimensions: 13 x 11
Bedroom 3
- Area: 143
- Dimensions: 11 x 13
Primary bathroom
- Features: Double Sink, Full Bath, Shower-Separate, Tub-Separate, Walk-In Closet(s)
- Level: Main
Dining room
- Area: 132
- Dimensions: 12 x 11
Kitchen
- Area: 120
- Dimensions: 12 x 10
Living room
- Area: 361
- Dimensions: 19 x 19
Bonus room
- Area: 182
- Dimensions: 14 x 13
Heating
- Electric
Cooling
- Electric
Appliances
- Included: Dishwasher, Disposal, Free-Standing Electric Range, Microwave, Electric Water Heater
- Laundry: 1st Floor, Walk-in, Laundry Room
Features
- High Ceilings, Ceiling Fan(s), Vaulted Ceiling(s), Ceiling Smooth, Open Floorplan, Walk-In Closet(s), Countertops-Other, Countertops – Quartz, Pantry
- Flooring: Carpet, Luxury Vinyl
- Windows: Tilt Out Windows, Vinyl/Aluminum Trim
- Basement: None
- Number of fireplaces: 1
- Fireplace features: Gas Log
Interior area
- Total interior livable area: 2,254 sqft
Property
Parking
- Total spaces: 3
- Parking features: Combination, Garage Door Opener, Workshop in Garage, Attached, Paved
- Attached garage spaces: 3
- Has uncovered spaces: Yes
Features
- Levels: 1+Bonus
- Stories: 1
- Patio & porch: Patio, Front Porch, Porch, Rear Porch
Lot
- Size: 0.52 Acres
- Features: Sloped, 1/2 - Acre
- Topography: Level
Details
- Parcel number: 408900984881
Construction
Type & style
- Home type: SingleFamily
- Architectural style: Ranch
- Property subtype: Single Family Residence, Residential
Materials
- Stone, Vinyl Siding
- Foundation: Slab
- Roof: Architectural
Condition
- Under Construction
- New construction: Yes
Details
- Builder model: Ryleigh
- Builder name: Distinguished Design, LLC
Utilities & green energy
- Sewer: Septic Tank
- Water: Public
Community & HOA
Community
- Features: Street Lights, Other
- Security: Smoke Detector(s)
- Subdivision: Legacy Farms
HOA
- Has HOA: Yes
- Services included: Street Lights, Restrictive Covenants
Location
- Region: Pickens
Financial & listing details
- Price per square foot: $230/sqft
- Tax assessed value: $40,000
- Annual tax amount: $539
- Date on market: 9/2/2026
Estimated market value
$512,100
$486,000 - $538,000
$2,343/mo
Price history
| Date | Event | Price |
|---|---|---|
| 9/2/2026 | Listed for sale | $518,500$230/sqft |
Source:  Greater Greenville AOR #1602726 Report a problem Greater Greenville AOR #1602726 Report a problem | ||
Public tax history
| Year | Property taxes | Tax assessment |
|---|---|---|
| 2025 | $539 -6.6% | $2,400 |
| 2024 | $577 | $2,400 |
Find assessor info on the county website
Monthly payment
Est. payment
Payment breakdown
Explore the cost of this home by adjusting the details. Changes won't be saved.Climate risks
Neighborhood: 29671
Nearby schools
Schools provided by the listing agent
- Elementary: Pickens
- Middle: Pickens
- High: Pickens
Source: Greater Greenville AOR. This data may not be complete. We recommend contacting the local school district to confirm school assignments for this home.
Similar homes
- $519,9003 bd3 ba2.1k sqft202 Old Glory Ct, Pickens, SC 29671For Sale
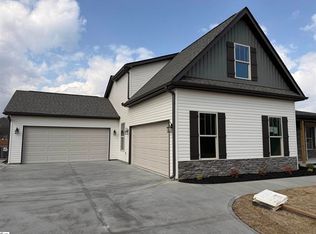 MLS ID #20300579, Kirby Bridwell, Keller Williams Greenville Upstate. WUMLS
 - $399,9003 bd2 ba1.4k sqft106 Summer Wind Way, Pickens, SC 29671New Construction
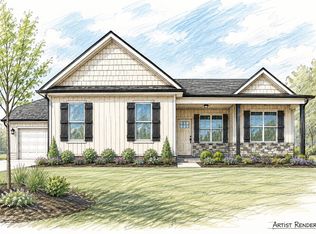 MLS ID #1600117, Kirby Bridwell, Keller Williams Grv Upst. Greater Greenville AOR
 - $499,0003 bd2 ba1.6k sqft103 Powell Ct, Easley, SC 29640New Construction
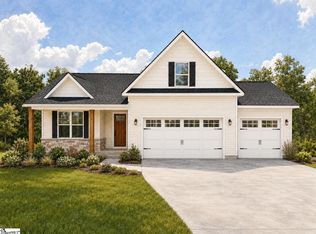 MLS ID #1602727, Kirby Bridwell, Keller Williams Grv Upst. Greater Greenville AOR
 - from $450,0003 bd2 ba1.8k sqftLakewood Plan, Legacy Farms, Pickens, SC 29671New Construction
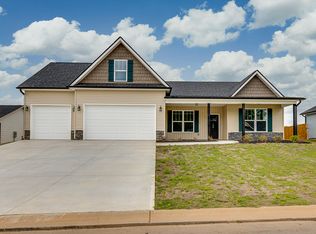 Distinguished Design LLC
