Skip main navigation
Sold for $367,000
  • $367,000

    213 Old Moss Cir, Deland, FL 32724

    2beds
    1,507sqft
    Single Family Residence
    Built in 2021
    9,021 Square Feet Lot
    $368,500 Zestimate®
    $244/sqft
    $2,392 Estimated rent

    Home value

    $368,500

    $335,000 - $405,000

    $2,392/mo

    Zestimate® history
    Loading
    Loading...

    Owner options

    List your home for rent

    $2,392/mo

    Rent Zestimate®

    Find your next renter with Zillow Rental Manager. Plus, with online applications, you can quickly screen prospective tenants – for free.

    Learn more

    $2,392/mo

    Rent Zestimate®

    Refinance and save

    $3,070/mo

    Est. payment

    Refinancing to a lower rate could help reduce your monthly payments and save thousands over the life of the loan.

    See today's rates

    $3,070/mo

    Est. payment

    Explore your selling options

    Work with a Zillow partner agent

    Leverage their expertise and Zillow's premium Showcase listings to get your home seen by more buyers.

    Get started

    List with your own agent

    Get your home in front of millions of buyers by listing it on Zillow.

    Learn how to do it

    Sell it yourself

    Take full control of how buyers see your home on Zillow by listing For Sale by Owner (FSBO).

    List your home

    What's special

    Breakfast barSpacious en suite bathroomCeiling fansLight and bright homeHigh privacy hedgeChef-designed kitchenLuxury laminate flooring
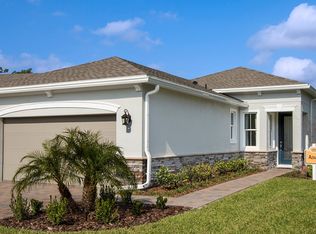
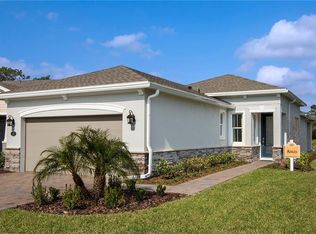
    Escape to your Florida dream home in the impeccable Victoria Gardens/Cresswind community! Enjoy the best of the Sunshine State in this luxurious, move-in ready 2-bedroom, 2 bathrooms plus Office/Den home. Luxury Laminate flooring is one of the beautiful features of this perfect Light & Bright home. Create delicious meals in the chef-designed kitchen – complete with 42" soft close cabinets, pendant lighting, breakfast bar, tile backsplash, SS appliances and a walk-in pantry. This well-appointed residence also boasts of Plantation Blinds, Screened lanai with solar sunshades, Ceiling fans, a Leaded-glass front door, Paver sidewalk and driveway and Inside laundry room with storage cabinets. The King-sized owner’s suite accommodates 2 walk-in closets and a spacious en suite bathroom featuring a floor to ceiling tiled walk-in shower and private water closet. Entertain your guests outdoors on your screened lanai, w/paver extension, surrounded by a high privacy hedge. Enjoy a 4' aluminum fence around the backyard w/two gates - No Rear neighbors! As a resident of this Active 55+ gated community, you will enjoy the finest in amenities, including your very own Private clubhouse, dining, bar, game rooms, fitness room, a resort-style pool, lighted tennis and pickle ball courts, bocce ball, library, crafts, and travel clubs and live entertainment. Just minutes to the historic downtown DeLand, voted 'Best Small Town' with its exquisite restaurants, nightlife, boutiques, and cultural attractions. HOA includes TOTAL lawn & shrub care, Fiber Cable TV, with DVR, High-speed internet, reclaimed water irrigation and access to all community amenities. This excellent location is Home to Stetson University. Only a short drive to the East Coast beaches, Daytona or New Smyrna Beach! Shopping and medical facilities are all nearby, as well as easy access to I-4, making this the perfect place to call home! Call for your private tour! Home under surveillance.

    Zillow last checked:

    Listing updated:

    Listed by:

    Barbara Cochrane 386-500-1192,

    CHARLES RUTENBERG REALTY ORLANDO 407-622-2122,

    Tammi Pollock 386-956-1597,

    CHARLES RUTENBERG REALTY ORLANDO

    Bought with:

    Betsy Breton-Garcia, PA, 3170475

    KELLER WILLIAMS WINTER PARK

    Source: Stellar MLS,MLS#: V4946369MLS LogoOriginating MLS: Orlando Regional

    Facts & features

    Interior

    Bedrooms & bathrooms
    • Bedrooms: 2
    • Bathrooms: 2
    • Full bathrooms: 2
    Primary bedroom
    • Features: Walk-In Closet(s)
    • Level: First
    • Area: 210 Square Feet
    • Dimensions: 14x15
    Kitchen
    • Features: Pantry, Storage Closet
    • Level: First
    • Area: 168 Square Feet
    • Dimensions: 14x12
    Living room
    • Features: No Closet
    • Level: First
    • Area: 294 Square Feet
    • Dimensions: 14x21
    Heating
    • Electric, Heat Pump
    Cooling
    • Central Air
    Appliances
    • Included: Dishwasher, Disposal, Gas Water Heater, Microwave, Range, Refrigerator
    • Laundry: Inside, Laundry Room
    Features
    • Accessibility Features, Built-in Features, Ceiling Fan(s), Eating Space In Kitchen, High Ceilings, Living Room/Dining Room Combo, Open Floorplan, Primary Bedroom Main Floor, Solid Wood Cabinets, Stone Counters, Thermostat, Tray Ceiling(s), Walk-In Closet(s)
    • Flooring: Laminate
    • Windows: Window Treatments
    • Has fireplace: No
    Interior area
    • Total structure area: 2,097
    • Total interior livable area: 1,507 sqft

    Property

    Parking
    • Total spaces: 2
    • Parking features: Garage - Attached
    • Attached garage spaces: 2
    Features
    • Levels: One
    • Stories: 1
    • Exterior features: Sidewalk
    Lot
    • Size: 9,021 Square Feet
    Details
    • Parcel number: 702609000140
    • Zoning: 1
    • Special conditions: None

    Construction

    Type & style
    • Home type: SingleFamily
    • Property subtype: Single Family Residence
    Materials
    • Block
    • Foundation: Slab
    • Roof: Shingle
    Condition
    • New construction: No
    • Year built: 2021

    Utilities & green energy

    • Sewer: Public Sewer
    • Water: Public
    • Utilities for property: BB/HS Internet Available, Electricity Available, Fiber Optics, Natural Gas Connected, Sewer Connected, Sprinkler Recycled, Street Lights, Underground Utilities, Water Connected

    Community & HOA

    Community
    • Features: Clubhouse, Deed Restrictions, Fitness Center, Gated Community - Guard, Golf Carts OK, Irrigation-Reclaimed Water, Pool, Restaurant, Sidewalks, Special Community Restrictions, Tennis Court(s), Wheelchair Access
    • Pet fee: $0 monthly
    • Subdivision: VICTORIA GARDENS PH 8
    HOA
    • Has HOA: Yes
    • Amenities included: Cable TV, Clubhouse, Fitness Center, Gated, Pickleball Court(s), Pool, Spa/Hot Tub, Tennis Court(s), Trail(s)
    • Services included: Community Pool, Maintenance Grounds
    • HOA fee: $546 monthly
    • HOA name: Melissa Glen
    • HOA phone: 386-785-2700
    Location
    • Region: Deland

    Financial & listing details

    • Price per square foot: $244/sqft
    • Tax assessed value: $312,999
    • Annual tax amount: $2,990
    • Date on market: 12/17/2025
    • Cumulative days on market: 109 days
    • Listing terms: Cash,Conventional,FHA,VA Loan
    • Ownership: Fee Simple
    • Total actual rent: 0
    • Electric utility on property: Yes
    • Road surface type: Paved

    Price history

    DateEventPrice
    2/20/2026Sold$367,000+1.4%$244/sqft
    Source: Stellar MLS #V4946369 Report a problem
    1/18/2026Pending sale$362,000$240/sqft
    Source: Stellar MLS #V4946369 Report a problem
    12/18/2025Listed for sale$362,000$240/sqft
    Source: Stellar MLS #V4946369 Report a problem
    12/15/2025Listing removed$362,000$240/sqft
    Source: Stellar MLS #O6337424 Report a problem
    12/8/2025Price change$362,000-0.8%$240/sqft
    Source: Stellar MLS #O6337424 Report a problem
    11/11/2025Price change$365,000-0.5%$242/sqft
    Source: Stellar MLS #O6337424 Report a problem
    10/11/2025Price change$367,000-0.8%$244/sqft
    Source: Stellar MLS #O6337424 Report a problem
    9/29/2025Listed for sale$370,000+8.8%$246/sqft
    Source: Stellar MLS #O6337424 Report a problem
    6/3/2024Sold$340,000-2.9%$226/sqft
    Source: Stellar MLS #V4935078 Report a problem
    4/26/2024Pending sale$350,000$232/sqft
    Source: Stellar MLS #V4935078 Report a problem
    3/10/2024Listed for sale$350,000+10.6%$232/sqft
    Source: Stellar MLS #V4935078 Report a problem
    3/22/2021Sold$316,331$210/sqft
    Source: Public Record Report a problem

    Public tax history

    YearProperty taxesTax assessment
    2025$3,115 -9.3%$214,163 -6.6%
    2024$3,434 +1.8%$229,295 +3%
    2023$3,372 +1.9%$222,617 +3%
    2022$3,309 $216,133 +440.3%
    2021-- $40,000 +8.1%
    2020$762 $37,000 +1430.2%
    2019$762 $2,418
    Find assessor info on the county website

    Neighborhood: 32724

    Nearby schools

    GreatSchools rating
    Get a cash offer in 3 minutes
    Find out how much your home could sell for in as little as 3 minutes with a no-obligation cash offer.
    Estimated market value
    $368,500
    Get a cash offer in 3 minutes
    Find out how much your home could sell for in as little as 3 minutes with a no-obligation cash offer.
    Estimated market value
    $368,500