Skip main navigation
Sold for $325,000
  • $325,000

    213 Oliver Ave, Trenton, NJ 08618

    4beds
    1,184sqft
    Single Family Residence
    Built in 1944
    9,631 Square Feet Lot
    $325,100 Zestimate®
    $274/sqft
    $2,593 Estimated rent

    Home value

    $325,100

    $299,000 - $354,000

    $2,593/mo

    Zestimate® history
    Loading
    Loading...

    Owner options

    List your home for rent

    $2,593/mo

    Rent Zestimate®

    Find your next renter with Zillow Rental Manager. Plus, with online applications, you can quickly screen prospective tenants – for free.

    Learn more

    $2,593/mo

    Rent Zestimate®

    Refinance and save

    $2,341/mo

    Est. payment

    Refinancing to a lower rate could help reduce your monthly payments and save thousands over the life of the loan.

    See today's rates

    $2,341/mo

    Est. payment

    Explore your selling options

    Work with a Zillow partner agent

    Leverage their expertise and Zillow's premium Showcase listings to get your home seen by more buyers.

    Get started

    List with your own agent

    Get your home in front of millions of buyers by listing it on Zillow.

    Learn how to do it

    Sell it yourself

    Take full control of how buyers see your home on Zillow by listing For Sale by Owner (FSBO).

    List your home

    What's special

    Sleek new cabinetryPrivate garageContemporary color paletteGenerous size bedroomsStainless steel appliancesOpen floor planBrand-new flooring
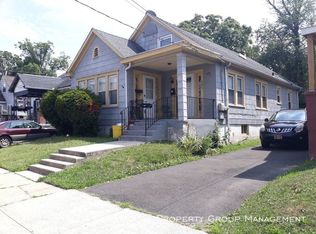
    This detached single-family home offers the perfect blend of modern comfort and classic charm. Stepping inside, you’ll immediately notice the open floor plan , recent renovations, featuring brand-new flooring and a contemporary color palette throughout. The heart of the home is the stunning, updated kitchen, complete with sleek new cabinetry and stainless steel appliances. Both the bathroom and the roof have been recently replaced, alongside newer windows, providing peace of mind for years to come. The main level has two generous size bedrooms. The second floor is a standout feature, offering a large bedroom designed with two distinct spaces. This unique layout is an ideal solution for siblings sharing a room, a massive primary suite with a private sitting area, or a dedicated playroom and sleeping quarters. Entertaining is a breeze with an oversized, "huge" backyard featuring a spacious 16x11 deck—perfect for summer BBQs and family gatherings. Need more space? The basement boasts impressively tall ceilings, offering massive storage potential or the future possibility of extra living space. With a 4-car driveway and a private garage, parking is never an issue. Bonus for Buyers: This home may qualify for NJHMFA grant programs, offering up to $15,000$22,000 in down payment and closing cost assistance for eligible buyers. Don’t wait—schedule your private tour today!

    Zillow last checked:

    Listing updated:

    Listed by:

    Yolanda Gulley 609-587-9300,

    Keller Williams Premier

    Bought with:

    Vincent Baricaua, 0787078

    RE/MAX Our Town

    Source: Bright MLS,MLS#: NJME2074864MLS Logo

    Facts & features

    Interior

    Bedrooms & bathrooms
    • Bedrooms: 4
    • Bathrooms: 1
    • Full bathrooms: 1
    • Main level bathrooms: 1
    • Main level bedrooms: 2
    Basement
    • Area: 0
    Heating
    • Forced Air, Natural Gas
    Cooling
    • None
    Appliances
    • Included: Refrigerator, Cooktop, Microwave, Gas Water Heater
    • Laundry: In Basement
    Features
    • Basement: Full
    • Has fireplace: No
    Interior area
    • Total structure area: 1,184
    • Total interior livable area: 1,184 sqft
    • Finished area above ground: 1,184
    • Finished area below ground: 0

    Property

    Parking
    • Parking features: Driveway
    • Has uncovered spaces: Yes
    Accessibility
    • Accessibility features: None
    Features
    • Levels: One and One Half
    • Stories: 1.5
    • Pool features: None
    Lot
    • Size: 9,631 Square Feet
    • Dimensions: 50.70 x 190.00
    Details
    • Additional structures: Above Grade, Below Grade
    • Parcel number: 113580300002
    • Zoning: RES
    • Special conditions: Standard

    Construction

    Type & style
    • Home type: SingleFamily
    • Architectural style: Cape Cod
    • Property subtype: Single Family Residence
    Materials
    • Brick
    • Foundation: Block
    Condition
    • New construction: No
    • Year built: 1944
    • Major remodel year: 2025

    Utilities & green energy

    • Sewer: Public Sewer
    • Water: Public

    Community & HOA

    Community
    • Subdivision: Hillcrest
    HOA
    • Has HOA: No
    Location
    • Region: Trenton
    • Municipality: TRENTON CITY

    Financial & listing details

    • Price per square foot: $274/sqft
    • Tax assessed value: $64,300
    • Annual tax amount: $3,787
    • Date on market: 4/2/2026
    • Listing agreement: Exclusive Right To Sell
    • Listing terms: FHA,Conventional,Cash,VA Loan
    • Inclusions: Refrigerator, Stove, Built-in Microwave
    • Ownership: Fee Simple

    Price history

    DateEventPrice
    6/4/2026Sold$325,000-5.8%$274/sqft
    Source: Bright MLS #NJME2074864 Report a problem
    5/19/2026Contingent$345,000$291/sqft
    Source: Bright MLS #NJME2074864 Report a problem
    5/16/2026Listed for sale$345,000$291/sqft
    Source: Bright MLS #NJME2074864 Report a problem
    4/24/2026Pending sale$345,000$291/sqft
    Source: Bright MLS #NJME2074864 Report a problem
    3/24/2026Listed for sale$345,000$291/sqft
    Source: Bright MLS #NJME2073398 Report a problem
    3/17/2026Pending sale$345,000$291/sqft
    Source: Bright MLS #NJME2073398 Report a problem
    3/6/2026Listed for sale$345,000+109.1%$291/sqft
    Source: Bright MLS #NJME2073398 Report a problem
    9/9/2025Sold$165,000+3.1%$139/sqft
    Source: All Jersey MLS #2600233R Report a problem
    7/21/2025Contingent$160,000$135/sqft
    Source: All Jersey MLS #2600233R Report a problem
    7/21/2025Pending sale$160,000$135/sqft
    Source: Bright MLS #NJME2062106 Report a problem
    7/10/2025Listed for sale$160,000$135/sqft
    Source: Bright MLS #NJME2062106 Report a problem

    Public tax history

    YearProperty taxesTax assessment
    2025$3,730 $64,300
    2024$3,730 +3.4%$64,300
    2023$3,606 +8.6%$64,300
    2022$3,321 +0.3%$64,300
    2021$3,309 +1.8%$64,300
    2020$3,252 +4.8%$64,300
    2019$3,102 +5.7%$64,300
    2018$2,936 -13.3%$64,300
    2017$3,386 +0.4%$64,300 +1.7%
    2016$3,373 -6.5%$63,200
    2015$3,606 +16.9%$63,200
    2014$3,084 +2.9%$63,200
    2013$2,997 -2.1%$63,200
    2012$3,062 +3.4%$63,200
    2011$2,962 +20.2%$63,200
    2010$2,464 +8.5%$63,200
    2009$2,270 +5.7%$63,200
    2008$2,148 +2.7%$63,200
    2007$2,091 $63,200
    2006-- $63,200
    2005-- $63,200
    2004-- $63,200
    2003-- $63,200
    2002-- $63,200
    2001-- $63,200
    Find assessor info on the county website

    Neighborhood: Pennington-Prospect

    Nearby schools

    GreatSchools rating
    Schools provided by the listing agent
    • District: Trenton Public Schools

    Source: Bright MLS. This data may not be complete. We recommend contacting the local school district to confirm school assignments for this home.

    Get pre-qualified for a loan
    At Zillow Home Loans, we can pre-qualify you in as little as 5 minutes with no impact to your credit score.

    An equal housing lender. NMLS #10287.