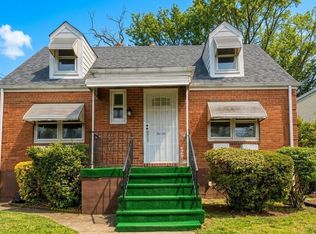
A prime investment opportunity - This 4-bedroom, 2.5-bathroom Cape Cod home, built in 1944, boasts a fully finished basement and a spacious 0.21-acre lot, offering ample potential for future appreciation. Although, this property is bigger than it looks it is 1,560 sq. ft. of living space can be re-designed with the right vision & is perfect for capitalization on the growing demand for quality housing. The brick front and vinyl siding provide durability and curb appeal, while the detached garage and off-street parking is a strong value-add for new homeowners. Investors will appreciate the potential for strong returns in this hidden gem. Home is strictly sold-is and is owner-occupied and offers will be contingent upon owner finding suitable housing. ****Photos were digitally altered/enhanced*****
For sale
$325,000
217 Oliver Ave, Trenton, NJ 08618
4beds
1,560sqft
Single Family Residence
Built in 1944
8,973 Square Feet Lot
$325,000 Zestimate®
$208/sqft
$-- HOA
What's special
Detached garageOff-street parkingFully finished basementBrick frontVinyl siding
- 16 days
- 498
- 30
Zillow last checked:
Listing updated:
Listed by:
Jerome Beckworth 609-933-5024,
NJ Capital Realty LLC,
Co-Listing Agent: James Graham 856-639-6885,
NJ Capital Realty LLC
Source: Bright MLS,MLS#: NJME2082712
Facts & features
Interior
Bedrooms & bathrooms
- Bedrooms: 4
- Bathrooms: 3
- Full bathrooms: 2
- 1/2 bathrooms: 1
- Main level bathrooms: 2
- Main level bedrooms: 1
Basement
- Area: 0
Heating
- Forced Air, Natural Gas
Cooling
- Central Air
Appliances
- Included: Gas Water Heater
Features
- Basement: Finished
- Has fireplace: No
Interior area
- Total structure area: 1,560
- Total interior livable area: 1,560 sqft
- Finished area above ground: 1,560
- Finished area below ground: 0
Property
Parking
- Total spaces: 1
- Parking features: Garage Faces Rear, Detached, Driveway, Off Street
- Garage spaces: 1
- Has uncovered spaces: Yes
Accessibility
- Accessibility features: None
Features
- Levels: Two
- Stories: 2
- Pool features: None
Lot
- Size: 8,973 Square Feet
Details
- Additional structures: Above Grade, Below Grade
- Parcel number: 113580300001
- Zoning: RESIDENTIAL
- Special conditions: Standard
Construction
Type & style
- Home type: SingleFamily
- Architectural style: Cape Cod
- Property subtype: Single Family Residence
Materials
- Brick Front, Vinyl Siding
- Foundation: Concrete Perimeter
Condition
- New construction: No
- Year built: 1944
Utilities & green energy
- Sewer: No Septic System
- Water: Public
- Utilities for property: Electricity Available
Community & HOA
Community
- Subdivision: West Trenton
HOA
- Has HOA: No
Location
- Region: Trenton
- Municipality: TRENTON CITY
Financial & listing details
- Price per square foot: $208/sqft
- Tax assessed value: $87,800
- Annual tax amount: $5,171
- Date on market: 8/24/2026
- Listing agreement: Exclusive Agency
- Ownership: Fee Simple
Estimated market value
$325,000
$309,000 - $341,000
$2,321/mo
Price history
| Date | Event | Price |
|---|---|---|
| 8/24/2026 | Listed for sale | $325,000$208/sqft |
Source:  Bright MLS #NJME2082712 Report a problem Bright MLS #NJME2082712 Report a problem | ||
Public tax history
| Year | Property taxes | Tax assessment |
|---|---|---|
| 2025 | $5,093 | $87,800 |
| 2024 | $5,093 +4.5% | $87,800 |
| 2023 | $4,876 | $87,800 |
| 2022 | $4,876 +0.3% | $87,800 |
| 2021 | $4,860 +1.6% | $87,800 |
| 2020 | $4,782 +4.5% | $87,800 |
| 2019 | $4,577 +5.2% | $87,800 |
| 2018 | $4,350 -16.2% | $87,800 |
| 2017 | $5,189 +0.3% | $87,800 -2.7% |
| 2016 | $5,171 +0.5% | $90,200 |
| 2015 | $5,147 +0.6% | $90,200 |
| 2014 | $5,115 +2.5% | $90,200 |
| 2013 | $4,992 -1.8% | $90,200 |
| 2012 | $5,084 +2.9% | $90,200 |
| 2011 | $4,941 +16.8% | $90,200 |
| 2010 | $4,230 +7% | $90,200 |
| 2009 | $3,953 +4.6% | $90,200 |
| 2008 | $3,779 +2.2% | $90,200 |
| 2007 | $3,698 | $90,200 |
| 2006 | -- | $90,200 |
| 2005 | -- | $90,200 |
| 2004 | -- | $90,200 |
| 2003 | -- | $90,200 |
| 2002 | -- | $90,200 |
| 2001 | -- | $90,200 |
Find assessor info on the county website
Monthly payment
Est. payment
Payment breakdown
Explore the cost of this home by adjusting the details. Changes won't be saved.Climate risks
Neighborhood: Pennington-Prospect
Nearby schools
Schools provided by the listing agent
- District: Trenton Public Schools
Source: Bright MLS. This data may not be complete. We recommend contacting the local school district to confirm school assignments for this home.
Similar homes
- $275,0004 bd1 ba1.5k sqft320 Rutherford Avenue, Trenton, NJ 08618For Sale

 MLS ID #22627720, Joel Jeremias, Imperial Real Estate Agency. MoreMLS
 - $249,9995 bd2 ba1.6k sqft1410 Pennington Rd, Ewing, NJ 08618For Sale
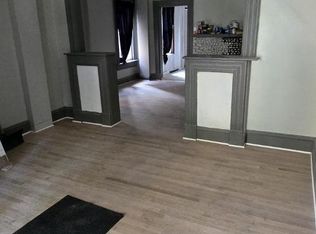
 MLS ID #NJME2082970, Farhan Malik, Realmart Realty, LLC. Bright MLS
 - $265,0004 bd2 ba1.3k sqft43 Laurel Ave, Trenton, NJ 08618For Sale
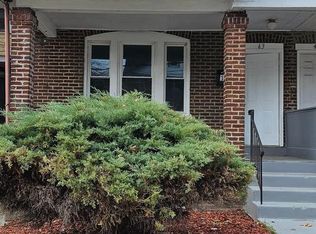 MLS ID #NJME2079104, Iris Nitzan, BHHS Fox & Roach - Robbinsville. Bright MLS
 - $205,0004 bd1 ba1.4k sqft261 Highland Ave, Trenton, NJ 08618For Sale
 MLS ID #NJME2080126, Carol Terrell, Keller Williams - Main Street. Bright MLS
 - $215,0004 bd1 ba1.2k sqft39 Edgemere Ave, Trenton, NJ 08618For SaleMLS ID #NJME2080122, Carol Terrell, Keller Williams - Main Street. Bright MLS
- $360,0004 bd2 ba1.1k sqft433 Randall Ave, Hamilton, NJ 08610For SaleMLS ID #NJME2081976, Nicole Nguyen, Realty Mark Cityscape. Bright MLS
- $299,0003 bd2 ba1.2k sqft220 Franklin St, Trenton, NJ 08611For SaleMLS ID #NJME2082348, Sharon Rosenblum, Realty Mark Central, LLC. Bright MLS
- $380,0003 bd2 ba1.5k sqft17 Hazelhurst Ave, Ewing, NJ 08638For SaleMLS ID #NJME2079646, Claude Dennis, Jason Mitchell Real Estate New Jersey, LLC. Bright MLS
- $215,0003 bd1 ba1.2k sqft62 Kelsey Ave, Trenton, NJ 08618For SaleMLS ID #NJME2080124, Carol Terrell, Keller Williams - Main Street. Bright MLS
- $205,0003 bd2 ba1.2k sqft199 Passaic St, Trenton, NJ 08618For SaleMLS ID #NJME2080088, Carol Terrell, Keller Williams - Main Street. Bright MLS
- $265,0004 bd2 ba1.9k sqft145 Bayard St, Trenton, NJ 08611For SaleMLS ID #NJME2078708, Fareeda Stokes, Harkes Realty and Associates. Bright MLS
- $350,0003 bd2 ba1.7k sqft20 Schoolhouse Ln, Levittown, PA 19055For SaleMLS ID #PABU2130124, Joyce Patterson, RE/MAX Realty Services-Bensalem. Bright MLS
- $310,0003 bd2 ba1.4k sqft332 Elmer St, Trenton, NJ 08611For SaleMLS ID #NJME2074790, Nona Kulikova, Keller Williams Premier. Bright MLS
- $300,0002 bd1 ba1.2k sqft224 Garfield Ave, Trenton, NJ 08629For SaleMLS ID #NJME2080038, Gino Hernandez-Villavizar, Keller Williams Premier. Bright MLS
- $200,0003 bd1 ba1.3k sqft207 Ellis Ave, Trenton, NJ 08638For SaleMLS ID #NJME2082034, Ahmed Gh'Rael, Realty One Group Central. Bright MLS
- $340,0003 bd1 ba1k sqft2503 Laurel Dr, Bristol, PA 19007For SaleMLS ID #PABU2129082, Susan Breault, Keller Williams Real Estate-Langhorne. Bright MLS
- $359,9003 bd3 ba1.3k sqft82 Chatham Ct, East Windsor, NJ 08520For SaleMLS ID #NJME2082644, Rozana Yoosuf, Realty Mark Central, LLC. Bright MLS
- $249,9993 bd1 ba840 sqft18 Partridge Ave, Hamilton, NJ 08610For SaleMLS ID #NJME2081398, Farhan Malik, Realmart Realty, LLC. Bright MLS
