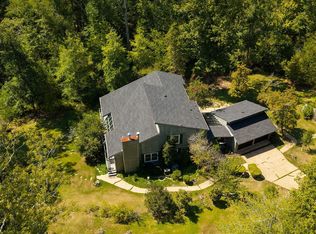
A must see in Stephens, AR. Beautiful home in country setting. 5 bedroom 3 1/2 bath 2956 sq. ft. Large vault ceiling den with fireplace and built in bar and built in gun cabinets and shelves. Kitchen has a large pantry and all appliances. The back yard has a pond and also close to the house there is a large shop and a barn with stalls and storage. Call us today to see this wonderful home. All offers must be submitted by the Buyer's agent via RES.NET Agent Portal. If your offer is accepted, you agree to be responsible for an offer submission technology fee of $300. The fee will be collected and disbursed by the settlement agent and disbursed at the closing and settlement of the transaction. To submit your buyer's offer, simply click the link below if you already have a RES.Net Agent account, you will be promplted to log in. If not, you will be prompted to create an account. To begin, click or paste this link into your web browser: https://agent.res.net/Offers/aspx?-1811875
Active
$349,900
213 Ouachita 136 Rd #1, Stephens, AR 71764
5beds
2,956sqft
Single Family Residence
Built in 1987
10.65 Acres Lot
$306,800 Zestimate®
$118/sqft
$-- HOA
What's special
- 68 days
- 159
- 12
Zillow last checked:
Listing updated:
Listed by:
Todd Whatley 870-314-9219,
Century 21 United 870-863-4011
Source: CARMLS,MLS#: 26028452
Facts & features
Interior
Bedrooms & bathrooms
- Bedrooms: 5
- Bathrooms: 4
- Full bathrooms: 3
- 1/2 bathrooms: 1
Rooms
- Room types: Den/Family Room
Dining room
- Features: Separate Dining Room
Heating
- Natural Gas
Cooling
- Electric
Appliances
- Included: Built-In Range, Microwave, Dishwasher, Disposal, Trash Compactor, Refrigerator, Oven
- Laundry: Laundry Room
Features
- Wet Bar, Walk-In Closet(s), Built-in Features, Ceiling Fan(s), Pantry, Sheet Rock, 5 Bedrooms Same Level
- Flooring: Carpet, Tile, Parquet
- Has fireplace: Yes
- Fireplace features: Wood Burning Stove
Interior area
- Total structure area: 2,956
- Total interior livable area: 2,956 sqft
Property
Parking
- Total spaces: 2
- Parking features: Carport, Two Car
- Has carport: Yes
Features
- Levels: One
- Stories: 1
- Patio & porch: Patio, Deck, Porch
- Exterior features: Storage, Shop
- Fencing: Full,Cross Fenced
Lot
- Size: 10.65 Acres
- Features: Sloped, Lawn Sprinkler
Details
- Additional structures: Barns/Buildings, Stables
- Special conditions: In Foreclosure
Construction
Type & style
- Home type: SingleFamily
- Architectural style: Traditional
- Property subtype: Single Family Residence
Materials
- Composition
- Foundation: Slab
- Roof: Composition
Condition
- New construction: No
- Year built: 1987
Utilities & green energy
- Gas: Gas-Propane/Butane
- Sewer: Public Sewer
- Utilities for property: Gas-Propane/Butane
Community & HOA
Community
- Subdivision: STEPHENS
HOA
- Has HOA: No
Location
- Region: Stephens
Financial & listing details
- Price per square foot: $118/sqft
- Annual tax amount: $1,185
- Date on market: 7/14/2026
- Road surface type: Gravel
Estimated market value
$306,800
$249,000 - $368,000
$2,598/mo
Price history
Price history is unavailable.
Public tax history
Tax history is unavailable.
Monthly payment
Est. payment
Payment breakdown
Explore the cost of this home by adjusting the details. Changes won't be saved.Climate risks
Neighborhood: 71764
Similar homes
- $364,9003 bd3 ba2.8k sqft213 Highway 332, Stephens, AR 71764For Sale
 MLS ID #11918793, Susan Braswell, Magnolia Group Real Estate Professionals. My State MLS
 - $369,9004 bd4 ba3.9k sqft24 Chaffee Creek Trl, Camden, AR 71701For Sale
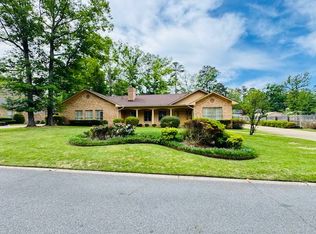
 MLS ID #26037794, Cheri Emerson, Pink Ribbon Realty. CARMLS
 - $349,9003 bd3 ba2.9k sqft1115 Mockingbird Pl, Magnolia, AR 71753For Sale
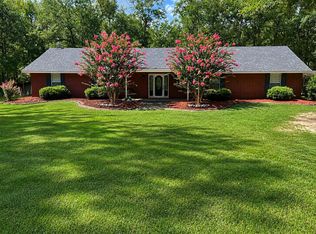
 MLS ID #11695405, Cindy Martin, Magnolia Group Real Estate Professionals. My State MLS
 - $365,0004 bd3 ba2.2k sqft4470 Columbia Road 5, Magnolia, AR 71753For Sale By Owner
- $349,9003 bd3 ba2.3k sqft373 Ouachita Rd #133, Camden, AR 71701For SaleMLS ID #26030460, Ramona Crain, Century 21 Campbell and Company. CARMLS
- $319,0005 bd5 ba3k sqft3177 Highway 24, Camden, AR 71701For SaleMLS ID #26022244, Cheri Emerson, Pink Ribbon Realty. CARMLS
- $325,0004 bd3 ba2.7k sqft1038 Stephens Hwy, Mount Holly, AR 71758For SaleMLS ID #25013857, Mary B Hildreth, Century 21 Campbell and Company. CARMLS
- $359,0005 bd3 ba2.6k sqft(Undisclosed Address), Camden, AR 71701For SaleMLS ID #25000485, Margaret S Richard, Milam & Company Realty. CARMLS
- $299,9904 bd3 ba2.3k sqft2173 California Ave SW, Camden, AR 71701For SaleMLS ID #26011640, Brittney Williamson, Pink Ribbon Realty. CARMLS
- $399,0004 bd5 ba3.6k sqft3101 Roseman Rd, Camden, AR 71701For SaleMLS ID #26018894, Brenda Kirkley, Real Estate Pros. CARMLS
- $325,0004 bd2 ba2.7k sqft1624 S Lakewood St, Magnolia, AR 71753For SaleMLS ID #26026391, Christine C Durham, ERA TEAM Real Estate. CARMLS
- $399,9994 bd3 ba3k sqft120 Emerson Pl, Camden, AR 71701For SaleMLS ID #26005678, Ramona Crain, Century 21 Campbell and Company. CARMLS
- $335,0005 bd3 ba3k sqft941 Highland Cir, Magnolia, AR 71753For SaleMLS ID #24025813, Christine C Durham, ERA TEAM Real Estate. CARMLS
- $423,9004 bd3 ba3.5k sqft12 Chaffee Creek Trl, Camden, AR 71701For SaleMLS ID #26031119, Ramona Crain, Century 21 Campbell and Company. CARMLS
- $349,9003 bd3 ba3.3k sqft2780 Mimosa Ave, Camden, AR 71701For SaleMLS ID #26014355, Brittney Williamson, Pink Ribbon Realty. CARMLS
- $320,0004 bd3 ba2.7k sqft2512 Regency Cir, Magnolia, AR 71753For SaleMLS ID #25030281, Linda S Anders, Jan's Realty. CARMLS
- $379,9005 bd6 ba3.3k sqft484 Elaine Ave, Camden, AR 71701For SaleMLS ID #26016653, Kalie M Owens, KO Realty Group. CARMLS
