The Only Premier Builder Offering Unique Home Designs From the $260s The Orwell III floorplan is a spacious two-story design offering 3–4 bedrooms and 2.5–3.5 bathrooms. A two-car alley-loaded garage enhances curb appeal, while the open main level creates a warm and inviting flow. Upstairs, a versatile tech space and large game room provide the perfect areas for productivity, play, or relaxation. With its thoughtful design and flexible options, the Orwell III is a home that adapts beautifully to your lifestyle.
Pending
$359,990
213 Rock Daisy Trl, Hutto, TX 78634
3beds
2,250sqft
:
Get pre-qualified$2,604/mo
Single Family Residence
Built in 2026
4,795 Square Feet Lot
$-- Zestimate®
$160/sqft
$29/mo HOA
What's special
Two-car alley-loaded garageVersatile tech spaceTwo-story designLarge game room
- 42 days |
- 22 |
- 1 |
Zillow last checked:
Listing updated:
Listed by:
Chaquia Thomas (240) 457-9391,
DRB Group Realty, LLC (240) 457-9391
Source: Unlock MLS,MLS#: 6250317
Facts & features
Interior
Bedrooms & bathrooms
- Bedrooms: 3
- Bathrooms: 3
- Full bathrooms: 2
- 1/2 bathrooms: 1
- Main level bedrooms: 1
Primary bedroom
- Features: Ceiling Fan(s)
- Level: Main
Primary bathroom
- Features: Double Vanity
- Level: Main
Kitchen
- Features: Kitchen Island
- Level: Main
Heating
- Central, See Remarks
Cooling
- Central Air, Other
Appliances
- Included: Built-In Oven(s), Cooktop, Dishwasher, Microwave
Features
- Pantry, Primary Bedroom on Main, See Remarks
- Flooring: See Remarks
- Windows: Vinyl Windows
Interior area
- Total interior livable area: 2,250 sqft
Property
Parking
- Total spaces: 2
- Parking features: Alley Access, Concrete, Garage Faces Rear, See Remarks
- Garage spaces: 2
Accessibility
- Accessibility features: None
Features
- Levels: Two
- Stories: 2
- Patio & porch: Covered, See Remarks
- Exterior features: Gutters Partial, See Remarks
- Pool features: None
- Fencing: Wood, See Remarks
- Has view: Yes
- View description: See Remarks
- Waterfront features: None
Lot
- Size: 4,795 Square Feet
- Dimensions: 40 x 119
- Features: Sprinkler - In-ground, Trees-Small (Under 20 Ft), See Remarks
Details
- Additional structures: None
- Parcel number: 213 Rock Daisy Trail
- Special conditions: Standard
Construction
Type & style
- Home type: SingleFamily
- Property subtype: Single Family Residence
Materials
- Foundation: Slab
- Roof: Shingle
Condition
- New Construction
- New construction: Yes
- Year built: 2026
Details
- Builder name: Brightland Homes
Utilities & green energy
- Sewer: Municipal Utility District (MUD)
- Water: Municipal Utility District (MUD)
- Utilities for property: Underground Utilities
Community & HOA
Community
- Features: Common Grounds, Park, Picnic Area, Planned Social Activities, Pool, See Remarks
- Subdivision: Flora
HOA
- Has HOA: Yes
- Services included: See Remarks
- HOA fee: $88 quarterly
- HOA name: Flora HOA
Location
- Region: Hutto
Financial & listing details
- Price per square foot: $160/sqft
- Tax assessed value: $100,000
- Annual tax amount: $1,137
- Date on market: 6/23/2026
- Listing terms: Cash,Conventional,FHA,Texas Vet,VA Loan
Estimated market value
Not available
Estimated sales range
Not available
Not available
Price history
| Date | Event | Price |
|---|---|---|
| 7/29/2026 | Pending sale | $359,990$160/sqft |
Source:  Unlock MLS #6250317 Report a problem Unlock MLS #6250317 Report a problem | ||
| 6/23/2026 | Listed for sale | $359,990$160/sqft |
Source: Unlock MLS #6250317 Report a problem | ||
Public tax history
| Year | Property taxes | Tax assessment |
|---|---|---|
| 2025 | $1,137 | $100,000 |
Find assessor info on the county website
Monthly payment
Est. payment
Payment breakdown
Explore the cost of this home by adjusting the details. Changes won't be saved.Climate risks
Neighborhood: 78634
Nearby schools
GreatSchools rating
- 7/10Hutto Elementary SchoolGrades: PK-5Distance: 2.6 mi
- 6/10Hutto High School 9th Grade CenterGrades: 9Distance: 1 mi
- 7/10Hutto Middle SchoolGrades: 6-8Distance: 2.7 mi
Schools provided by the listing agent
- Elementary: Hutto
- Middle: Hutto
- High: Hutto
- District: Hutto ISD
Source: Unlock MLS. This data may not be complete. We recommend contacting the local school district to confirm school assignments for this home.
- $100,000-- sqft209 Rock Daisy Trl, Hutto, TX 78634Off Market
- $389,9903 bd3 ba2.3k sqft217 Rock Daisy Trl, Hutto, TX 78634New Construction

- $344,5003 bd2 ba1.8k sqft205 Rock Daisy Trl, Hutto, TX 78634Off Market
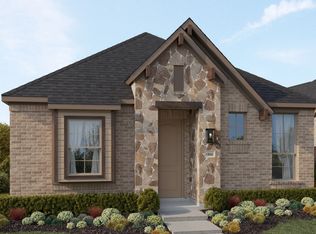
- $--3 bd3 ba2.1k sqft224 Rock Daisy Trl, Hutto, TX 78634Sold
- $340,9903 bd2 ba1.5k sqft216 Rock Daisy Trl, Hutto, TX 78634New Construction
- $398,9904 bd3 ba2.1k sqft212 Rock Daisy Trl, Hutto, TX 78634New Construction
- $382,4004 bd3 ba2.6k sqft208 Rock Daisy Trl, Hutto, TX 78634Off Market
- $100,000-- sqft101 Bloomington Loop, Hutto, TX 78634Off Market
A local agent can set up tours, give advice and negotiate with sellers.
Similar homes
- from $364,9904 bd3 ba1.9k sqftOnyx Plan, Prairie Winds, Hutto, TX 78634New Construction
 Trophy Signature Homes
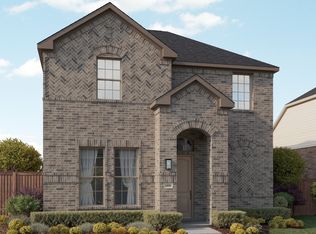
 - from $369,9903 bd3 ba2.4k sqftOrwell II Plan, Flora, Hutto, TX 78634New Construction
 DRB Homes
 - from $359,9903 bd3 ba2.3k sqftHemingway I Plan, Flora, Hutto, TX 78634New Construction
 DRB Homes
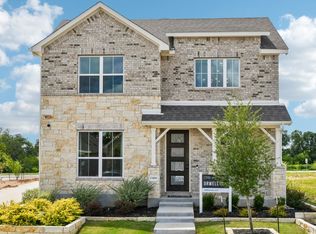
 - from $309,9903 bd3 ba2.2k sqftOrwell III Plan, Flora, Hutto, TX 78634New Construction
 DRB Homes
 - $319,9903 bd2 ba1.6k sqft313 Brandywine Rd, Hutto, TX 78634Active
 MLS ID #7837221, Chaquia Thomas, DRB Group Realty, LLC. Unlock MLS
 - from $329,9903 bd2 ba1.9k sqftDickens I Plan, Flora, Hutto, TX 78634New ConstructionDRB Homes
- from $324,9903 bd2 ba1.8k sqftCarroll I Plan, Flora, Hutto, TX 78634New ConstructionDRB Homes
- from $299,9903 bd3 ba2.1k sqftHemingway III Plan, Flora, Hutto, TX 78634New ConstructionDRB Homes
- $338,5154 bd3 ba1.8k sqft907 Emory Crossing Blvd, Hutto, TX 78634New ConstructionTaylor Morrison
- from $284,9903 bd2 ba1.6k sqftCarroll III Plan, Flora, Hutto, TX 78634New ConstructionDRB Homes
- from $425,9905 bd3 ba2.7k sqftLavaca Plan, Prairie Winds, Hutto, TX 78634New ConstructionTrophy Signature Homes
- from $329,9904 bd3 ba1.9k sqftSandgrouse Plan, Emory Crossing 40s, Hutto, TX 78634New ConstructionTaylor Morrison
- from $332,9904 bd3 ba1.8k sqftPheasant Plan, Emory Crossing 40s, Hutto, TX 78634New ConstructionTaylor Morrison
- from $424,9905 bd4 ba2.6k sqftDawson Plan, Flora, Hutto, TX 78634New ConstructionEmpire Homes
- $333,9904 bd3 ba1.9k sqft108 Christy St, Hutto, TX 78634New ConstructionTaylor Morrison
- from $292,9903 bd2 ba1.2k sqftCapercaillie Plan, Emory Crossing 40s, Hutto, TX 78634New ConstructionTaylor Morrison
- $335,5154 bd3 ba1.8k sqft114 Christy St, Hutto, TX 78634New ConstructionTaylor Morrison
- from $279,9903 bd3 ba1.6k sqftWoolf Plan, Flora, Hutto, TX 78634New ConstructionDRB Homes
- $313,5153 bd3 ba1.6k sqft905 Emory Crossing Blvd, Hutto, TX 78634New ConstructionTaylor Morrison
- $337,9904 bd3 ba1.8k sqft106 Christy St, Hutto, TX 78634New ConstructionTaylor Morrison
