Welcome to this well-maintained 3-bedroom, 2-bathroom home in the desirable Magnolia Ridge subdivision. Designed for comfortable living, the open-concept layout features a spacious kitchen with a breakfast island overlooking the dining area and living room—perfect for everyday living and entertaining. The primary suite offers a walk-in closet and private en-suite bathroom, while two additional bedrooms provide flexibility for family, guests, or a home office. Additional highlights include a separate laundry room, attached 2-car garage, and a whole-house generator for added peace of mind. Step outside to enjoy the large fenced backyard, offering plenty of space for outdoor activities, pets, and gatherings. A wonderful opportunity to enjoy both comfort and convenience in a great neighborhood. BETTER THAN BUILDER GRADE: Generator, Water Softener, Sprinkler, Blinds, Gutters and Electric Garage Door Lift!
Pending
Price cut: $5K (7/24)
$220,000
213 Rustic Ridge Cir, Magnolia, TX 77354
3beds
1,421sqft
Single Family Residence
Built in 2022
5,641 Square Feet Lot
$215,200 Zestimate®
$155/sqft
$33/mo HOA
What's special
Private en-suite bathroomLarge fenced backyardSeparate laundry roomTwo additional bedroomsOpen-concept layoutElectric garage door lift
- 100 days
- 190
- 11
Zillow last checked:
Listing updated:
Listed by:
Jeffrey Clark TREC #0783315 281-727-6287,
Monarch Real Estate & Ranch,
Angeline Clark TREC #0680616 832-696-9662,
Monarch Real Estate & Ranch
Source: HAR,MLS#: 68880036
Facts & features
Interior
Bedrooms & bathrooms
- Bedrooms: 3
- Bathrooms: 2
- Full bathrooms: 2
Primary bedroom
- Level: First
- Area: 177.72
- Dimensions: 13'1" x 13'7"
Bedroom
- Level: First
- Area: 141.49
- Dimensions: 10'5" x 13'7"
Bedroom
- Level: First
- Area: 136.97
- Dimensions: 10'1" x 13'7"
Dining room
- Level: First
- Area: 154.65
- Dimensions: 10'11" x 14'2"
Kitchen
- Level: First
- Area: 152.29
- Dimensions: 10'9" x 14'2"
Living room
- Level: First
- Area: 283.33
- Dimensions: 20'0" x 14'2"
Utility room
- Level: First
- Dimensions: 6'1" 6'9"
Heating
- Natural Gas
Cooling
- Electric
Appliances
- Included: Microwave, Dishwasher
Interior area
- Total structure area: 1,421
- Total interior livable area: 1,421 sqft
Property
Parking
- Total spaces: 2
- Parking features: Attached
- Attached garage spaces: 2
Features
- Stories: 1
Lot
- Size: 5,641 Square Feet
- Features: Subdivided, 0 Up To 1/4 Acre
Details
- Parcel number: 518112
Construction
Type & style
- Home type: SingleFamily
- Architectural style: Traditional
- Property subtype: Single Family Residence
Materials
- Brick, Other
- Foundation: Slab
- Roof: Composition
Condition
- New construction: No
- Year built: 2022
Utilities & green energy
- Water: Water District
Community & HOA
Community
- Subdivision: Magnolia Ridge
HOA
- Has HOA: Yes
- HOA fee: $400 annually
Location
- Region: Magnolia
Financial & listing details
- Price per square foot: $155/sqft
- Tax assessed value: $225,002
- Annual tax amount: $6,342
- Date on market: 6/5/2026
Estimated market value
$215,200
$204,000 - $226,000
$1,823/mo
Price history
| Date | Event | Price |
|---|---|---|
| 9/2/2026 | Pending sale | $220,000$155/sqft |
Source:  HAR #68880036 Report a problem HAR #68880036 Report a problem | ||
| 8/18/2026 | Listed for rent | $2,000$1/sqft |
Source:  HAR #16279918 Report a problem HAR #16279918 Report a problem | ||
| 8/3/2026 | Listed for sale | $220,000$155/sqft |
Source: HAR #68880036 Report a problem | ||
| 8/3/2026 | Pending sale | $220,000$155/sqft |
Source: HAR #68880036 Report a problem | ||
| 7/24/2026 | Price change | $220,000-2.2%$155/sqft |
Source: HAR #68880036 Report a problem | ||
| 6/5/2026 | Listed for sale | $225,000-2.2%$158/sqft |
Source: HAR #68880036 Report a problem | ||
| 10/1/2022 | Listing removed | -- |
Source: HAR #84836262 Report a problem | ||
| 7/29/2022 | Pending sale | $230,000$162/sqft |
Source: HAR #84836262 Report a problem | ||
| 7/18/2022 | Price change | $230,000-6.1%$162/sqft |
Source: HAR #84836262 Report a problem | ||
| 7/14/2022 | Listed for sale | $245,000$172/sqft |
Source: HAR #84836262 Report a problem | ||
| 6/27/2022 | Pending sale | $245,000$172/sqft |
Source: HAR #84836262 Report a problem | ||
| 6/25/2022 | Price change | $245,000-2%$172/sqft |
Source: HAR #84836262 Report a problem | ||
| 6/17/2022 | Listed for sale | $250,000$176/sqft |
Source: HAR #84836262 Report a problem | ||
Public tax history
| Year | Property taxes | Tax assessment |
|---|---|---|
| 2025 | -- | $225,002 +0.1% |
| 2024 | $4,189 -0.5% | $224,716 0% |
| 2023 | $4,210 | $224,730 +570.8% |
| 2022 | -- | $33,500 |
Find assessor info on the county website
Monthly payment
Est. payment
Payment breakdown
Explore the cost of this home by adjusting the details. Changes won't be saved.Climate risks
Neighborhood: 77354
Nearby schools
Schools provided by the listing agent
- Elementary: Willie E. Williams Elementary School
- Middle: Magnolia Parkway Junior High
- High: Magnolia West High School
Source: HAR. This data may not be complete. We recommend contacting the local school district to confirm school assignments for this home.
- $272,300-- bd2 ba1.7k sqft221 Rustic Ridge Cir, Magnolia, TX 77354Off Market
- $252,9004 bd2 ba1.7k sqft225 Rustic Ridge Cir, Magnolia, TX 77354Off Market
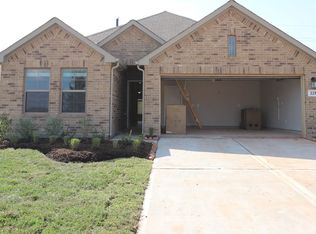
- $199,400-- bd2 ba1.2k sqft217 Rustic Ridge Cir, Magnolia, TX 77354Off Market
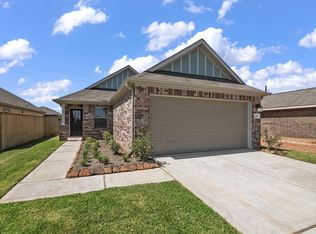
- $220,8003 bd2 ba1.3k sqft229 Rustic Ridge Cir, Magnolia, TX 77354Off Market
Similar homes
- $240,0003 bd2 ba1.6k sqft40510 Birch Shadows Ct, Magnolia, TX 77354For Sale
 MLS ID #54239186, Rosalinda Swartz, Redfin Corporation. HAR
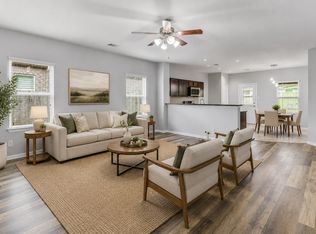
 - $245,0003 bd2 ba1.2k sqft18607 Legend Oaks Dr, Magnolia, TX 77355For Sale
 MLS ID #2520342, Jimmy Franklin, eXp Realty LLC. HAR
 - $255,0003 bd2 ba1.2k sqft40830 Hawthorne Glades St, Magnolia, TX 77354For Sale
 MLS ID #21500027, Jamie Muse Wilkinson, eXp Realty LLC. HAR
 - $242,9953 bd2 ba1.8k sqft827 Mustang Ridge Ter, Magnolia, TX 77354New Construction
 HAR
HAR
