Skip main navigation
Off market
  • $1,249,500

    213 Ryans Run Ct, Greenville, SC 29615

    5beds
    5,400sqft
    SingleFamily
    Built in 1997
    0.7 Acres Lot
    $1,249,500 Zestimate®
    $231/sqft
    $5,506 Estimated rent

    Home value

    $1,249,500

    $1.15M - $1.36M

    $5,506/mo

    Zestimate® history
    Loading
    Loading...

    Owner options

    List your home for rent

    $5,506/mo

    Rent Zestimate®

    Find your next renter with Zillow Rental Manager. Plus, with online applications, you can quickly screen prospective tenants – for free.

    Learn more

    $5,506/mo

    Rent Zestimate®

    Refinance and save

    $7,325/mo

    Est. payment

    Refinancing to a lower rate could help reduce your monthly payments and save thousands over the life of the loan.

    See today's rates

    $7,325/mo

    Est. payment

    Explore your selling options

    Work with a Zillow partner agent

    Leverage their expertise and Zillow's premium Showcase listings to get your home seen by more buyers.

    Get started

    List with your own agent

    Get your home in front of millions of buyers by listing it on Zillow.

    Learn how to do it

    Sell it yourself

    Take full control of how buyers see your home on Zillow by listing For Sale by Owner (FSBO).

    List your home

    What's special

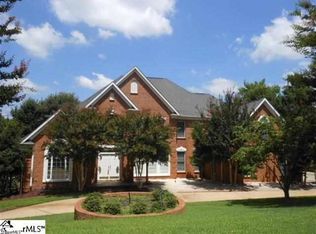
    Come view this stunning, private, mountain retreat-like home in one of Greenville's most sought after neighborhoods. This lakefront 5 bedroom/4.5 bath home offers an open floor plan with large great room, living room/office, and formal dining room. Airy breakfast room with gorgeous lake views that opens right to the kitchen and keeping room. Keeping room has a beautiful stone fireplace - the perfect spot for morning coffee or an evening fire-side movie. Sellers recently updated the kitchen with new quartz countertops and appliances, including a 5 burner gas cooktop. Master suite is on the main level and has a walk-in closet, double vanity, tiled shower, and a jetted, soaking tub. Upstairs you find 3 bedrooms, 2 bathrooms, and a large flex room. On the lower level, there is a large bedroom with a full bath, spacious rec room, kitchenette, and 354 square feet of unfinished, heated and cooled, storage space - ready to expand for another bed/bath, yoga studio, or workshop. Lake views from the master, great room, breakfast room, kitchen, keeping room, one upstairs bed/bath, and lower level bedroom, rec room, and kitchenette. The outside living space is incredible.... large screened porch on the main level and a 2 tiered deck, patio and outdoor fireplace on the lower level. There is also an exterior storage room that is the perfect place to store your lawn equipment, etc. The tiered backyard leads down to the lake with a small fishing or canoe dock. This home features 4 fireplaces...great room, keeping room, rec room and outdoors. Spaulding Farm is a wonderful neighborhood with award winning schools, 2 pools, swim team, tennis courts, clubhouse, exercise facility, playground and a walking trail.

    This property is off market, which means it's not currently listed for sale or rent on Zillow. This may be different from what's available on other websites or public sources.

    Facts & features

    Interior

    Bedrooms & bathrooms
    • Bedrooms: 5
    • Bathrooms: 5
    • Full bathrooms: 4
    • 1/2 bathrooms: 1
    • Main level bedrooms: 1
    Heating
    • Other, Gas
    Appliances
    • Included: Dishwasher, Dryer, Garbage disposal, Microwave, Refrigerator, Washer
    • Laundry: Laundry Room, Sink, 1st Floor, Walk-In
    Features
    • Ceiling Fan(s), 2 Story Foyer, Walk-In Closet(s), Granite Counters, Tray Ceiling(s), Open Floorplan, Ceiling 9ft+, Ceiling Cathedral/Vaulted, Ceiling Smooth, Bonus Room/Rec Room, 2nd Stair Case, 2nd Kitchen/Kitchenette
    • Flooring: Carpet
    • Windows: Windows-Thermal
    • Basement: Finished
    • Attic: Pull Down Stairs, Storage
    • Has fireplace: Yes
    • Fireplace features: Wood Burning, Masonry, Gas Log, Outside, Gas Starter, Outdoor Fireplace
    Interior area
    • Total interior livable area: 5,400 sqft

    Property

    Parking
    • Total spaces: 2
    • Parking features: Garage - Attached
    Features
    • Patio & porch: Deck, Patio, Porch-Screened
    • Exterior features: Stone, Brick
    • Spa features: Bath, Tub-Jetted
    • Has view: Yes
    • View description: Water
    • Has water view: Yes
    • Water view: Water
    • Frontage type: Waterfront, Water Front
    Lot
    • Size: 0.70 Acres
    • Features: Cul-de-Sac, Lake, Few Trees, Sloped Gently, Sprklr In Grnd-Full Yard
    Details
    • Parcel number: 0531070113600

    Construction

    Type & style
    • Home type: SingleFamily
    • Architectural style: Traditional
    Materials
    • Roof: Other
    Condition
    • Year built: 1997
    Details
    • Builder name: Woodland

    Utilities & green energy

    • Sewer: Public Sewer
    • Water: Public
    • Utilities for property: Cable Available, Underground Utilities

    Community & neighborhood

    Security
    • Security features: Smoke Detector(s)
    Location
    • Region: Greenville

    HOA & financial

    HOA
    • Has HOA: Yes
    • HOA fee: $79 monthly
    • Amenities included: Clubhouse, Pool, Tennis Court(s), Water Access, Fitness Center, Playground, Athletic Facilities Field

    Other

    Other facts
    • ViewYN: true
    • Sewer: Public Sewer
    • WaterSource: Public
    • Flooring: Carpet, Hardwood, Ceramic Tile
    • Appliances: Dishwasher, Refrigerator, Disposal, Gas Cooktop, Convection Oven, Dryer, Washer, Gas Water Heater, Self Cleaning Oven, Cook Top-Dwn Draft, Oven(s)-Wall, Microwave-Built In
    • AssociationYN: true
    • FireplaceYN: true
    • InteriorFeatures: Ceiling Fan(s), 2 Story Foyer, Walk-In Closet(s), Granite Counters, Tray Ceiling(s), Open Floorplan, Ceiling 9ft+, Ceiling Cathedral/Vaulted, Ceiling Smooth, Bonus Room/Rec Room, 2nd Stair Case, 2nd Kitchen/Kitchenette
    • Basement: Finished, Full, Crawl Space, Walk-Out Access, Interior Entry
    • GarageYN: true
    • AttachedGarageYN: true
    • HeatingYN: true
    • Utilities: Cable Available, Underground Utilities
    • PatioAndPorchFeatures: Deck, Patio, Porch-Screened
    • CoolingYN: true
    • Heating: Natural Gas, Multi-Units
    • FireplaceFeatures: Wood Burning, Masonry, Gas Log, Outside, Gas Starter, Outdoor Fireplace
    • WaterfrontYN: true
    • ConstructionMaterials: Stone, Brick Veneer-Partial
    • ArchitecturalStyle: Traditional
    • LotFeatures: Cul-de-Sac, Lake, Few Trees, Sloped Gently, Sprklr In Grnd-Full Yard
    • FireplacesTotal: 4
    • View: Water
    • CommunityFeatures: Sidewalks, Street Lights, Sidewalk, Path, Neighborhood Lake/Pond
    • LaundryFeatures: Laundry Room, Sink, 1st Floor, Walk-In
    • FrontageType: Waterfront, Water Front
    • AssociationAmenities: Clubhouse, Pool, Tennis Court(s), Water Access, Fitness Center, Playground, Athletic Facilities Field
    • SecurityFeatures: Smoke Detector(s)
    • ParkingFeatures: Attached Garage, Paved, Garage Door Opener, Side/Rear Entry, Extra Pad, Attached Garage 2 Cars
    • Cooling: Multi Units, Electric
    • Attic: Pull Down Stairs, Storage
    • RoomMasterBedroomFeatures: Walk-In Closet(s)
    • RoomMasterBathroomFeatures: Double Vanity, Full Bath, Shower-Separate
    • SpaFeatures: Bath, Tub-Jetted
    • MainLevelBedrooms: 1
    • FoundationDetails: Basement
    • RoomMasterBedroomLevel: Main
    • BuilderName: Woodland
    • Roof: Architectural
    • WindowFeatures: Windows-Thermal
    • MlsStatus: Active

    Price history

    DateEventPrice
    5/18/2021Sold$840,000-1.2%$156/sqft
    Source: Greater Greenville AOR #1439350 Report a problem
    3/13/2021Pending sale$850,000$157/sqft
    Source: Greater Greenville AOR #1439350 Report a problem
    3/12/2021Listed for sale$850,000$157/sqft
    Source: Greater Greenville AOR #1439350 Report a problem
    3/11/2021Listing removed--
    Source: Greater Greenville AOR #1430781 Report a problem
    1/25/2021Pending sale$850,000$157/sqft
    Source: Greater Greenville AOR #1430781 Report a problem
    10/31/2020Listed for sale$850,000+18.1%$157/sqft
    Source: BHHS C Dan Joyner - N. Pleas #1430781 Report a problem
    5/31/2019Sold$720,000-3.4%$133/sqft
    Source: Greater Greenville AOR #1367833 Report a problem
    5/13/2019Pending sale$745,000$138/sqft
    Source: BHHS C Dan Joyner Miller Rd. #1367833 Report a problem
    5/6/2019Price change$745,000-0.5%$138/sqft
    Source: BHHS C Dan Joyner Miller Rd. #1367833 Report a problem
    3/27/2019Price change$749,000-2.6%$139/sqft
    Source: BHHS C Dan Joyner Miller Rd. #1367833 Report a problem
    3/9/2019Price change$769,000-2.5%$142/sqft
    Source: BHHS C Dan Joyner Miller Rd. #1367833 Report a problem
    11/15/2018Listed for sale$789,000$146/sqft
    Source: BHHS C Dan Joyner - Pelham #1367833 Report a problem
    10/31/2018Pending sale$789,000$146/sqft
    Source: BHHS C Dan Joyner - Pelham #1367833 Report a problem
    5/15/2018Listed for sale$789,000+5.2%$146/sqft
    Source: BHHS C Dan Joyner - Pelham #1367833 Report a problem
    2/14/2018Listing removed$3,400$1/sqft
    Source: C. Dan Joyner Property Management Company Report a problem
    12/6/2017Listed for rent$3,400$1/sqft
    Source: C. Dan Joyner Property Management Company Report a problem
    6/24/2016Listing removed$749,900$139/sqft
    Source: BHHS C DAN JOYNER - PELHAM #1298983 Report a problem
    4/22/2016Price change$749,900-1.3%$139/sqft
    Source: BHHS C DAN JOYNER - PELHAM #1298983 Report a problem
    4/16/2015Listed for sale$759,900-1.9%$141/sqft
    Source: BHHS C DAN JOYNER - PELHAM #1298983 Report a problem
    12/13/2014Listing removed$775,000$144/sqft
    Source: BHHS C. Dan Joyner, REALTORS #1287904 Report a problem
    9/23/2014Listed for sale$775,000$144/sqft
    Source: BHHS C DAN JOYNER - PELHAM #1287904 Report a problem

    Public tax history

    YearProperty taxesTax assessment
    2024$4,605 -1.6%$782,910
    2023$4,680 +4.9%$782,910
    2022$4,461 +16.7%$782,910 +16.1%
    2021$3,822 -7.5%$674,450 -3.2%
    2020$4,130 +37.2%$696,500 +37.9%
    2019$3,009 -67%$505,240
    2018$9,107 $505,240 +1566.9%
    2017$9,107 +2%$30,310 -94%
    2016$8,925 +2.8%$505,240
    2015$8,680 +0.2%$505,240 +0.1%
    2014$8,665 +187.5%$504,520
    2013$3,014 +3.4%$504,520
    2012$2,915 --
    2011$2,915 +0.1%--
    2010$2,912 --
    2009-- --
    2008-- --
    2007-- --
    2006-- --
    2005-- --
    2004-- --
    2003-- --
    2002-- --
    2001-- --
    2000-- --

    Find assessor info on the county website

    Neighborhood: 29615

    Nearby schools

    GreatSchools rating
    Schools provided by the listing agent
    • Elementary: Oakview
    • Middle: Beck
    • High: J. L. Mann

    Source: The MLS. This data may not be complete. We recommend contacting the local school district to confirm school assignments for this home.

    Get a cash offer in 3 minutes
    Find out how much your home could sell for in as little as 3 minutes with a no-obligation cash offer.
    Estimated market value
    $1,249,500
    Get a cash offer in 3 minutes
    Find out how much your home could sell for in as little as 3 minutes with a no-obligation cash offer.
    Estimated market value
    $1,249,500