Skip main navigation
Off market
  • $1,445,300

    300 Ryans Run Ct, Greenville, SC 29615

    5beds
    6,571sqft
    SingleFamily
    Built in 1997
    0.8 Acres Lot
    $1,445,300 Zestimate®
    $220/sqft
    $6,260 Estimated rent

    Home value

    $1,445,300

    $1.30M - $1.62M

    $6,260/mo

    Zestimate® history
    Loading
    Loading...

    Owner options

    List your home for rent

    $6,260/mo

    Rent Zestimate®

    Find your next renter with Zillow Rental Manager. Plus, with online applications, you can quickly screen prospective tenants – for free.

    Learn more

    $6,260/mo

    Rent Zestimate®

    Refinance and save

    $8,449/mo

    Est. payment

    Refinancing to a lower rate could help reduce your monthly payments and save thousands over the life of the loan.

    See today's rates

    $8,449/mo

    Est. payment

    Explore your selling options

    Work with a Zillow partner agent

    Leverage their expertise and Zillow's premium Showcase listings to get your home seen by more buyers.

    Get started

    List with your own agent

    Get your home in front of millions of buyers by listing it on Zillow.

    Learn how to do it

    Sell it yourself

    Take full control of how buyers see your home on Zillow by listing For Sale by Owner (FSBO).

    List your home

    What's special

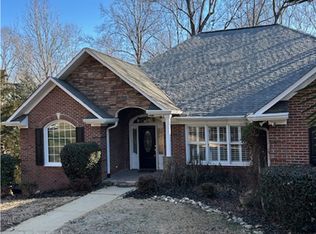
    Sprawling basement home in sought-after Spaulding Farm! With over 7000 square feet of finished space, this stunning home includes 5 bedrooms, 5 full baths, 3-car garage, and a private/flat back yard with direct access to TWO cul-de-sacs! The luxurious and functional kitchen features WOLF, Miele, SUB-ZERO and Dacor commercial-grade appliances including WOLF dual convection ovens with a 6 burner range and griddle, WOLF warming drawer, two SUB-ZERO drawer freezers, SUB-ZERO Refrigerator, SUB-ZERO wine storage unit, Miele dishwasher, Miele steam oven, Miele coffee system, Miele plate warmer, and Dacor remote blowers with a Vent-a-Hood commercial ventilation system. The spacious eat-in kitchen opens into the sizeable hearth room with one of three fireplaces in the home. Also on the main living level is the two-story great room, deck, dining room, butler's pantry, powder room, laundry room and master suite with his and hers walk-in closets and an updated full bathroom. Dual staircases lead upstairs to four additional bedrooms and three full baths. The upper level also features an office or exercise nook, and walk-in attic access with ample storage space. The spacious lower level features a stone fireplace, an entertainment area with kitchenette, full bathroom, direct access to the covered back patio, and two storage areas. Spaulding Farm is known for its family-friendly atmosphere with a fun (and competitive) Greenville SAIL swim team and tennis program for both kids and adults. Spaulding Farm has a junior Olympic pool, diving pool, baby pool, fitness center, lighted tennis courts, walking trails, lake access, new playground, and a beautiful clubhouse with full kitchen. Additionally, community activities include book clubs, gardening clubs, social activities for children (Easter egg hunt, Halloween parade, etc.) and lots more! We welcome you to the Spaulding Farm family! This home is zoned for highly desirable Oakview Elementary, Beck International Academy, and JL Mann High School. In 2015, the roof was fully replaced and in 2017 and 2018 two HVAC systems were replaced. Additional custom features include a reverse osmosis water system in the kitchen, central vacuum system with dust pan in the kitchen, full lawn irrigation system, and laundry chute. Walk to Spaulding Lake via the path directly across the street!

    This property is off market, which means it's not currently listed for sale or rent on Zillow. This may be different from what's available on other websites or public sources.
    Facts & features

    Interior

    Bedrooms & bathrooms
    • Bedrooms: 5
    • Bathrooms: 7
    • Full bathrooms: 5
    • 1/2 bathrooms: 2
    • Main level bedrooms: 1
    Heating
    • Forced air, Gas
    Cooling
    • Central
    Appliances
    • Included: Dishwasher, Dryer, Garbage disposal, Microwave, Range / Oven, Refrigerator, Washer
    • Laundry: Laundry Room, Sink, 1st Floor, Walk-In
    Features
    • Ceiling Fan(s), 2 Story Foyer, Central Vacuum, Walk-In Closet(s), Granite Counters, Coffered Ceiling(s), Loft, Open Floorplan, Countertops-Solid Surface, Ceiling 9ft+, Ceiling Cathedral/Vaulted, 2nd Stair Case, 2nd Kitchen/Kitchenette
    • Flooring: Tile, Carpet, Hardwood
    • Basement: Finished
    • Attic: Storage
    • Has fireplace: Yes
    • Fireplace features: Gas Log
    Interior area
    • Total interior livable area: 6,571 sqft

    Property

    Parking
    • Parking features: Garage - Attached
    Features
    • Patio & porch: Deck, Patio
    • Exterior features: Brick
    • Spa features: Tub-Jetted
    Lot
    • Size: 0.80 Acres
    • Features: Corner Lot, Cul-de-Sac, Few Trees, Sprklr In Grnd-Full Yard
    Details
    • Additional structures: Garage(s)
    • Parcel number: 0531070114100

    Construction

    Type & style
    • Home type: SingleFamily
    • Architectural style: Colonial
    Materials
    • Roof: Other
    Condition
    • Year built: 1997

    Utilities & green energy

    • Sewer: Public Sewer
    • Water: Public
    • Utilities for property: Underground Utilities

    Community & neighborhood

    Security
    • Security features: Security System Owned, Radon System
    Community
    • Community features: Fitness Center
    Location
    • Region: Greenville

    HOA & financial

    HOA
    • Has HOA: Yes
    • HOA fee: $68 monthly
    • Amenities included: Clubhouse, Pool, Tennis Court(s), Fitness Center, Playground, Athletic Facilities Field, Common Areas

    Other

    Other facts
    • Sewer: Public Sewer
    • WaterSource: Public
    • Flooring: Carpet, Hardwood, Ceramic Tile
    • Heating: Forced Air, Natural Gas, Multi-Units
    • Appliances: Dishwasher, Refrigerator, Disposal, Convection Oven, Dryer, Washer, Wine Cooler, Other, Ice Maker, Warming Drawer, Gas Water Heater, Free-Standing Gas Range, Microwave-Built In
    • AssociationYN: true
    • FireplaceYN: true
    • InteriorFeatures: Ceiling Fan(s), 2 Story Foyer, Central Vacuum, Walk-In Closet(s), Granite Counters, Coffered Ceiling(s), Loft, Open Floorplan, Countertops-Solid Surface, Ceiling 9ft+, Ceiling Cathedral/Vaulted, 2nd Stair Case, 2nd Kitchen/Kitchenette
    • Basement: Finished, Walk-Out Access
    • GarageYN: true
    • AttachedGarageYN: true
    • HeatingYN: true
    • PatioAndPorchFeatures: Deck, Patio
    • CoolingYN: true
    • FireplacesTotal: 3
    • Utilities: Underground Utilities
    • LotFeatures: Corner Lot, Cul-de-Sac, Few Trees, Sprklr In Grnd-Full Yard
    • ArchitecturalStyle: Colonial
    • FireplaceFeatures: Gas Log
    • Cooling: Central Air, Multi Units, Electric
    • CommunityFeatures: Sidewalks, Street Lights, Path, Neighborhood Lake/Pond
    • LaundryFeatures: Laundry Room, Sink, 1st Floor, Walk-In
    • OtherStructures: Garage(s)
    • AssociationAmenities: Clubhouse, Pool, Tennis Court(s), Fitness Center, Playground, Athletic Facilities Field, Common Areas
    • ParkingFeatures: Attached Garage, Paved, Circular Driveway, Attached Garage 3+ Cars, Key Pad Entry
    • Attic: Storage
    • MainLevelBedrooms: 1
    • FoundationDetails: Basement
    • SecurityFeatures: Security System Owned, Radon System
    • RoomMasterBathroomFeatures: Full Bath, Shower-Separate
    • RoomMasterBedroomLevel: Main
    • Roof: Architectural
    • SpaFeatures: Tub-Jetted
    • ConstructionMaterials: Brick Veneer-Full
    • RoomMasterBedroomFeatures: Multiple Closets
    • MlsStatus: Contingency Contract

    Price history

    DateEventPrice
    12/12/2019Sold$760,000-4.9%$116/sqft
    Source: Greater Greenville AOR #1391044 Report a problem
    9/21/2019Pending sale$799,000$122/sqft
    Source: Keller Williams Grv Upst #1391044 Report a problem
    8/23/2019Price change$799,000-3.2%$122/sqft
    Source: Keller Williams Grv Upst #1391044 Report a problem
    4/30/2019Listed for sale$825,000+8.6%$126/sqft
    Source: Keller Williams Grv Upst #1391044 Report a problem
    6/4/2014Sold$760,000-3.7%$116/sqft
    Source: Greater Greenville AOR #1274876 Report a problem
    5/2/2014Pending sale$789,000$120/sqft
    Source: The Marchant Company, Inc. #1274876 Report a problem
    4/29/2014Price change$789,000-2.6%$120/sqft
    Source: The Marchant Company, Inc. #1274876 Report a problem
    3/1/2014Listed for sale$810,000$123/sqft
    Source: The Marchant Company, Inc. #1274876 Report a problem

    Public tax history

    YearProperty taxesTax assessment
    2024$4,407 -1.6%$749,240
    2023$4,479 +4.9%$749,240
    2022$4,269 +3.3%$749,240 +2.7%
    2021$4,131 -69.3%$729,430 -2.9%
    2020$13,450 +197.2%$751,050 -1.6%
    2019$4,525 -4.8%$763,170
    2018$4,752 $763,170 +2399.7%
    2017$4,752 +0.6%$30,530 -96%
    2016$4,724 +3.9%$763,170
    2015$4,548 +0.3%$763,170 +10.2%
    2014$4,532 +10.4%$692,669
    2013$4,105 +3.4%$692,669
    2012$3,970 --
    2011$3,970 --
    2010$3,970 --
    2009-- --
    2008-- --
    2007-- --
    2006-- --
    2005-- --
    2004-- --
    2003-- --
    2002-- --
    2001-- --
    2000-- --

    Find assessor info on the county website

    Neighborhood: 29615

    Nearby schools

    GreatSchools rating
    Schools provided by the listing agent
    • Elementary: Oakview
    • Middle: Beck
    • High: J. L. Mann

    Source: The MLS. This data may not be complete. We recommend contacting the local school district to confirm school assignments for this home.

    Get a cash offer in 3 minutes
    Find out how much your home could sell for in as little as 3 minutes with a no-obligation cash offer.
    Estimated market value
    $1,445,300
    Get a cash offer in 3 minutes
    Find out how much your home could sell for in as little as 3 minutes with a no-obligation cash offer.
    Estimated market value
    $1,445,300