Skip main navigation
Off market
Street View
  • $1,219,600

    6 Kelso Ct, Greenville, SC 29615

    4beds
    4,203sqft
    SingleFamily
    Built in 1998
    0.62 Acres Lot
    $1,219,600 Zestimate®
    $290/sqft
    $5,047 Estimated rent

    Home value

    $1,219,600

    $1.12M - $1.33M

    $5,047/mo

    Zestimate® history
    Loading
    Loading...

    Owner options

    List your home for rent

    $5,047/mo

    Rent Zestimate®

    Find your next renter with Zillow Rental Manager. Plus, with online applications, you can quickly screen prospective tenants – for free.

    Learn more

    $5,047/mo

    Rent Zestimate®

    Refinance and save

    $7,140/mo

    Est. payment

    Refinancing to a lower rate could help reduce your monthly payments and save thousands over the life of the loan.

    See today's rates

    $7,140/mo

    Est. payment

    Explore your selling options

    Work with a Zillow partner agent

    Leverage their expertise and Zillow's premium Showcase listings to get your home seen by more buyers.

    Get started

    List with your own agent

    Get your home in front of millions of buyers by listing it on Zillow.

    Learn how to do it

    Sell it yourself

    Take full control of how buyers see your home on Zillow by listing For Sale by Owner (FSBO).

    List your home

    What's special

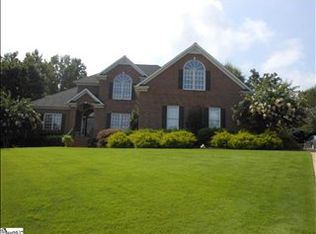
    Stunning All-Brick Beauty in the Highly Sought after community of Spaulding Farm in Greenville. Featuring a three-car garage on a .62 acre cul-de-sac lot, 6 Kelso Court boasts a newly installed outdoor grill, brick pavers & fire pit, a gorgeous new staircase with wrought iron railings PLUS new hardwoods in the breakfast area and master bedroom! The owners have also updated lighting and the built-in cabinets in the Great Room. The large foyer makes the most inviting entrance with a large home office/study on the right and an elegant dining room on the left with a butler's pantry. The Great Room showcases large windows, a gas log fireplace and built-ins. The master suite is located on the main level with hardwoods, and a well appointed bathroom complete with a soaking tub, shower and large vanity. The master also has access to the rear patio areas and fully fenced manicured grounds. And don't miss the HUGE walk-in closet with its own built-in dresser! The kitchen affords a center island, serving bar, granite countertops, tiled backsplash and a large vaulted breakfast area with access to the backyard. The laundry room has been customized by the current owners with hooks and bench as well as a folding table over the washer & dryer. Upstairs you'll love the fact that each of the three bedrooms has its own PRIVATE bathroom! Plus there's not one but two bonus rooms, one more suited as game / recreation space and the other could be used as an overflow area for a teen suite, or homework area. Main level HVAC unit only 1 year old. The community has a robust amenity package including clubhouse, pools, tennis courts, walking paths and It's an easy walk with crossing guards to Oakview Elementary School, too. The community is also zoned for Beck Middle and JL Mann High School.

    This property is off market, which means it's not currently listed for sale or rent on Zillow. This may be different from what's available on other websites or public sources.

    Facts & features

    Interior

    Bedrooms & bathrooms
    • Bedrooms: 4
    • Bathrooms: 5
    • Full bathrooms: 4
    • 1/2 bathrooms: 1
    Heating
    • Forced air, Gas
    Cooling
    • Central
    Appliances
    • Included: Dishwasher, Range / Oven, Refrigerator
    • Laundry: Walk-in, Sink, Dryer ? Gas Hookup
    Features
    • Cable Available, Smoke Detector, Attic Stairs Disappearing, Ceiling 9ft+, Ceiling Trey, Ceiling Smooth, Some Window Trtmnts, Ceiling Fan, Security System Owned, Ceiling Cathedral/Vaulted, Countertops Granite, Open Floor Plan, Tub-Jetted, Walk In Closet, 2 Story Foyer, Intercom, Central Vacuum, Gas Dryer Hookup, 2nd Stair Case, Bookcase
    • Flooring: Tile, Carpet, Hardwood
    • Has fireplace: Yes
    Interior area
    • Total interior livable area: 4,203 sqft

    Property

    Features
    • Exterior features: Other
    • Has view: Yes
    • View description: Water
    • Has water view: Yes
    • Water view: Water
    Lot
    • Size: 0.62 Acres
    Details
    • Parcel number: 0531070114600

    Construction

    Type & style
    • Home type: SingleFamily
    Materials
    • Roof: Shake / Shingle
    Condition
    • Year built: 1998

    Utilities & green energy

    • Sewer: Public

    Community & neighborhood

    Location
    • Region: Greenville

    HOA & financial

    HOA
    • Has HOA: Yes
    • HOA fee: $68 monthly

    Other

    Other facts
    • EXTERIOR FEATURES: Porch-Front, Patio, Sprklr In Grnd-Full Yard, Windows-Thermal, Tilt Out Windows, Satellite Dish
    • FLOORS: Hardwood, Carpet, Ceramic Tile, Stone
    • FOUNDATION: Crawl Space
    • INTERIOR FEATURES: Cable Available, Smoke Detector, Attic Stairs Disappearing, Ceiling 9ft+, Ceiling Trey, Ceiling Smooth, Some Window Trtmnts, Ceiling Fan, Security System Owned, Ceiling Cathedral/Vaulted, Countertops Granite, Open Floor Plan, Tub-Jetted, Walk In Closet, 2 Story Foyer, Intercom, Central Vacuum, Gas Dryer Hookup, 2nd Stair Case, Bookcase
    • LOT DESCRIPTION: Level, Sloped Gently, Some Trees, Fenced Yard, Underground Utilities, Cul-de-Sac
    • MRBED FEATURES: Master on Main Lvl, Double Sink, Full Bath, Shower-Separate, Walk-in Closet, Tub-Jetted, Tub-Separate
    • SEWER: Public
    • STYLE: Traditional
    • WATER: Public
    • APPLIANCES: Refrigerator, Dishwasher, Disposal, Oven(s)-Wall, Other, Cook Top-Gas, Oven-Self Cleaning, Oven-Convection, Wine Chiller, Microwave-Built In
    • COOLING SYSTEM: Central Forced, Electric, Multi-Units
    • HEATING SYSTEM: Forced Air, Natural Gas, Multi-Units
    • Garage Type: Attached Garage
    • DRIVEWAY: Paved, Extra Pad
    • FIREPLACE: Gas Logs, Ventless
    • GARBAGE PICKUP: Private
    • STORAGE SPACE: Attic, Garage
    • WATER HEATER: Gas
    • HOA (Y/N): Y
    • EXTERIOR FINISH: Brick Veneer-Full
    • SPECIALTY ROOM: Laundry, Bonus Room/Rec Room, Office/Study
    • ROOF: Architectural
    • Approx Age: 11-20
    • SQFT Finished and Heated: 4400-4599
    • Res. Property Disc. Req?: Yes
    • HOA / COMMUNITY AMENITIES: Common Areas, Lights, Some Sidewalks, Playground, Pool, Club House, Tennis Court, Path, Exercise Facility, Athletic Facilities Field
    • LAUNDRY: Walk-in, Sink, Dryer ? Gas Hookup

    Price history

    DateEventPrice
    9/15/2017Sold$680,000-1.4%$162/sqft
    Source: Greater Greenville AOR #1347776 Report a problem
    7/26/2017Listed for sale$689,900$164/sqft
    Source: BHHS C Dan Joyner - N. Pleas #1347776 Report a problem
    7/16/2017Pending sale$689,900$164/sqft
    Source: Berkshire Hathaway HomeServices #1347776 Report a problem
    7/8/2017Listed for sale$689,900+7%$164/sqft
    Source: BHHS C Dan Joyner - N. Pleas #1347776 Report a problem
    7/31/2015Sold$645,000-0.8%$153/sqft
    Source: Greater Greenville AOR #1300382 Report a problem
    6/12/2015Price change$649,900-1.5%$155/sqft
    Source: BHHS C DAN JOYNER - N PLEASANTBURG #1300382 Report a problem
    5/6/2015Listed for sale$659,900+4.7%$157/sqft
    Source: BHHS C DAN JOYNER - N PLEASANTBURG #1300382 Report a problem
    8/14/2007Sold$630,000+18.9%$150/sqft
    Source: Public Record Report a problem
    6/26/2003Sold$530,000+8.2%$126/sqft
    Source: Public Record Report a problem
    10/17/2000Sold$490,000+3.2%$117/sqft
    Source: Public Record Report a problem
    7/27/1999Sold$475,000$113/sqft
    Source: Public Record Report a problem

    Public tax history

    YearProperty taxesTax assessment
    2024$3,210 -1.6%$594,600
    2023$3,262 +4.9%$594,600
    2022$3,110 +0.6%$594,600
    2021$3,090 -15.3%$594,600 -10.5%
    2020$3,647 -0.1%$664,350
    2019$3,650 -5.1%$664,350
    2018$3,845 $664,350 +2755%
    2017$3,845 +15.7%$23,270 -96%
    2016$3,323 -4.7%$581,870 +9.2%
    2015$3,488 +9.3%$532,680 +0.4%
    2014$3,191 +0.9%$530,340
    2013$3,164 +3.4%$530,340
    2012$3,060 --
    2011$3,060 --
    2010$3,060 --
    2009-- --
    2008-- --
    2007-- --
    2006-- --
    2005-- --
    2004-- --
    2003-- --
    2002-- --
    2001-- --
    2000-- --

    Find assessor info on the county website

    Neighborhood: 29615

    Nearby schools

    GreatSchools rating
    Schools provided by the listing agent
    • Elementary: Oakview
    • Middle: Beck
    • High: J. L. Mann

    Source: The MLS. This data may not be complete. We recommend contacting the local school district to confirm school assignments for this home.

    Get a cash offer in 3 minutes
    Find out how much your home could sell for in as little as 3 minutes with a no-obligation cash offer.
    Estimated market value
    $1,219,600
    Get a cash offer in 3 minutes
    Find out how much your home could sell for in as little as 3 minutes with a no-obligation cash offer.
    Estimated market value
    $1,219,600