Skip main navigation
Off market
Street View
  • $873,800

    9 Woods Edge Ct, Greenville, SC 29615

    5beds
    3,366sqft
    SingleFamily
    Built in 1997
    0.75 Acres Lot
    $873,800 Zestimate®
    $260/sqft
    $3,542 Estimated rent

    Home value

    $873,800

    $804,000 - $952,000

    $3,542/mo

    Zestimate® history
    Loading
    Loading...

    Owner options

    List your home for rent

    $3,542/mo

    Rent Zestimate®

    Find your next renter with Zillow Rental Manager. Plus, with online applications, you can quickly screen prospective tenants – for free.

    Learn more

    $3,542/mo

    Rent Zestimate®

    Refinance and save

    $5,106/mo

    Est. payment

    Refinancing to a lower rate could help reduce your monthly payments and save thousands over the life of the loan.

    See today's rates

    $5,106/mo

    Est. payment

    Explore your selling options

    Work with a Zillow partner agent

    Leverage their expertise and Zillow's premium Showcase listings to get your home seen by more buyers.

    Get started

    List with your own agent

    Get your home in front of millions of buyers by listing it on Zillow.

    Learn how to do it

    Sell it yourself

    Take full control of how buyers see your home on Zillow by listing For Sale by Owner (FSBO).

    List your home

    What's special

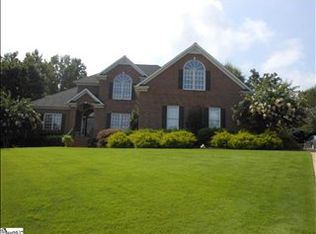
    Per appraisal, sq. ft: 3,366. Double tray ceilings with ornate moldings, classically styled cased doorways, transom windows, dark-stained hardwoods, and a gently curving foyer staircase create an atmosphere of traditional elegance in this beautiful custom-built home formerly on the Spaulding Farm s Parade of Homes . And while traditions are honored, the soaring ceilings, glazed cabinetry, granite countertops and design features are up-to-the-minute for today s busy lifestyles. The two-story great room has a soaring stone fireplace flanked by tall Palladian windows and an overlook from the second floor. The kitchen is wrapped in vanilla-glazed cabinets, some with decorative glass doors, a built-in desk, and there s a chocolate-stained center island. There are warm granite countertops, tile backsplash, and stainless appliances, including a JennAir gas-top/downdraft cooktop. This all opens to a sun-bright breakfast room with a wall of windows overlooking the back yard, and a French door leading to the 14 x42 wrap-around deck. The spacious dining room features beautifully detailed moldings and ceiling medallion, and has elegant French doors that open to the covered front porch. Opposite is a flexible room perfect for a study, formal living or music room. A cozy home office opens off the great room. The spacious owners suite is on the main level, with double tray ceiling, and a wall of floor-to-ceiling windows that overlook the changing seasons in the beautiful -acre yard. The large master bath has a private water closet, expansive shower, jetted tub, his-and-her vanities with lots of storage, and a spacious walk-in closet. Upstairs, there are four additional bedrooms and two full baths, plus walk-in attic storage. There s also storage in the over-sized garage with epoxy-coated floor. Parking is a breeze with the elegant circular driveway in the front and the extra parking pad on the side. This quiet location is at the back of the neighborhood on a cul-de-sac street, with mature plantings and plenty of privacy from neighbors. Spaulding Farm is one of the most sought-after neighborhoods on the Eastside with 2 pools, clubhouse, exercise facility, play ground, walking trail, and tennis courts. Award-winning schools are J.L. Mann, Beck, and nearby Oakview Elementary, which is a short walk away. A beautiful executive home, plus the prestige of Spaulding Farm, plus sought-after Eastside schools it all adds up to a great value! Contact SCHC 864-322-1220 or Linda Horner: 864-505-7710

    This property is off market, which means it's not currently listed for sale or rent on Zillow. This may be different from what's available on other websites or public sources.

    Facts & features

    Interior

    Bedrooms & bathrooms
    • Bedrooms: 5
    • Bathrooms: 4
    • Full bathrooms: 3
    • 1/2 bathrooms: 1
    Heating
    • Forced air, Gas
    Cooling
    • Central
    Appliances
    • Included: Dishwasher, Garbage disposal, Range / Oven, Refrigerator
    Features
    • Flooring: Tile, Carpet, Hardwood
    • Has fireplace: No
    Interior area
    • Total interior livable area: 3,366 sqft

    Property

    Features
    • Exterior features: Stone, Stucco
    Lot
    • Size: 0.75 Acres
    Details
    • Parcel number: 0531070115400

    Construction

    Type & style
    • Home type: SingleFamily
    Materials
    • Roof: Other
    Condition
    • Year built: 1997

    Community & HOA

    HOA
    • Has HOA: Yes
    • HOA fee: $68 monthly
    Location
    • Region: Greenville

    Financial & listing details

    • Price per square foot: $260/sqft
    • Tax assessed value: $483,440
    • Annual tax amount: $2,496

    Price history

    DateEventPrice
    11/9/2014Listing removed$512,900$152/sqft
    Source: South Carolina Home Corporation #1278180 Report a problem
    9/21/2014Listed for sale$512,900-1.3%$152/sqft
    Source: South Carolina Home Corporation #1278180 Report a problem
    6/20/2014Listing removed$519,900$154/sqft
    Source: South Carolina Home Corporation #1278180 Report a problem
    4/23/2014Listed for sale$519,900+62.6%$154/sqft
    Source: South Carolina Home Corporation #1278180 Report a problem
    5/7/2008Listing removed$319,800$95/sqft
    Source: Point2 #1134198 Report a problem
    4/4/2008Listed for sale$319,800-14%$95/sqft
    Source: Point2 #1134198 Report a problem
    8/5/2004Sold$372,000+6.9%$111/sqft
    Source: Public Record Report a problem
    11/19/2002Sold$348,000$103/sqft
    Source: Public Record Report a problem

    Public tax history

    YearProperty taxesTax assessment
    2024$2,496 -1.6%$472,520
    2023$2,537 +4.9%$472,520
    2022$2,419 +0.6%$472,520
    2021$2,403 +11.3%$472,520 +15%
    2020$2,160 -0.1%$410,900
    2019$2,162 -17%$410,900
    2018$2,604 $410,900 +2399.4%
    2017$2,604 +0.6%$16,440 -96%
    2016$2,589 +4.1%$410,900
    2015$2,487 +0.3%$410,900 +15%
    2014$2,478 +14.9%$357,310
    2013$2,157 +3.4%$357,310
    2012$2,087 -16.4%--
    2011$2,497 --
    2010$2,497 --
    2009-- --
    2008-- --
    2007-- --
    2006-- --
    2005-- --
    2004-- --
    2003-- --
    2002-- --
    2001-- --
    2000-- --
    Find assessor info on the county website

    Neighborhood: 29615

    Nearby schools

    GreatSchools rating
    Schools provided by the listing agent
    • Elementary: Oakview
    • Middle: Beck
    • High: J. L. Mann

    Source: The MLS. This data may not be complete. We recommend contacting the local school district to confirm school assignments for this home.

    Get a cash offer in 3 minutes
    Find out how much your home could sell for in as little as 3 minutes with a no-obligation cash offer.
    Estimated market value
    $873,800
    Get a cash offer in 3 minutes
    Find out how much your home could sell for in as little as 3 minutes with a no-obligation cash offer.
    Estimated market value
    $873,800